Welcome to the Ariana model, a stylish new construction home in Longleaf Ridge at On Top of the World, thoughtfully designed for comfortable and easy Florida living. This 2-bedroom, 2-bath residence offers a welcoming great room that provides an ideal space for relaxing and entertaining, along with a versatile flex room that can be customized to fit your lifestyle as a home office, hobby room, den, or additional retreat. The kitchen features a subway tile backsplash that adds a timeless touch, while luxury vinyl flooring provides a durable and attractive finish throughout the home. A convenient laundry suite adds functionality, and the 2-car garage with dedicated golf cart space offers room for both vehicles and recreational storage. An exterior awning adds additional charm and creates a comfortable covered area outside. With its combination of modern finishes, flexible living space, and thoughtful design, the Ariana is a wonderful opportunity to enjoy the ease of new construction in Longleaf Ridge.
New construction
$450,230
10424 SW 106TH COURT, OCALA, FL 34481
2beds
2,019sqft
Single Family Residence
Built in 2026
9,750 Square Feet Lot
$-- Zestimate®
$223/sqft
$494/mo HOA
What's special
Modern finishesFlexible living spaceVersatile flex roomWelcoming great roomComfortable covered area outsideLuxury vinyl flooringExterior awning
- 2 days
- 67
- 3
Zillow last checked:
Listing updated:
Listed by:
Jason Taflinger 352-414-0447,
ON TOP OF THE WORLD REAL EST 352-854-2394
Source: Stellar MLS,MLS#: OM733701 Originating MLS: Ocala - Marion
Originating MLS: Ocala - Marion
Facts & features
Interior
Bedrooms & bathrooms
- Bedrooms: 2
- Bathrooms: 2
- Full bathrooms: 2
Primary bedroom
- Features: Walk-In Closet(s)
- Level: First
Kitchen
- Level: First
Living room
- Level: First
Heating
- Central
Cooling
- Central Air
Appliances
- Included: Convection Oven, Microwave, Refrigerator
- Laundry: Laundry Room
Features
- Stone Counters, Thermostat, Walk-In Closet(s)
- Flooring: Luxury Vinyl, Tile
- Has fireplace: No
Interior area
- Total structure area: 2,593
- Total interior livable area: 2,019 sqft
Property
Parking
- Total spaces: 2
- Parking features: Garage - Attached
- Attached garage spaces: 2
Features
- Levels: One
- Stories: 1
- Patio & porch: Screened
- Exterior features: Irrigation System
Lot
- Size: 9,750 Square Feet
- Dimensions: 75 x 130
- Features: Cleared
Details
- Parcel number: 3530067096
- Zoning: PUD
- Special conditions: None
Construction
Type & style
- Home type: SingleFamily
- Property subtype: Single Family Residence
Materials
- Concrete, Stucco
- Foundation: Slab
- Roof: Shingle
Condition
- Completed
- New construction: Yes
- Year built: 2026
Details
- Builder model: Ariana
Utilities & green energy
- Sewer: Private Sewer
- Water: Private
- Utilities for property: Electricity Connected, Sewer Connected, Water Connected
Community & HOA
Community
- Features: Clubhouse, Dog Park, Fitness Center, Golf Carts OK, Golf, Pool, Restaurant, Sidewalks, Tennis Court(s)
- Pet fee: $0 monthly
- Senior community: Yes
- Subdivision: ON TOP OF THE WORLD
HOA
- Has HOA: Yes
- Amenities included: Basketball Court, Clubhouse, Fence Restrictions, Fitness Center, Gated, Park, Pickleball Court(s), Pool, Recreation Facilities, Storage, Tennis Court(s)
- Services included: Community Pool, Maintenance Grounds, Recreational Facilities
- HOA fee: $494 monthly
- HOA name: Lori Sands
- HOA phone: 352-873-0848
Location
- Region: Ocala
Financial & listing details
- Price per square foot: $223/sqft
- Annual tax amount: $381
- Date on market: 10/8/2026
- Cumulative days on market: 3 days
- Listing terms: Cash,Conventional
- Ownership: Leasehold
- Total actual rent: 0
- Electric utility on property: Yes
- Road surface type: Paved, Asphalt
Estimated market value
Not available
Estimated sales range
Not available
Not available
Price history
| Date | Event | Price |
|---|---|---|
| 10/8/2026 | Listed for sale | $450,230$223/sqft |
Source:  Stellar MLS #OM733701 Report a problem Stellar MLS #OM733701 Report a problem | ||
Public tax history
Tax history is unavailable.
Monthly payment
Est. payment
Payment breakdown
Explore the cost of this home by adjusting the details. Changes won't be saved.Climate risks
Neighborhood: 34481

Similar homes
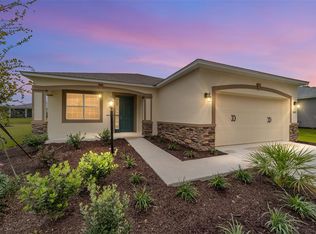
- $461,9852 bd2 ba2.1k sqft10440 SW 106TH COURT, OCALA, FL 34481For Sale
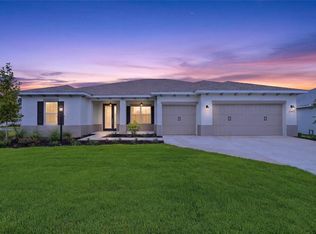
 MLS ID #OM733721, Jason Taflinger, ON TOP OF THE WORLD REAL EST. Stellar MLS
 - $458,9902 bd2 ba2.2k sqft10392 SW 106TH COURT, OCALA, FL 34481New Construction
 MLS ID #OM733784, Jason Taflinger, ON TOP OF THE WORLD REAL EST. Stellar MLS
 - $452,9602 bd2 ba2k sqft10344 SW 106TH COURT, OCALA, FL 34481New Construction
 MLS ID #OM733795, Jason Taflinger, ON TOP OF THE WORLD REAL EST. Stellar MLS
 - $425,4102 bd2 ba1.7k sqft10408 SW 106TH COURT, OCALA, FL 34481New Construction
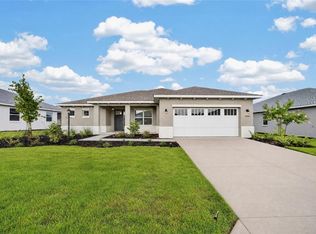 MLS ID #OM733697, Jason Taflinger, ON TOP OF THE WORLD REAL EST. Stellar MLS
 - $421,0302 bd2 ba1.7k sqft10375 SW 107TH AVENUE, OCALA, FL 34481New ConstructionMLS ID #OM733792, Jason Taflinger, ON TOP OF THE WORLD REAL EST. Stellar MLS
- $452,0402 bd2 ba2k sqft10359 SW 107TH AVENUE, OCALA, FL 34481New ConstructionMLS ID #OM733307, Jason Taflinger, ON TOP OF THE WORLD REAL EST. Stellar MLS
- $421,0652 bd2 ba1.7k sqft10360 SW 106TH COURT, OCALA, FL 34481New ConstructionMLS ID #OM733732, Jason Taflinger, ON TOP OF THE WORLD REAL EST. Stellar MLS
- $494,0052 bd3 ba2.4k sqft10330 SW 106TH COURT, OCALA, FL 34481New ConstructionMLS ID #OM733791, Jason Taflinger, ON TOP OF THE WORLD REAL EST. Stellar MLS
- $420,1152 bd2 ba1.7k sqft10343 SW 107TH AVENUE, OCALA, FL 34481New ConstructionMLS ID #OM733315, Jason Taflinger, ON TOP OF THE WORLD REAL EST. Stellar MLS
- $410,2703 bd2 ba1.9k sqft10399 SW 105TH TERRACE, OCALA, FL 34481New ConstructionMLS ID #OM733731, Jason Taflinger, ON TOP OF THE WORLD REAL EST. Stellar MLS
- $394,7883 bd2 ba2.2k sqft8847 SW 104TH CIRCLE, OCALA, FL 34481For SaleMLS ID #OM733598, Janet Schrepel, ALL FLORIDA HOMES REALTY LLC. Stellar MLS
- $456,9602 bd2 ba2k sqft10668 SW 101ST LANE, OCALA, FL 34481New ConstructionMLS ID #OM720038, Jason Taflinger, ON TOP OF THE WORLD REAL EST. Stellar MLS
- $442,0902 bd2 ba1.7k sqft10352 SW 107TH COURT, OCALA, FL 34481New ConstructionMLS ID #OM728760, Jason Taflinger, ON TOP OF THE WORLD REAL EST. Stellar MLS
- $455,0002 bd2 ba2.1k sqft10259 SW 99TH LANE, OCALA, FL 34481For SaleMLS ID #OM731669, Tammy Coughlin, ON TOP OF THE WORLD REAL EST. Stellar MLS
- $464,8452 bd2 ba2k sqft10731 SW 102ND LANE, OCALA, FL 34481New ConstructionMLS ID #OM724964, Jason Taflinger, ON TOP OF THE WORLD REAL EST. Stellar MLS
- $345,0002 bd2 ba1.9k sqft9070 SW 106TH AVENUE, OCALA, FL 34481For SaleMLS ID #OM733682, Solveig Cumston, REAL BROKER, LLC. Stellar MLS
- $445,5252 bd2 ba2k sqft10634 SW 101ST LANE ROAD, OCALA, FL 34481New ConstructionMLS ID #OM718190, Jason Taflinger, ON TOP OF THE WORLD REAL EST. Stellar MLS
- $421,1353 bd2 ba2.1k sqft10354 SW 105TH TERRACE, OCALA, FL 34481New ConstructionMLS ID #OM728756, Jason Taflinger, ON TOP OF THE WORLD REAL EST. Stellar MLS
- $498,3752 bd3 ba2.4k sqft10673 SW 102ND LANE, OCALA, FL 34481New ConstructionMLS ID #OM728759, Jason Taflinger, ON TOP OF THE WORLD REAL EST. Stellar MLS
- $425,6153 bd2 ba2.1k sqft10339 SW 105TH TERRACE, OCALA, FL 34481New ConstructionMLS ID #OM720055, Jason Taflinger, ON TOP OF THE WORLD REAL EST. Stellar MLS
