Discover easy, low-maintenance living in this beautifully designed Magnolia model located in the highly sought-after On Top of the World community. This thoughtfully crafted home features 2 bedrooms, 2.5 bathrooms, a 2-car garage with a dedicated golf cart garage, and an open-concept layout that blends comfort and functionality. Luxury vinyl plank flooring extends throughout the home, creating a stylish, cohesive look with no carpet. The spacious great room flows seamlessly into the kitchen and breakfast area, making it perfect for everyday living and entertaining. A versatile flex room and separate den provide endless possibilities for a home office, hobby space, library, or guest accommodations, while the dedicated laundry suite adds everyday convenience. Outside your front door, enjoy an award-winning active adult lifestyle with an impressive collection of amenities, including multiple fitness centers, resort-style pools, golf courses, pickleball and tennis courts, more than 21 miles of scenic walking trails, weekly entertainment, lifelong learning opportunities, and over 175 resident clubs. Surrounded by beautifully maintained landscapes and conveniently located near shopping, dining, medical facilities, and the natural beauty of Central Florida, this exceptional home offers the perfect opportunity to enjoy everything On Top of the World has to offer.
New construction
$498,375
10673 SW 102ND LANE, OCALA, FL 34481
2beds
2,493sqft
Single Family Residence
Built in 2026
0.32 Acres Lot
$489,800 Zestimate®
$200/sqft
$494/mo HOA
What's special
Separate denVersatile flex roomOpen-concept layoutDedicated laundry suite
- 69 days
- 49
- 11
Zillow last checked:
Listing updated:
Listed by:
Jason Taflinger 352-414-0447,
ON TOP OF THE WORLD REAL EST 352-854-2394
Source: Stellar MLS,MLS#: OM728759 Originating MLS: Ocala - Marion
Originating MLS: Ocala - Marion
Facts & features
Interior
Bedrooms & bathrooms
- Bedrooms: 2
- Bathrooms: 3
- Full bathrooms: 2
- 1/2 bathrooms: 1
Primary bedroom
- Features: Walk-In Closet(s)
- Level: First
Kitchen
- Level: First
Living room
- Level: First
Heating
- Electric
Cooling
- Central Air
Appliances
- Included: Oven, Dishwasher, Microwave, Refrigerator
- Laundry: Laundry Room
Features
- Stone Counters, Thermostat, Walk-In Closet(s)
- Flooring: Tile
- Has fireplace: No
Interior area
- Total structure area: 3,926
- Total interior livable area: 2,493 sqft
Video & virtual tour
Property
Parking
- Total spaces: 2
- Parking features: Garage - Attached
- Attached garage spaces: 2
Features
- Levels: One
- Stories: 1
- Exterior features: Irrigation System
Lot
- Size: 0.32 Acres
Details
- Parcel number: 3530067109
- Zoning: PUD
- Special conditions: None
Construction
Type & style
- Home type: SingleFamily
- Property subtype: Single Family Residence
Materials
- Block, Concrete, Stucco
- Foundation: Slab
- Roof: Shingle
Condition
- Completed
- New construction: Yes
- Year built: 2026
Details
- Builder model: Magnolia
Utilities & green energy
- Sewer: Private Sewer
- Water: Private
- Utilities for property: Electricity Connected, Sewer Connected, Water Connected
Community & HOA
Community
- Features: Dog Park, Fitness Center, Gated Community - No Guard, Golf Carts OK, Golf, Pool, Restaurant, Sidewalks, Tennis Court(s)
- Pet fee: $0 monthly
- Senior community: Yes
- Subdivision: ON TOP OF THE WORLD
HOA
- Has HOA: Yes
- Amenities included: Basketball Court, Clubhouse, Fence Restrictions, Fitness Center, Gated, Park, Pickleball Court(s), Pool, Recreation Facilities, Storage, Tennis Court(s)
- Services included: Community Pool, Maintenance Grounds
- HOA fee: $494 monthly
- HOA name: Lori Sands
- HOA phone: 352-854-8688
Location
- Region: Ocala
Financial & listing details
- Price per square foot: $200/sqft
- Annual tax amount: $382
- Date on market: 7/20/2026
- Cumulative days on market: 49 days
- Listing terms: Cash,Conventional
- Ownership: Fee Simple
- Total actual rent: 0
- Electric utility on property: Yes
- Road surface type: Asphalt, Paved
Estimated market value
$489,800
$465,000 - $514,000
$2,559/mo
Price history
| Date | Event | Price |
|---|---|---|
| 7/20/2026 | Listed for sale | $498,375$200/sqft |
Source:  Stellar MLS #OM728759 Report a problem Stellar MLS #OM728759 Report a problem | ||
Public tax history
Tax history is unavailable.
Monthly payment
Est. payment
Payment breakdown
Explore the cost of this home by adjusting the details. Changes won't be saved.Climate risks
Neighborhood: 34481
Similar homes
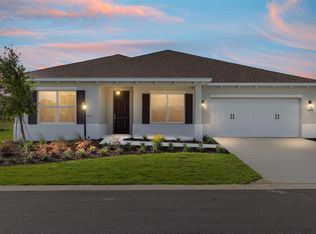
- $499,9003 bd3 ba2.7k sqft10586 SW 98TH PLACE, OCALA, FL 34481For Sale

 MLS ID #OM731055, Mary Johnson, RE/MAX PREMIER REALTY. Stellar MLS
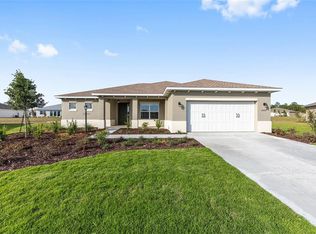
 - $495,0003 bd4 ba2.8k sqft10706 SW 99TH PLACE, OCALA, FL 34481For Sale
 MLS ID #OM728084, Gwen Bongiorno, SOUTHERN LIVING REALTY INC. Stellar MLS
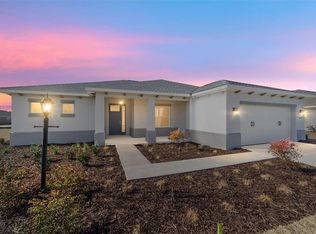
 - $456,9602 bd2 ba2k sqft10668 SW 101ST LANE, OCALA, FL 34481New Construction
 MLS ID #OM720038, Jason Taflinger, ON TOP OF THE WORLD REAL EST. Stellar MLS
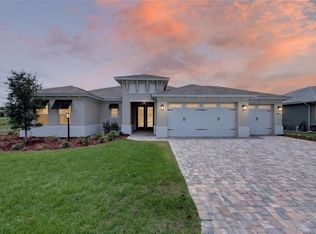
 - $464,8452 bd2 ba2k sqft10731 SW 102ND LANE, OCALA, FL 34481New Construction
 MLS ID #OM724964, Jason Taflinger, ON TOP OF THE WORLD REAL EST. Stellar MLS
 - $499,9002 bd2 ba2.1k sqft10252 SW 96TH LOOP, OCALA, FL 34481For SaleMLS ID #OM719495, Mary Anthony, COLDWELL BANKER ELLISON REALTY O. Stellar MLS
- $455,0002 bd2 ba2.1k sqft10259 SW 99TH LANE, OCALA, FL 34481For SaleMLS ID #OM731669, Tammy Coughlin, ON TOP OF THE WORLD REAL EST. Stellar MLS
- $453,5252 bd2 ba2k sqft10665 SW 101ST LANE ROAD, OCALA, FL 34481New ConstructionMLS ID #OM724930, Jason Taflinger, ON TOP OF THE WORLD REAL EST. Stellar MLS
- $475,0003 bd3 ba2.7k sqft10344 SW 98TH PLACE ROAD, OCALA, FL 34481For SaleMLS ID #G5113031, Amanda Fincher, LLC, REALTY EXECUTIVES IN THE VILLAGES. Stellar MLS
- $479,9002 bd2 ba2k sqft10453 SW 99TH LANE, OCALA, FL 34481For SaleMLS ID #OM716276, Kathy Joshi, ON TOP OF THE WORLD REAL EST. Stellar MLS
- $459,0002 bd2 ba2.1k sqft9343 SW 102ND AVENUE ROAD, OCALA, FL 34481For SaleMLS ID #G5114376, Kristina Thomas, JUDY L. TROUT REALTY. Stellar MLS
- $439,9003 bd3 ba2.5k sqft9753 SW 103RD AVENUE, OCALA, FL 34481For SaleMLS ID #OM731965, Colleen Skeffington, FLORIDA ADVANTAGE REALTY GROUP. Stellar MLS
- $445,5252 bd2 ba2k sqft10634 SW 101ST LANE ROAD, OCALA, FL 34481New ConstructionMLS ID #OM718190, Jason Taflinger, ON TOP OF THE WORLD REAL EST. Stellar MLS
- $548,8453 bd3 ba2.6k sqft9612 SW 86TH PLACE, OCALA, FL 34481For SaleMLS ID #OM731859, Deborah Sumey, NEXT GENERATION REALTY OF MARION COUNTY. Stellar MLS
- $534,9003 bd3 ba2.6k sqft8689 SW 93RD CIRCLE, OCALA, FL 34481For SaleMLS ID #OM729474, Bobby Mathews, RE/MAX FOXFIRE - HWY 40. Stellar MLS
- $421,1353 bd2 ba2.1k sqft10354 SW 105TH TERRACE, OCALA, FL 34481New ConstructionMLS ID #OM728756, Jason Taflinger, ON TOP OF THE WORLD REAL EST. Stellar MLS
- $442,0902 bd2 ba1.7k sqft10352 SW 107TH COURT, OCALA, FL 34481New ConstructionMLS ID #OM728760, Jason Taflinger, ON TOP OF THE WORLD REAL EST. Stellar MLS
- $459,9003 bd3 ba2.8k sqft9066 SW 89TH LOOP, OCALA, FL 34481For SaleMLS ID #OM728688, Tammy Coughlin, ON TOP OF THE WORLD REAL EST. Stellar MLS
- $479,9003 bd3 ba2.4k sqft8780 SW 93RD CIRCLE, OCALA, FL 34481For SaleMLS ID #OM722919, Tammy Coughlin, ON TOP OF THE WORLD REAL EST. Stellar MLS
- $439,7503 bd3 ba2.9k sqft10621 SW 98TH LANE, OCALA, FL 34481For SaleMLS ID #OM727105, Crystal McCall, KELLER WILLIAMS CORNERSTONE RE. Stellar MLS
- $408,0553 bd2 ba1.9k sqft10340 SW 105TH TERRACE, OCALA, FL 34481New ConstructionMLS ID #OM728655, Jason Taflinger, ON TOP OF THE WORLD REAL EST. Stellar MLS
