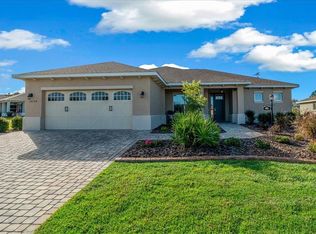
Discover this beautifully appointed Beatrix in the Longleaf Ridge neighborhood of On Top of the World, featuring 2 bedrooms, 2 baths, flex room, 2 car garage with dedicated golf cart garage, offering stylish finishes, and inviting indoor and outdoor living spaces. From the moment you arrive, you'll appreciate the attractive curb appeal, featuring an extended paver driveway, landscape beds accented by decorative stone borders, a welcoming paver front porch, and a covered entryway. Step inside to discover a thoughtfully designed floor plan offering comfort and flexibility. Just off the entry, a versatile flex room with double doors provides space for a home office, craft room, hobby area, or additional sitting room. To the right, a guest bedroom and guest bathroom are conveniently situated on the opposite side of the home from the primary suite, providing separation between living spaces. The spacious living room offers an inviting setting for everyday relaxation or entertaining. A tray ceiling with crown molding and recessed lighting adds an elegant architectural touch to the main gathering space. Large windows in the main living areas provide an abundance of natural light. At the heart of the home, the gourmet kitchen combines style and functionality with designer two-tone cabinetry, granite countertops, a decorative backsplash, and stainless-steel appliances. Thoughtful storage upgrades include a convenient pull-out spice rack and concealed pull-out trash receptacle, helping keep everything organized and within easy reach. One of the home's standout features is the enclosed sunroom, offering additional space for relaxation or entertaining. Sliding doors can be opened to welcome fresh air and create a seamless transition to the paver patio enclosed by a screened birdcage. The elevated lot overlooking a dry retention area offers beautiful sunrises as well as privacy and adds to the appeal of the outdoor living area. Additional features include an interior laundry room pre-plumbed for a utility sink and a two-car garage with an additional dedicated golf cart parking area. A mini-split climate control system in the garage provides added flexibility for workshop projects, hobbies, or other uses. This home is conveniently located to the newly opened Summit, as well as the Arbors, and the Rec Center. Longleaf Ridge offers end-of-the- street trash service, and community mailboxes. With access to a variety of community amenities and recreational opportunities, including pickleball, fitness facilities, swimming pools, clubs, and activities. This beautiful property is ready to welcome you home. Schedule your private showing today.
For sale
$447,500
10330 SW 96TH LOOP, OCALA, FL 34481
2beds
2,104sqft
Single Family Residence
Built in 2022
9,163 Square Feet Lot
$-- Zestimate®
$213/sqft
$494/mo HOA
What's special
Granite countertopsVersatile flex roomAttractive curb appealWelcoming paver front porchThoughtfully designed floor planCovered entrywayStainless-steel appliances
- 18 hours
- 48
- 2
Zillow last checked:
Listing updated:
Listed by:
Christy Main 352-789-4323,
ON TOP OF THE WORLD REAL EST 352-854-2394
Source: Stellar MLS,MLS#: OM735647 Originating MLS: Ocala - Marion
Facts & features
Interior
Bedrooms & bathrooms
- Bedrooms: 2
- Bathrooms: 2
- Full bathrooms: 2
Primary bedroom
- Features: Walk-In Closet(s)
- Level: First
Kitchen
- Level: First
Living room
- Level: First
Heating
- Electric
Cooling
- Central Air
Appliances
- Included: Oven, Dishwasher, Disposal, Gas Cooktop, Microwave, Range, Range Hood
- Laundry: Inside, Laundry Chute
Features
- Ceiling Fan(s), Kitchen/Family Room Combo, Open Floorplan, Primary Bedroom Main Floor, Smart Home, Smart Lights, Smart Thermostat, Split Bedroom, Stone Counters, Tray Ceiling(s), Walk-In Closet(s)
- Flooring: Luxury Vinyl, Tile
- Doors: Sliding Doors
- Windows: Window Treatments
- Has fireplace: No
Interior area
- Total structure area: 3,544
- Total interior livable area: 2,104 sqft
Video & virtual tour
Property
Parking
- Parking features: Garage - Attached
- Has attached garage: Yes
Features
- Levels: One
- Stories: 1
- Exterior features: Irrigation System
Lot
- Size: 9,163 Square Feet
Details
- Parcel number: 3530063055
- Zoning: PUD
- Special conditions: None
Construction
Type & style
- Home type: SingleFamily
- Property subtype: Single Family Residence
Materials
- Block
- Foundation: Slab
- Roof: Shingle
Condition
- New construction: No
- Year built: 2022
Details
- Builder model: Beatrix
Utilities & green energy
- Sewer: Public Sewer
- Water: Private
- Utilities for property: Electricity Connected, Natural Gas Connected, Sewer Connected, Water Connected
Community & HOA
Community
- Features: Buyer Approval Required, Clubhouse, Community Mailbox, Deed Restrictions, Dog Park, Fitness Center, Gated Community - No Guard, Golf Carts OK, Golf, Pool, Racquetball, Restaurant, Tennis Court(s)
- Pet fee: $0 monthly
- Senior community: Yes
- Subdivision: ON TOP OF THE WORLD
HOA
- Has HOA: Yes
- Amenities included: Basketball Court, Clubhouse, Fence Restrictions, Fitness Center, Lobby Key Required, Maintenance, Pickleball Court(s), Playground, Pool, Racquetball, Recreation Facilities, Shuffleboard Court, Tennis Court(s), Trail(s)
- Services included: Community Pool, Internet, Maintenance Structure, Maintenance Grounds, Recreational Facilities, Trash
- HOA fee: $494 monthly
- HOA name: Lori Sands
- HOA phone: 352-873-0848
Location
- Region: Ocala
Financial & listing details
- Price per square foot: $213/sqft
- Tax assessed value: $382,398
- Annual tax amount: $4,982
- Date on market: 11/11/2026
- Cumulative days on market: 1 day
- Listing terms: Cash,Conventional
- Ownership: Leasehold
- Total actual rent: 0
- Electric utility on property: Yes
- Road surface type: Asphalt
Estimated market value
Not available
Estimated sales range
Not available
Not available
Price history
| Date | Event | Price |
|---|---|---|
| 11/11/2026 | Listed for sale | $447,500+21.7%$213/sqft |
Source:  Stellar MLS #OM735647 Report a problem | ||
| 2/14/2022 | Sold | $367,700$175/sqft |
Source: Public Record Report a problem | ||
Public tax history
| Year | Property taxes | Tax assessment |
|---|---|---|
| 2025 | $5,769 +7.5% | $382,398 +5.1% |
| 2024 | $5,368 +2.4% | $363,921 +3% |
| 2023 | $5,244 +805% | $353,321 +1436.2% |
| 2022 | $579 | $23,000 +22.3% |
| 2021 | -- | $18,800 |
Find assessor info on the county website
Monthly payment
Est. payment
Payment breakdown
Explore the cost of this home by adjusting the details. Changes won't be saved.Climate risks
Neighborhood: 34481
Similar homes
- $374,9002 bd2 ba1.6k sqft10358 SW 92ND PLACE ROAD, OCALA, FL 34481For Sale
 MLS ID #OM735287, Patti Doty, RE/MAX FOXFIRE - HWY200/103 S. Stellar MLS
- $438,9993 bd3 ba2.4k sqft10287 SW 96TH LANE, OCALA, FL 34481For Sale
 MLS ID #OM734255, Della Lazare, EXP REALTY LLC. Stellar MLS
- $379,0002 bd2 ba1.9k sqft8937 SW 101ST CIRCLE, OCALA, FL 34481For Sale
 MLS ID #OM735450, Cassandra Gardner, KELLER WILLIAMS CORNERSTONE RE. Stellar MLS
- $459,0002 bd2 ba2.1k sqft9343 SW 102ND AVENUE ROAD, OCALA, FL 34481For Sale
 MLS ID #G5114376, Kristina Thomas, JUDY L. TROUT REALTY. Stellar MLS
- $439,9003 bd3 ba2.5k sqft9753 SW 103RD AVENUE, OCALA, FL 34481For SaleMLS ID #OM731965, Colleen Skeffington, FLORIDA ADVANTAGE REALTY GROUP. Stellar MLS
- $455,0002 bd2 ba2.1k sqft10259 SW 99TH LANE, OCALA, FL 34481For SaleMLS ID #OM731669, Tammy Coughlin, ON TOP OF THE WORLD REAL EST. Stellar MLS
- $469,9002 bd2 ba2.1k sqft10252 SW 96TH LOOP, OCALA, FL 34481For SaleMLS ID #OM719495, Mary Anthony, COLDWELL BANKER ELLISON REALTY O. Stellar MLS
- $440,0002 bd3 ba2.4k sqft10423 SW 107TH AVENUE, OCALA, FL 34481New ConstructionMLS ID #OM735388, Jason Taflinger, ON TOP OF THE WORLD REAL EST. Stellar MLS
- $399,9002 bd2 ba1.6k sqft10418 SW 92ND PLACE ROAD, OCALA, FL 34481For SaleMLS ID #OM734180, Amber Milko, ON TOP OF THE WORLD REAL EST. Stellar MLS
- $284,8502 bd2 ba1.3k sqft10363 SW 96TH LOOP, OCALA, FL 34481For SaleMLS ID #OM735655, Tammy Coughlin, ON TOP OF THE WORLD REAL EST. Stellar MLS
- $399,9002 bd3 ba2.4k sqft9429 SW 98TH TERRACE, OCALA, FL 34481For SaleMLS ID #OM732065, Shelby Correia, ON TOP OF THE WORLD REAL EST. Stellar MLS
- $398,9002 bd2 ba2.2k sqft10133 SW 89TH LOOP, OCALA, FL 34481For SaleMLS ID #OM733875, Christy Main, ON TOP OF THE WORLD REAL EST. Stellar MLS
- $449,9003 bd3 ba2.7k sqft10344 SW 98TH PLACE ROAD, OCALA, FL 34481For SaleMLS ID #G5113031, Amanda Fincher, LLC, REALTY EXECUTIVES IN THE VILLAGES. Stellar MLS
- $440,0002 bd2 ba2k sqft10691 SW 99TH PLACE, OCALA, FL 34481For SaleMLS ID #G5118745, Kalyn Wagonmaker, FLORIDA PLUS REALTY, LLC. Stellar MLS
- $449,9002 bd3 ba2.5k sqft10718 SW 101ST LOOP, OCALA, FL 34481For SaleMLS ID #OM735269, Robb Harrison, ROBB HARRISON REALTY INC. Stellar MLS
- $383,7112 bd2 ba2.1k sqft8820 SW 104TH CIRCLE, OCALA, FL 34481For SaleMLS ID #OM734827, David Culbreth, INVICTUS REAL ESTATE LLC. Stellar MLS
- $389,5002 bd2 ba2.1k sqft10336 SW 98TH PLACE ROAD, OCALA, FL 34481For SaleMLS ID #OM733122, Tammy Coughlin, ON TOP OF THE WORLD REAL EST. Stellar MLS
- $449,0002 bd2 ba2.4k sqft10395 SW 107TH COURT, OCALA, FL 34481New ConstructionMLS ID #OM734796, Jason Taflinger, ON TOP OF THE WORLD REAL EST. Stellar MLS
- $264,9002 bd2 ba1.3k sqft10201 SW 96TH LOOP, OCALA, FL 34481For SaleMLS ID #OM735675, Sandy Anderson, SELLSTATE NEXT GENERATION REALTY. Stellar MLS
- $424,9003 bd3 ba2.2k sqft9030 SW 106TH AVENUE, OCALA, FL 34481For SaleMLS ID #OM730089, Crystal McCall, KELLER WILLIAMS CORNERSTONE RE. Stellar MLS
