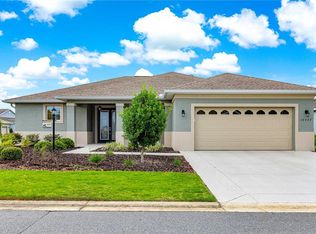
Experience the best of resort-style living in this beautifully appointed Aurelia model located in the highly desirable Avalon 7 neighborhood of On Top of the World, one of Ocala's premier 55+ communities. Offering 3 spacious bedrooms, 2 full bathrooms, and a rare additional half bath, this thoughtfully designed home is one of the few Aurelia models featuring this highly sought-after floor plan enhancement, providing added convenience for both homeowners and guests. You'll immediately appreciate the abundance of upgrades, including wood-look ceramic tile flooring, plantation shutters, an upgraded trim package, ceiling fans throughout, and a water softener. A versatile flex room offers the perfect space for a home office, den, library, or hobby room, allowing you to tailor the home to fit your lifestyle. The heart of the home is truly a chef's dream kitchen featuring gorgeous quartz countertops, staggered soft-close cabinetry with pull-out shelves, a gas cooktop, a convection oven with an air fryer setting, and an oversized walk-in pantry offering exceptional storage. The spacious primary suite serves as a private retreat with a large walk-in closet and an elegant en suite bathroom complete with dual vanities, a walk-in shower, and an upgraded tile package. Two additional bedrooms provide comfortable accommodations for family and guests. Step outside to the screened lanai, complete with convenient pull-down shades, where you can relax with your morning coffee or unwind while taking in breathtaking Florida sunsets. Mature landscaping enhances the home's curb appeal, and with lawn care and landscaping maintenance included in the HOA, you'll enjoy a truly carefree, low-maintenance lifestyle. Living in On Top of the World means embracing an unmatched resort lifestyle with access to championship golf, multiple resort-style pools, state-of-the-art fitness centers, pickleball and tennis courts, walking and biking trails, dog parks, hobby and craft studios, restaurants, live entertainment, and hundreds of clubs, classes, and social activities designed to keep you as active and engaged as you choose. Combining luxurious upgrades, a rarely available Aurelia floor plan featuring the coveted half bath, an incredibly functional layout with a dedicated flex room, and the exceptional amenities of one of Ocala's most sought-after active adult communities, this stunning home offers the perfect opportunity to enjoy the Florida lifestyle you've been dreaming of.
For sale
$424,900
9030 SW 106TH AVENUE, OCALA, FL 34481
3beds
2,288sqft
Single Family Residence
Built in 2021
9,583 Square Feet Lot
$413,800 Zestimate®
$186/sqft
$494/mo HOA
What's special
Gorgeous quartz countertopsRare additional half bathWater softenerWood-look ceramic tile flooringPlantation shuttersWalk-in showerGas cooktop
- 59 days
- 113
- 2
Zillow last checked:
Listing updated:
Listed by:
Crystal McCall 352-427-1010,
KELLER WILLIAMS CORNERSTONE RE 352-369-4044,
Christi McCall 352-427-0017,
KELLER WILLIAMS CORNERSTONE RE
Source: Stellar MLS,MLS#: OM730089 Originating MLS: Ocala - Marion
Originating MLS: Ocala - Marion
Facts & features
Interior
Bedrooms & bathrooms
- Bedrooms: 3
- Bathrooms: 3
- Full bathrooms: 2
- 1/2 bathrooms: 1
Primary bedroom
- Features: Ceiling Fan(s), En Suite Bathroom, Walk-In Closet(s)
- Level: First
- Area: 231.2 Square Feet
- Dimensions: 17x13.6
Great room
- Features: Ceiling Fan(s), No Closet
- Level: First
- Area: 360.93 Square Feet
- Dimensions: 15.9x22.7
Kitchen
- Features: Breakfast Bar, Kitchen Island, Stone Counters, Pantry, Walk-In Closet(s)
- Level: First
- Area: 203.4 Square Feet
- Dimensions: 11.3x18
Heating
- Electric
Cooling
- Central Air
Appliances
- Included: Convection Oven, Dishwasher, Disposal, Electric Water Heater, Microwave, Range, Refrigerator, Water Softener
- Laundry: Inside, Laundry Room
Features
- Eating Space In Kitchen, High Ceilings, Open Floorplan, Primary Bedroom Main Floor, Solid Surface Counters, Thermostat
- Flooring: Tile
- Has fireplace: No
Interior area
- Total structure area: 3,398
- Total interior livable area: 2,288 sqft
Video & virtual tour
Property
Parking
- Total spaces: 2
- Parking features: Garage - Attached
- Attached garage spaces: 2
Features
- Levels: One
- Stories: 1
- Exterior features: Irrigation System, Rain Gutters
Lot
- Size: 9,583 Square Feet
- Dimensions: 75 x 130
Details
- Parcel number: 3530037089
- Zoning: PUD
- Special conditions: None
Construction
Type & style
- Home type: SingleFamily
- Property subtype: Single Family Residence
Materials
- Block, Concrete, Stucco
- Foundation: Slab
- Roof: Shingle
Condition
- New construction: No
- Year built: 2021
Utilities & green energy
- Sewer: Public Sewer
- Water: Public
- Utilities for property: BB/HS Internet Available, Cable Available
Community & HOA
Community
- Features: Buyer Approval Required, Clubhouse, Community Mailbox, Deed Restrictions, Dog Park, Fitness Center, Gated Community - No Guard, Golf Carts OK, Golf, No Truck/RV/Motorcycle Parking, Park, Pool, Racquetball, Restaurant, Tennis Court(s)
- Security: Gated Community, Security Gate
- Pet fee: $0 monthly
- Senior community: Yes
- Subdivision: ON TOP OF THE WORLD
HOA
- Has HOA: Yes
- Amenities included: Clubhouse, Fitness Center, Gated, Optional Additional Fees, Pickleball Court(s), Pool, Racquetball, Recreation Facilities, Tennis Court(s)
- Services included: Cable TV, Common Area Taxes, Community Pool, Maintenance Structure, Maintenance Grounds, Pest Control, Recreational Facilities, Security, Trash
- HOA fee: $494 monthly
- HOA name: OTOW HOA/Lori Sands
- HOA phone: 352-873-0848
Location
- Region: Ocala
Financial & listing details
- Price per square foot: $186/sqft
- Tax assessed value: $383,671
- Annual tax amount: $5,030
- Date on market: 8/10/2026
- Cumulative days on market: 60 days
- Listing terms: Cash,Conventional,VA Loan
- Ownership: Leasehold
- Total actual rent: 0
- Road surface type: Paved
Estimated market value
$413,800
$393,000 - $434,000
$2,380/mo
Price history
| Date | Event | Price |
|---|---|---|
| 8/10/2026 | Listed for sale | $424,900-2.3%$186/sqft |
Source:  Stellar MLS #OM730089 Report a problem Stellar MLS #OM730089 Report a problem | ||
| 3/1/2026 | Listing removed | $434,985$190/sqft |
Source: Stellar MLS #OM709702 Report a problem | ||
| 9/19/2025 | Listed for sale | $434,985$190/sqft |
Source: Stellar MLS #OM709702 Report a problem | ||
Public tax history
| Year | Property taxes | Tax assessment |
|---|---|---|
| 2025 | $5,031 +5.7% | $334,327 +2.9% |
| 2024 | $4,758 +2.4% | $324,905 +3% |
| 2023 | $4,647 +2.7% | $315,442 +3% |
| 2022 | $4,526 +1297.3% | $306,254 +1529% |
| 2021 | $324 -0.7% | $18,800 |
| 2020 | $326 | $18,800 |
| 2019 | -- | $18,800 |
Find assessor info on the county website
Monthly payment
Est. payment
Payment breakdown
Explore the cost of this home by adjusting the details. Changes won't be saved.Climate risks
Neighborhood: 34481
Similar homes
- $399,9003 bd3 ba2.4k sqft9429 SW 98TH TERRACE, OCALA, FL 34481For Sale

 MLS ID #OM732065, Shelby Correia, ON TOP OF THE WORLD REAL EST. Stellar MLS
 - $399,0002 bd2 ba1.7k sqft10589 SW 98TH LANE, OCALA, FL 34481For Sale
 MLS ID #OM733102, Jennifer Hay, AXEN REALTY LLC. Stellar MLS
 - $393,0003 bd2 ba1.8k sqft14770 SW 30TH PLACE, OCALA, FL 34481For Sale
 MLS ID #OM733070, Lori Conklin, NEXTHOME PROFESSIONAL REALTY. Stellar MLS
 - $409,7003 bd2 ba2k sqft8371 SW 84TH LOOP, OCALA, FL 34481For Sale
 MLS ID #OM726147, Deborah Sumey, NEXT GENERATION REALTY OF MARION COUNTY. Stellar MLS
 - $415,0002 bd2 ba2k sqft9300 SW 70TH LOOP, OCALA, FL 34481For SaleMLS ID #OM725773, Melissa Brackett, ROBERTS REAL ESTATE INC. Stellar MLS
- $431,1342 bd2 ba1.9k sqft9381 SW 56TH LOOP, OCALA, FL 34481For SaleMLS ID #OM727884, Deborah Sumey, NEXT GENERATION REALTY OF MARION COUNTY. Stellar MLS
- $399,9992 bd2 ba1.9k sqft10564 SW 98TH LANE, OCALA, FL 34481For SaleMLS ID #OM713527, Justin Gore, FLORIDA ADVANTAGE REALTY GROUP. Stellar MLS
- $398,0002 bd2 ba1.8k sqft6276 SW 93RD TERRACE, OCALA, FL 34481For SaleMLS ID #OM723606, Deborah Sumey, NEXT GENERATION REALTY OF MARION COUNTY. Stellar MLS
- $409,0004 bd3 ba2.2k sqft7656 SW 74TH LOOP, OCALA, FL 34481For SaleMLS ID #OM720432, Lena B Sandlin, PEGASUS REALTY & ASSOC INC. Stellar MLS
- $494,4943 bd2 ba2.1k sqft9435 SW 52ND LOOP, OCALA, FL 34481For SaleMLS ID #OM730217, Deborah Sumey, NEXT GENERATION REALTY OF MARION COUNTY. Stellar MLS
- $380,0004 bd2 ba2.2k sqft7672 SW 74TH LOOP, OCALA, FL 34481For SaleMLS ID #OM727797, Amber D'Andrea, RE/MAX ALLSTARS REALTY. Stellar MLS
- $329,0002 bd2 ba1.8k sqft7559 SW 97TH AVENUE, OCALA, FL 34481For SaleMLS ID #OM730025, Beth Anthony, RE/MAX PREMIER REALTY. Stellar MLS
- $435,5343 bd3 ba2.1k sqft5294 SW 87TH TERRACE, OCALA, FL 34481For SaleMLS ID #OM720211, Deborah Sumey, NEXT GENERATION REALTY OF MARION COUNTY. Stellar MLS
- $400,0004 bd2 ba2.3k sqft9677 SW 56TH CIRCLE, OCALA, FL 34476For SaleMLS ID #O6438067, John Henthorn, HENTHORN REAL ESTATE. Stellar MLS
- $328,8882 bd2 ba1.7k sqft10134 SW 75TH STREET ROAD, OCALA, FL 34481For SaleMLS ID #OM731948, Deborah Sumey, NEXT GENERATION REALTY OF MARION COUNTY. Stellar MLS
- $562,2653 bd2 ba2.4k sqft9479 SW 71ST LOOP, OCALA, FL 34481For SaleMLS ID #OM731533, Deborah Sumey, NEXT GENERATION REALTY OF MARION COUNTY. Stellar MLS
- $594,4953 bd3 ba2.5k sqft9527 SW 70TH LOOP, OCALA, FL 34481For SaleMLS ID #OM731535, Deborah Sumey, NEXT GENERATION REALTY OF MARION COUNTY. Stellar MLS
- $395,0004 bd2 ba2.5k sqft5108 SW 90TH PLACE, OCALA, FL 34476For SaleMLS ID #O6433889, Rhansel Acevedo Rodriguez, EXP REALTY LLC. Stellar MLS
- $338,8333 bd2 ba1.6k sqft9426 SW 54TH STREET, OCALA, FL 34481For SaleMLS ID #OM725587, Deborah Sumey, NEXT GENERATION REALTY OF MARION COUNTY. Stellar MLS
