Virtually Staged. MOTIVATED SELLER – RARE OPPORTUNITY IN DEL WEBB STONE CREEK, A PREMIER 55+ GATED GOLF COMMUNITY! Enjoy an exceptional sense of privacy with no front-facing homes directly across the street and a beautiful rear setting enhanced by mature trees, landscaping, and additional space between neighboring homes. A standout feature is the 4-FOOT GARAGE EXTENSION, providing valuable additional depth and flexibility for a LARGE SUV, GOLF CART, EXTRA STORAGE, HOBBY AREA, OR WORKSHOP SPACE. The garage is further enhanced by an attractive epoxy-finished floor, creating a clean and functional space with multiple possibilities. This beautifully maintained 2019 Summerwood offers 1,865 square feet, 2 bedrooms, 2 baths, and a versatile OFFICE/DEN/FLEX ROOM WITH DOUBLE GLASS DOORS—perfect for a home office, hobby room, reading retreat, or additional entertainment space. The thoughtfully designed open floor plan seamlessly connects the spacious great room, dining area, and kitchen, creating an inviting space for everyday living and entertaining. The kitchen features an enlarged island, stainless steel appliances, upgraded cabinetry, under-cabinet lighting, and abundant workspace and storage. Plantation shutters add style and privacy throughout the home. The spacious primary suite includes an upgraded walk-in shower, while the guest bedroom and second full bath with tub/shower combination provide comfortable accommodations for visitors. The original builder selections included numerous upgrades throughout the kitchen, baths, flooring, interior finishes, and electrical features. Outdoor living is equally inviting. Relax on the covered screened lanai or step onto the additional private rear patio surrounded by mature landscaping. Garden edging extends around the home, and the covered front porch provides a welcoming place to enjoy the peaceful streetscape with no homes directly facing the property from across the street. Located in Del Webb Stone Creek, residents enjoy an impressive array of amenities including a clubhouse, golf course, fitness facilities, resort-style outdoor pool, indoor pool, spa, walking paths, tennis and pickleball courts, sports fields, and a catch-and-release fishing pond. Conveniently located near the World Equestrian Center, restaurants, grocery stores, shopping, medical services, and everything Ocala has. A MOTIVATED SELLER, desirable privacy, a 4-foot extended garage, dedicated office/den space, thoughtful upgrades, and the exceptional Stone Creek lifestyle make this a home you will want to see!
For sale
Price cut: $21K (8/24)
$329,000
7559 SW 97TH AVENUE, OCALA, FL 34481
2beds
1,865sqft
Single Family Residence
Built in 2019
6,534 Square Feet Lot
$-- Zestimate®
$176/sqft
$265/mo HOA
What's special
- 66 days
- 289
- 13
Zillow last checked:
Listing updated:
Listed by:
Beth Anthony 352-817-1212,
RE/MAX PREMIER REALTY 352-732-3222
Source: Stellar MLS,MLS#: OM730025 Originating MLS: Ocala - Marion
Originating MLS: Ocala - Marion
Facts & features
Interior
Bedrooms & bathrooms
- Bedrooms: 2
- Bathrooms: 2
- Full bathrooms: 2
Rooms
- Room types: Den/Library/Office, Great Room
Primary bedroom
- Features: Walk-In Closet(s)
- Level: First
Great room
- Level: First
Kitchen
- Level: First
Heating
- Central, Electric
Cooling
- Central Air
Appliances
- Included: Convection Oven, Dishwasher, Disposal, Dryer, Electric Water Heater, Exhaust Fan, Microwave, Range, Range Hood, Refrigerator, Washer, Water Softener
- Laundry: Electric Dryer Hookup, Inside, Laundry Room, Washer Hookup
Features
- Ceiling Fan(s), Crown Molding, High Ceilings, Kitchen/Family Room Combo, Living Room/Dining Room Combo, Open Floorplan, Primary Bedroom Main Floor, Solid Surface Counters, Split Bedroom, Thermostat, Walk-In Closet(s)
- Flooring: Carpet, Tile
- Doors: Sliding Doors
- Has fireplace: No
Interior area
- Total structure area: 2,721
- Total interior livable area: 1,865 sqft
Video & virtual tour
Property
Parking
- Total spaces: 2
- Parking features: Driveway, Garage Door Opener, Golf Cart Garage, Oversized, Tandem, Workshop in Garage
- Attached garage spaces: 2
- Has uncovered spaces: Yes
Features
- Levels: One
- Stories: 1
- Patio & porch: Covered, Enclosed, Front Porch, Patio, Rear Porch, Screened
- Exterior features: Irrigation System, Lighting, Private Yard, Rain Gutters, Sidewalk
- Has view: Yes
- View description: Trees/Woods
- Waterfront features: Lake
Lot
- Size: 6,534 Square Feet
- Dimensions: 55 x 120
- Features: Landscaped, Level, Private, Sidewalk
- Residential vegetation: Mature Landscaping, Trees/Landscaped
Details
- Parcel number: 3489160005
- Zoning: PUD
- Special conditions: None
Construction
Type & style
- Home type: SingleFamily
- Architectural style: Florida
- Property subtype: Single Family Residence
Materials
- Block, Concrete, Stucco
- Foundation: Slab
- Roof: Shingle
Condition
- New construction: No
- Year built: 2019
Utilities & green energy
- Sewer: Private Sewer
- Water: Private
- Utilities for property: BB/HS Internet Available, Electricity Connected, Sewer Connected, Street Lights, Underground Utilities, Water Connected
Community & HOA
Community
- Features: Fishing, Lake, Association Recreation - Owned, Clubhouse, Community Mailbox, Deed Restrictions, Dog Park, Fitness Center, Gated Community - Guard, Golf Carts OK, Golf, Pool, Restaurant, Sidewalks, Tennis Court(s)
- Pet fee: $0 monthly
- Senior community: Yes
- Subdivision: STONE CREEK DEL WEBB ARLINGTON P
HOA
- Has HOA: Yes
- Amenities included: Clubhouse, Fitness Center, Gated, Golf Course, Pickleball Court(s), Pool, Recreation Facilities, Sauna, Shuffleboard Court, Spa/Hot Tub, Tennis Court(s), Trail(s)
- Services included: 24-Hour Guard, Community Pool, Manager, Pool Maintenance, Recreational Facilities, Trash
- HOA fee: $265 monthly
- HOA name: Dylan Whiteside
- HOA phone: 352-237-8418
Location
- Region: Ocala
Financial & listing details
- Price per square foot: $176/sqft
- Tax assessed value: $302,305
- Annual tax amount: $4,539
- Date on market: 8/8/2026
- Cumulative days on market: 58 days
- Listing terms: Cash,Conventional,FHA,USDA Loan,VA Loan
- Ownership: Fee Simple
- Total actual rent: 0
- Electric utility on property: Yes
- Road surface type: Paved
Estimated market value
Not available
Estimated sales range
Not available
Not available
Price history
| Date | Event | Price |
|---|---|---|
| 9/14/2026 | Listed for sale | $329,000$176/sqft |
Source:  Stellar MLS #OM730025 Report a problem Stellar MLS #OM730025 Report a problem | ||
| 9/4/2026 | Pending sale | $329,000$176/sqft |
Source: Stellar MLS #OM730025 Report a problem | ||
| 8/24/2026 | Price change | $329,000-6%$176/sqft |
Source: Stellar MLS #OM730025 Report a problem | ||
| 8/9/2026 | Listed for sale | $350,000+22.9%$188/sqft |
Source: Stellar MLS #OM730025 Report a problem | ||
| 4/19/2019 | Sold | $284,800$153/sqft |
Source: Public Record Report a problem | ||
Public tax history
| Year | Property taxes | Tax assessment |
|---|---|---|
| 2025 | $4,539 +27.5% | $302,305 +21.8% |
| 2024 | $3,560 +2.5% | $248,260 +3% |
| 2023 | $3,474 +2.7% | $241,029 +3% |
| 2022 | $3,381 0% | $234,009 +3% |
| 2021 | $3,382 -5.8% | $227,193 -4.7% |
| 2020 | $3,591 +643% | $238,328 +751.2% |
| 2019 | $483 | $28,000 +3.7% |
| 2018 | $483 +7.2% | $27,000 |
| 2017 | $451 | $27,000 +200% |
| 2016 | -- | $9,000 |
Find assessor info on the county website
Monthly payment
Est. payment
Payment breakdown
Explore the cost of this home by adjusting the details. Changes won't be saved.Climate risks
Neighborhood: 34481
Similar homes
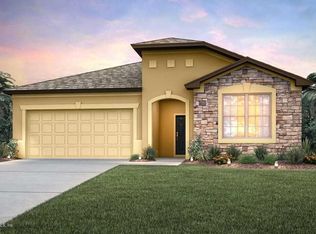
- $328,8882 bd2 ba1.7k sqft10134 SW 75TH STREET ROAD, OCALA, FL 34481For Sale
 MLS ID #OM731948, Deborah Sumey, NEXT GENERATION REALTY OF MARION COUNTY. Stellar MLS
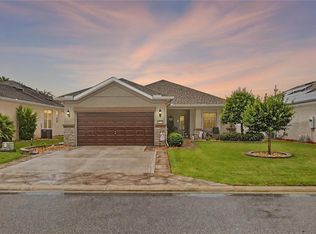
 - $345,0002 bd2 ba1.9k sqft9070 SW 106TH AVENUE, OCALA, FL 34481For Sale
 MLS ID #OM733682, Solveig Cumston, REAL BROKER, LLC. Stellar MLS
 - $329,9003 bd2 ba1.9k sqft8701 SW 88TH PLACE, OCALA, FL 34481For Sale
 MLS ID #OM731817, Cynthia Wojciechowski, OAK & SAGE REALTY LLC. Stellar MLS
 - $354,4533 bd2 ba2.1k sqft9876 SW 69TH LANE, OCALA, FL 34481For Sale
 MLS ID #OM728327, Deborah Sumey, NEXT GENERATION REALTY OF MARION COUNTY. Stellar MLS
 - $309,0002 bd2 ba1.5k sqft9457 SW 66TH LOOP, OCALA, FL 34481For SaleMLS ID #OM730236, Aidan McLernon, CROWN & GLORY REALTY INC. Stellar MLS
- $366,6632 bd2 ba1.7k sqft6382 SW 97TH TERRACE ROAD, OCALA, FL 34481For SaleMLS ID #OM733468, Deborah Sumey, NEXT GENERATION REALTY OF MARION COUNTY. Stellar MLS
- $319,9002 bd2 ba1.7k sqft9090 SW 73RD LANE, OCALA, FL 34481For SaleMLS ID #OM707900, Julie Bommarito, RE/MAX FOXFIRE - HWY200/103 S. Stellar MLS
- $314,8882 bd2 ba1.6k sqft5959 SW 93RD CIRCLE, OCALA, FL 34481For SaleMLS ID #OM732197, Deborah Sumey, NEXT GENERATION REALTY OF MARION COUNTY. Stellar MLS
- $388,8882 bd2 ba1.9k sqft9524 SW 64TH LANE, OCALA, FL 34481For SaleMLS ID #OM733276, Deborah Sumey, NEXT GENERATION REALTY OF MARION COUNTY. Stellar MLS
- $293,3922 bd2 ba1.5k sqft6743 SW 91ST CIRCLE, OCALA, FL 34481For SaleMLS ID #OM732198, Deborah Sumey, NEXT GENERATION REALTY OF MARION COUNTY. Stellar MLS
- $329,9003 bd2 ba1.7k sqft7451 SW 76TH TERRACE, OCALA, FL 34481For SaleMLS ID #O6442305, Richard Gailey, GAILEY ENTERPRISES REAL ESTATE. Stellar MLS
- $338,8333 bd2 ba1.6k sqft9426 SW 54TH STREET, OCALA, FL 34481For SaleMLS ID #OM725587, Deborah Sumey, NEXT GENERATION REALTY OF MARION COUNTY. Stellar MLS
- $299,0002 bd2 ba1.3k sqft5870 SW 93RD CIRCLE, OCALA, FL 34481For SaleMLS ID #OM732867, Julie Bommarito, RE/MAX FOXFIRE - HWY200/103 S. Stellar MLS
- $379,0002 bd2 ba2.1k sqft9221 SW 70TH LOOP, OCALA, FL 34481For SaleMLS ID #OM723856, Anthony Alfarone, REAL BROKER LLC - OCALA. Stellar MLS
- $415,5142 bd2 ba2.1k sqft9427 SW 70TH LOOP, OCALA, FL 34481For SaleMLS ID #OM731534, Deborah Sumey, NEXT GENERATION REALTY OF MARION COUNTY. Stellar MLS
- $309,9004 bd2 ba1.5k sqft5543 SW 85TH AVENUE ROAD, OCALA, FL 34481For SaleMLS ID #OM733976, Anthony Alfarone, REAL BROKER LLC - OCALA. Stellar MLS
- $329,0004 bd2 ba1.5k sqft5408 SW 85TH AVENUE ROAD, OCALA, FL 34481New ConstructionMLS ID #TB8550650, Craig Coghlan, REAL ESTATE FIRM OF FLORIDA, LLC. Stellar MLS
- $379,9002 bd2 ba1.9k sqft9534 SW 65TH PLACE, OCALA, FL 34481For SaleMLS ID #G5114134, Raena Ratcliff, WORTH CLARK REALTY. Stellar MLS
- $319,0003 bd2 ba1.9k sqft9958 SW 97TH LANE, OCALA, FL 34481For SaleMLS ID #TB8502863, David Ryder, III, LPT REALTY, LLC.. Stellar MLS
- $398,0002 bd2 ba1.8k sqft6276 SW 93RD TERRACE, OCALA, FL 34481For SaleMLS ID #OM723606, Deborah Sumey, NEXT GENERATION REALTY OF MARION COUNTY. Stellar MLS
