BEAUTIFULLY UPGRADED SURREY CREST | 2 BEDROOMS + FLEX/OFFICE | 2 BATHROOMS | GLASS-ENCLOSED LANAI | PARK-LIKE VIEW Welcome to this beautifully appointed Surrey Crest in the highly sought-after Del Webb Stone Creek community, where thoughtful upgrades, elegant finishes, and relaxed Florida living come together beautifully. From the moment you arrive, the home makes a wonderful first impression with its decorative driveway and entryway, custom landscaping, attractive stone accents, and elegant glass-enclosed front door. Step inside and immediately appreciate the warmth and continuity of luxury vinyl flooring throughout the entire home, offering both style and easy maintenance. The inviting kitchen features granite countertops and a functional layout that flows naturally into the dining and living areas, creating an ideal space for everyday living and entertaining. The spacious primary suite offers a peaceful retreat, with a beautifully appointed bathroom featuring a tiled walk-in shower. Plantation shutters throughout the home add timeless elegance while providing privacy and allowing you to easily control the natural light. A versatile flex room/office provides the perfect space for a home office, den, hobby room, or additional sitting area. The laundry room adds a stylish touch with a decorative barn door, combining functionality with character. One of the home's most inviting features is the glass-enclosed lanai with double-pane windows, creating a comfortable year-round space to enjoy the outdoors. A retractable sunscreen awning provides additional shade when desired. Step outside and take in the peaceful park-like setting beyond the home—the perfect backdrop for enjoying your morning coffee, reading a book, or relaxing at the end of the day. With its desirable Surrey Crest floor plan, beautiful curb appeal, upgraded finishes, and exceptional indoor and outdoor living spaces, this home offers a wonderful opportunity to enjoy the lifestyle that makes Del Webb Stone Creek so desirable. Beautifully maintained, thoughtfully upgraded, and ready to welcome its next owner!
For sale
$328,888
10134 SW 75TH STREET ROAD, OCALA, FL 34481
2beds
1,703sqft
Single Family Residence
Built in 2011
6,098 Square Feet Lot
$-- Zestimate®
$193/sqft
$265/mo HOA
What's special
Granite countertopsRetractable sunscreen awningAttractive stone accentsSpacious primary suiteInviting kitchenDecorative driveway and entrywayCustom landscaping
- 10 days
- 189
- 11
Likely to sell faster than
Zillow last checked:
Listing updated:
Listed by:
Deborah Sumey 352-446-7959,
NEXT GENERATION REALTY OF MARION COUNTY 352-342-9730,
Jacqueline Smith 352-390-0374,
NEXT GENERATION REALTY OF MARION COUNTY
Source: Stellar MLS,MLS#: OM731948 Originating MLS: Ocala - Marion
Originating MLS: Ocala - Marion
Facts & features
Interior
Bedrooms & bathrooms
- Bedrooms: 2
- Bathrooms: 2
- Full bathrooms: 2
Rooms
- Room types: Den/Library/Office
Primary bedroom
- Features: Walk-In Closet(s)
- Level: First
Bedroom 2
- Features: Storage Closet
- Level: First
Dining room
- Features: No Closet
- Level: First
Kitchen
- Features: Storage Closet
- Level: First
Living room
- Features: No Closet
- Level: First
Office
- Features: No Closet
- Level: First
Heating
- Central, Electric, Heat Pump
Cooling
- Central Air
Appliances
- Included: Dishwasher, Electric Water Heater, Microwave, Range, Refrigerator
- Laundry: Electric Dryer Hookup, Inside, Laundry Room, Washer Hookup
Features
- Eating Space In Kitchen, Primary Bedroom Main Floor, Stone Counters, Thermostat, Walk-In Closet(s)
- Flooring: Luxury Vinyl
- Doors: Sliding Doors
- Has fireplace: No
Interior area
- Total structure area: 2,520
- Total interior livable area: 1,703 sqft
Video & virtual tour
Property
Parking
- Total spaces: 2
- Parking features: Driveway, Garage Door Opener
- Attached garage spaces: 2
- Has uncovered spaces: Yes
Features
- Levels: One
- Stories: 1
- Patio & porch: Covered, Enclosed, Rear Porch
- Exterior features: Irrigation System, Lighting, Rain Gutters
- Waterfront features: Lake
Lot
- Size: 6,098 Square Feet
- Dimensions: 55 x 110
Details
- Parcel number: 34891100329
- Zoning: PUD
- Special conditions: None
Construction
Type & style
- Home type: SingleFamily
- Property subtype: Single Family Residence
Materials
- Block, Concrete, Stucco
- Foundation: Slab
- Roof: Shingle
Condition
- New construction: No
- Year built: 2011
Details
- Builder model: Surrey Crest
Utilities & green energy
- Sewer: Private Sewer
- Water: Private
- Utilities for property: Electricity Available, Electricity Connected, Sewer Available, Sewer Connected, Street Lights, Underground Utilities, Water Available, Water Connected
Community & HOA
Community
- Features: Lake, Association Recreation - Owned, Clubhouse, Deed Restrictions, Dog Park, Fitness Center, Gated Community - Guard, Golf Carts OK, Golf, Pool, Restaurant, Sidewalks, Tennis Court(s)
- Security: Gated Community
- Pet fee: $0 monthly
- Senior community: Yes
- Subdivision: STONECREEK/DEL WEBB ARLINGTON
HOA
- Has HOA: Yes
- Amenities included: Basketball Court, Clubhouse, Fitness Center, Gated, Pickleball Court(s), Pool, Recreation Facilities, Sauna, Spa/Hot Tub, Tennis Court(s), Trail(s)
- Services included: 24-Hour Guard, Common Area Taxes, Community Pool, Internet, Manager, Pool Maintenance, Recreational Facilities, Trash
- HOA fee: $265 monthly
- HOA name: First Service Residential
- HOA phone: 352-237-8418
Location
- Region: Ocala
Financial & listing details
- Price per square foot: $193/sqft
- Tax assessed value: $246,582
- Annual tax amount: $2,675
- Date on market: 9/9/2026
- Cumulative days on market: 287 days
- Listing terms: Cash,Conventional
- Ownership: Fee Simple
- Total actual rent: 0
- Electric utility on property: Yes
- Road surface type: Paved
Estimated market value
Not available
Estimated sales range
Not available
Not available
Price history
| Date | Event | Price |
|---|---|---|
| 9/9/2026 | Listed for sale | $328,888-0.3%$193/sqft |
Source:  Stellar MLS #OM731948 Report a problem Stellar MLS #OM731948 Report a problem | ||
| 8/1/2026 | Listing removed | $329,900$194/sqft |
Source: Stellar MLS #OM723359 Report a problem | ||
| 6/3/2026 | Price change | $329,900-2.4%$194/sqft |
Source: Stellar MLS #OM723359 Report a problem | ||
| 4/23/2026 | Listed for sale | $338,000-0.3%$198/sqft |
Source: Stellar MLS #OM723359 Report a problem | ||
| 3/28/2026 | Listing removed | $338,888$199/sqft |
Source: Stellar MLS #OM710611 Report a problem | ||
| 12/2/2025 | Price change | $338,888-2.2%$199/sqft |
Source: Stellar MLS #OM710611 Report a problem | ||
| 10/1/2025 | Listed for sale | $346,643+41.8%$204/sqft |
Source: Stellar MLS #OM710611 Report a problem | ||
| 1/6/2021 | Sold | $244,500-5.5%$144/sqft |
Source: Public Record Report a problem | ||
| 11/16/2020 | Pending sale | $258,852$152/sqft |
Source: SELLSTATE NEXT GENERATION REAL #OM605924 Report a problem | ||
| 7/12/2020 | Listed for sale | $258,852+43.5%$152/sqft |
Source: SELLSTATE NEXT GENERATION REAL #OM605924 Report a problem | ||
| 8/3/2011 | Sold | $180,400$106/sqft |
Source: Public Record Report a problem | ||
Public tax history
| Year | Property taxes | Tax assessment |
|---|---|---|
| 2025 | $2,675 +10.2% | $180,895 +2.9% |
| 2024 | $2,427 +2.6% | $175,797 +3% |
| 2023 | $2,365 +2.9% | $170,677 +3% |
| 2022 | $2,299 -29.2% | $165,706 -7.6% |
| 2021 | $3,245 +39.3% | $179,370 +10.7% |
| 2020 | $2,330 +1.6% | $162,049 +2.3% |
| 2019 | $2,293 | $158,406 +1.9% |
| 2018 | $2,293 +7.4% | $155,452 +2.1% |
| 2017 | $2,135 +1.4% | $152,255 +2.1% |
| 2016 | $2,107 | $149,123 +0.7% |
| 2015 | $2,107 +6.3% | $148,086 +0.8% |
| 2014 | $1,982 +4.5% | $146,911 +3% |
| 2013 | $1,897 +0.3% | $142,665 +0.4% |
| 2012 | $1,891 | $142,167 +648.2% |
| 2011 | -- | $19,000 |
Find assessor info on the county website
Monthly payment
Est. payment
Payment breakdown
Explore the cost of this home by adjusting the details. Changes won't be saved.Climate risks
Neighborhood: 34481
Similar homes
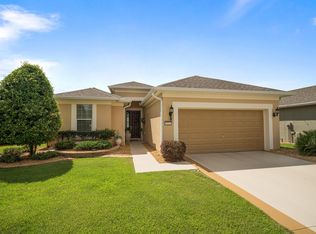
- $310,0002 bd2 ba1.6k sqft6612 SW 91ST CIRCLE, OCALA, FL 34481For Sale
 MLS ID #OM732057, Anthony Alfarone, REAL BROKER LLC - OCALA. Stellar MLS

 - $359,0002 bd2 ba1.9k sqft9824 SW 72ND LANE, OCALA, FL 34481For Sale
 MLS ID #OM727845, Anthony Alfarone, REAL BROKER LLC - OCALA. Stellar MLS
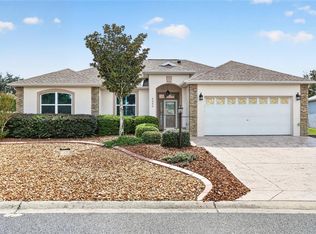
 - $319,9003 bd2 ba1.8k sqft9888 SW 89TH LANE RD, OCALA, FL 34481For Sale
 MLS ID #OM731438, Christopher Holl, ON TOP OF THE WORLD REAL EST. Stellar MLS
 - $329,9003 bd2 ba1.9k sqft8701 SW 88TH PLACE, OCALA, FL 34481For Sale
 MLS ID #OM731817, Cynthia Wojciechowski, OAK & SAGE REALTY LLC. Stellar MLS
 - $334,9003 bd2 ba1.6k sqft9664 SW 63RD LOOP, OCALA, FL 34481For SaleMLS ID #OM731004, Anthony Alfarone, REAL BROKER LLC - OCALA. Stellar MLS
- $358,9002 bd2 ba1.9k sqft6951 SW 94TH COURT, OCALA, FL 34481For SaleMLS ID #OM726393, Teri McKeon LLC, RE/MAX PREMIER REALTY HWY 200. Stellar MLS
- $334,9502 bd2 ba1.6k sqft6043 SW 93RD CIRCLE, OCALA, FL 34481For SaleMLS ID #GC542615, Brian Butler, HOME ENV REALTY. Stellar MLS
- $349,9002 bd2 ba1.7k sqft9895 SW 95TH LOOP, OCALA, FL 34481For SaleMLS ID #OM731206, Tammy Coughlin, ON TOP OF THE WORLD REAL EST. Stellar MLS
- $347,4003 bd3 ba1.8k sqft8706 SW 88TH PLACE, OCALA, FL 34481For SaleMLS ID #OM730197, Barb Whitehead, SOUTHERN ASSOCIATES REALTY LLC. Stellar MLS
- $299,9993 bd2 ba2.3k sqft9275 SW 99TH COURT ROAD, OCALA, FL 34481For SaleMLS ID #OM730243, Tammy Coughlin, ON TOP OF THE WORLD REAL EST. Stellar MLS
- $389,0003 bd2 ba2.2k sqft7304 SW 94TH AVENUE, OCALA, FL 34481For SaleMLS ID #OM730711, Mercy Reyes-Rubin, RE/MAX FOXFIRE - HWY200/103 S. Stellar MLS
- $399,9003 bd2 ba1.7k sqft9291 SW 66TH LOOP, OCALA, FL 34481For SaleMLS ID #OM731711, Julie Beck, KELLER WILLIAMS CORNERSTONE RE. Stellar MLS
- $397,2002 bd2 ba2k sqft10327 SW 96TH LOOP, OCALA, FL 34481For SaleMLS ID #OM731985, Marcia Kasper, RE/MAX ALLSTARS REALTY. Stellar MLS
- $379,0002 bd2 ba2.1k sqft9221 SW 70TH LOOP, OCALA, FL 34481For SaleMLS ID #OM723856, Anthony Alfarone, REAL BROKER LLC - OCALA. Stellar MLS
- $399,9003 bd3 ba2.4k sqft9429 SW 98TH TERRACE, OCALA, FL 34481For SaleMLS ID #OM732065, Shelby Correia, ON TOP OF THE WORLD REAL EST. Stellar MLS
- $299,9003 bd2 ba2k sqft8017 SW 81ST LOOP, OCALA, FL 34476For SaleMLS ID #OM732029, Colleen Skeffington, FLORIDA ADVANTAGE REALTY GROUP. Stellar MLS
- $389,5003 bd2 ba1.8k sqft8760 SW 79TH LOOP, OCALA, FL 34481For SaleMLS ID #OM731602, Tammy Coughlin, ON TOP OF THE WORLD REAL EST. Stellar MLS
- $275,0002 bd2 ba1.4k sqft9947 SW 100TH TERRACE ROAD, OCALA, FL 34481For SaleMLS ID #OM731105, Courtney Forrest, RE/MAX PREMIER REALTY. Stellar MLS
