Welcome to On Top of the World, The Avalon neighborhood, Ocala’s premier active 55+ community! Skip the wait and hassle of new construction. This beautifully and meticulously upgraded Beatrix model offers 2 bedrooms, 2 bathrooms, and a versatile bonus/flex room, ready for you on a reasonable timeline. The owner has added high-end finishes throughout, including designer cabinetry, quartz countertops, luxury vinyl plank flooring, and superior appliances. The kitchen is a chef’s dream. This welcoming open concept layout features a spacious great room, a dedicated dining area, a flex room that works well as a home office, hobby room, or guest space and an oversized lanai. The oversized garage measures 27'5" at its widest point, with plenty of room for vehicles, a golf cart, storage, or a workshop. you will never be bored in OTOW unless it is by choice. Choose from hundreds of clubs and classes, dog parks, golf, pickleball, tennis, library, pools, fitness centers, restaurants or just kickback and relax. The HOA handles landscaping, lawn care, and shrub trimming, so you spend your time enjoying your home instead of maintaining the yard. Just beyond the gates, explore Central Florida’s natural springs and the World Equestrian Center. You’re also within easy driving distance of Orlando’s theme parks, Tampa, Gainesville, Daytona Beach, St. Augustine, Jacksonville, Florida’s cruise ports are a short drive away. Come see your next home here in On Top of the World!
For sale
$383,711
8820 SW 104TH CIRCLE, OCALA, FL 34481
2beds
2,104sqft
Single Family Residence
Built in 2020
9,583 Square Feet Lot
$-- Zestimate®
$182/sqft
$494/mo HOA
What's special
Oversized lanaiQuartz countertopsHigh-end finishes throughoutWelcoming open concept layoutSpacious great roomLuxury vinyl plank flooringDedicated dining area
- 3 days
- 158
- 9
Zillow last checked:
Listing updated:
Listed by:
David Culbreth 352-322-2105,
INVICTUS REAL ESTATE LLC 352-619-4466
Source: Stellar MLS,MLS#: OM734827 Originating MLS: Ocala - Marion
Facts & features
Interior
Bedrooms & bathrooms
- Bedrooms: 2
- Bathrooms: 2
- Full bathrooms: 2
Primary bedroom
- Features: Walk-In Closet(s)
- Level: First
- Area: 248.16 Square Feet
- Dimensions: 17.6x14.1
Bedroom 2
- Features: Built-in Closet
- Level: First
- Area: 125.4 Square Feet
- Dimensions: 11.4x11
Bonus room
- Features: No Closet
- Level: First
- Area: 156.6 Square Feet
- Dimensions: 13.5x11.6
Great room
- Level: First
- Area: 318.2 Square Feet
- Dimensions: 17.2x18.5
Kitchen
- Level: First
- Area: 286.88 Square Feet
- Dimensions: 16.3x17.6
Heating
- Natural Gas, Heat Pump
Cooling
- Central Air
Appliances
- Included: Gas Cooktop, Gas Water Heater, Microwave, Range Hood, Refrigerator
- Laundry: Inside
Features
- Built-in Features, Ceiling Fan(s), Open Floorplan, Solid Wood Cabinets, Stone Counters
- Flooring: Luxury Vinyl
- Has fireplace: No
Interior area
- Total structure area: 3,248
- Total interior livable area: 2,104 sqft
Video & virtual tour
Property
Parking
- Parking features: Garage - Attached
- Has attached garage: Yes
Features
- Levels: One
- Stories: 1
- Patio & porch: Front Porch, Rear Porch
- Exterior features: Irrigation System
Lot
- Size: 9,583 Square Feet
- Dimensions: 75 x 130
- Residential vegetation: Mature Landscaping
Details
- Parcel number: 3530037048
- Zoning: PUD
- Special conditions: None
Construction
Type & style
- Home type: SingleFamily
- Property subtype: Single Family Residence
Materials
- Block, Stucco
- Foundation: Slab
- Roof: Shingle
Condition
- Completed
- New construction: No
- Year built: 2020
Utilities & green energy
- Sewer: Public Sewer
- Water: Public
- Utilities for property: Cable Connected, Electricity Connected, Natural Gas Connected, Public, Sewer Connected, Water Connected
Community & HOA
Community
- Features: Association Recreation - Owned, Buyer Approval Required, Clubhouse, Community Mailbox, Deed Restrictions, Dog Park, Fitness Center, Gated Community - No Guard, Golf Carts OK, Golf, Pool, Racquetball, Restaurant, Sidewalks, Special Community Restrictions, Tennis Court(s)
- Security: Gated Community
- Pet fee: $0 monthly
- Senior community: Yes
- Subdivision: ON TOP OF THE WORLD AVALON
HOA
- Has HOA: Yes
- Amenities included: Clubhouse, Fence Restrictions, Fitness Center, Gated, Maintenance, Pickleball Court(s), Pool, Racquetball, Recreation Facilities, Sauna, Spa/Hot Tub, Tennis Court(s)
- Services included: Common Area Taxes, Community Pool, Reserve Fund, Maintenance Structure, Maintenance Grounds, Pool Maintenance, Private Road, Recreational Facilities, Trash
- HOA fee: $494 monthly
- HOA name: Lori Sands
- HOA phone: 352-854-0805
Location
- Region: Ocala
Financial & listing details
- Price per square foot: $182/sqft
- Tax assessed value: $355,139
- Annual tax amount: $5,966
- Date on market: 10/30/2026
- Cumulative days on market: 3 days
- Listing terms: Cash,Conventional,FHA,VA Loan
- Ownership: Fee Simple
- Total actual rent: 0
- Electric utility on property: Yes
- Road surface type: Asphalt
Estimated market value
Not available
Estimated sales range
Not available
Not available
Price history
| Date | Event | Price |
|---|---|---|
| 10/30/2026 | Listed for sale | $383,711-0.5%$182/sqft |
Source:  Stellar MLS #OM734827 Report a problem | ||
| 6/25/2026 | Listing removed | $385,711$183/sqft |
Source: Stellar MLS #OM715078 Report a problem | ||
| 12/15/2025 | Listed for sale | $385,711-3.5%$183/sqft |
Source: Stellar MLS #OM715078 Report a problem | ||
| 10/23/2025 | Listing removed | $399,711$190/sqft |
Source: Stellar MLS #OM698641 Report a problem | ||
| 6/2/2025 | Price change | $399,711-3.7%$190/sqft |
Source: Stellar MLS #OM698641 Report a problem | ||
| 4/22/2025 | Listed for sale | $415,000+49.5%$197/sqft |
Source: Stellar MLS #OM698641 Report a problem | ||
| 9/30/2020 | Sold | $277,500$132/sqft |
Source: Public Record Report a problem | ||
Public tax history
| Year | Property taxes | Tax assessment |
|---|---|---|
| 2025 | $5,966 +2.4% | $355,139 +2.4% |
| 2024 | $5,827 +10% | $346,691 +10% |
| 2023 | $5,299 +2.8% | $315,174 +10% |
| 2022 | $5,155 +12.7% | $286,522 +10% |
| 2021 | $4,575 +1301.9% | $260,475 +1285.5% |
| 2020 | $326 | $18,800 |
| 2019 | -- | $18,800 |
Find assessor info on the county website
Monthly payment
Est. payment
Payment breakdown
Explore the cost of this home by adjusting the details. Changes won't be saved.Climate risks
Neighborhood: 34481
Nearby schools
Schools provided by the listing agent
- Middle: Liberty Middle School
- High: West Port High School
Source: Stellar MLS. This data may not be complete. We recommend contacting the local school district to confirm school assignments for this home.
Similar homes
- $399,9002 bd2 ba1.6k sqft10418 SW 92ND PLACE ROAD, OCALA, FL 34481For Sale

 MLS ID #OM734180, Amber Milko, ON TOP OF THE WORLD REAL EST. Stellar MLS
- $525,8003 bd3 ba2.1k sqft9099 SW 89TH LOOP, OCALA, FL 34481For Sale
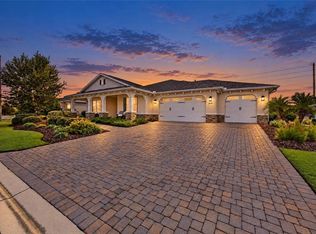 MLS ID #OM735084, Martha Maclin-Reynolds, ON TOP OF THE WORLD REAL EST. Stellar MLS
- $359,5003 bd2 ba1.7k sqft9432 SW 66TH LOOP, OCALA, FL 34481For Sale
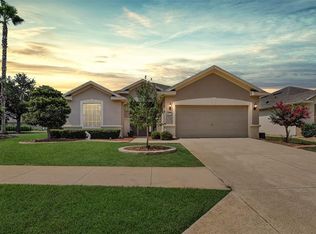 MLS ID #OM732136, Anthony Alfarone, REAL BROKER LLC - OCALA. Stellar MLS
- $399,9992 bd2 ba1.9k sqft10564 SW 98TH LANE, OCALA, FL 34481For Sale
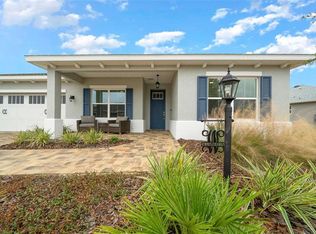 MLS ID #OM713527, Justin Gore, FLORIDA ADVANTAGE REALTY GROUP. Stellar MLS
- $319,9003 bd2 ba1.8k sqft9888 SW 89TH LANE ROAD, OCALA, FL 34481For SaleMLS ID #OM731438, Christopher Holl, ON TOP OF THE WORLD REAL EST. Stellar MLS
- $459,0002 bd2 ba2.1k sqft9343 SW 102ND AVENUE ROAD, OCALA, FL 34481For SaleMLS ID #G5114376, Kristina Thomas, JUDY L. TROUT REALTY. Stellar MLS
- $329,8502 bd2 ba1.7k sqft9895 SW 95TH LOOP, OCALA, FL 34481For SaleMLS ID #OM731206, Tammy Coughlin, ON TOP OF THE WORLD REAL EST. Stellar MLS
- $415,0002 bd2 ba2k sqft9300 SW 70TH LOOP, OCALA, FL 34481For SaleMLS ID #OM725773, Melissa Brackett, ROBERTS REAL ESTATE INC. Stellar MLS
- $345,0002 bd2 ba1.9k sqft9824 SW 72ND LANE, OCALA, FL 34481For SaleMLS ID #OM727845, Anthony Alfarone, REAL BROKER LLC - OCALA. Stellar MLS
- $417,0002 bd2 ba2.1k sqft8053 SW 86TH TERRACE ROAD, OCALA, FL 34481For SaleMLS ID #OM731850, Lynn Hutton, FL HOME SALES & DEV. Stellar MLS
- $469,4003 bd3 ba2.1k sqft8980 SW 88TH PLACE, OCALA, FL 34481For SaleMLS ID #OM734387, Tammy Coughlin, ON TOP OF THE WORLD REAL EST. Stellar MLS
- $379,9003 bd2 ba1.6k sqft9407 SW 52ND LOOP, OCALA, FL 34481For SaleMLS ID #OM726840, Anthony Alfarone, REAL BROKER LLC - OCALA. Stellar MLS
- $349,0003 bd2 ba2.1k sqft9922 SW 97TH LANE, OCALA, FL 34481For SaleMLS ID #OM720786, Toni Gaitanis, ON TOP OF THE WORLD REAL EST. Stellar MLS
- $439,9003 bd3 ba2.5k sqft9753 SW 103RD AVENUE, OCALA, FL 34481For SaleMLS ID #OM731965, Colleen Skeffington, FLORIDA ADVANTAGE REALTY GROUP. Stellar MLS
- $455,0002 bd2 ba2.1k sqft10259 SW 99TH LANE, OCALA, FL 34481For SaleMLS ID #OM731669, Tammy Coughlin, ON TOP OF THE WORLD REAL EST. Stellar MLS
- $448,0002 bd2 ba1.6k sqft9200 SW 85TH PLACE, OCALA, FL 34481For SaleMLS ID #OM730023, Amber Milko, ON TOP OF THE WORLD REAL EST. Stellar MLS
- $377,5002 bd2 ba1.9k sqft7175 SW 86TH COURT, OCALA, FL 34481For SaleMLS ID #OM725362, Anthony Alfarone, REAL BROKER LLC - OCALA. Stellar MLS
- $385,0003 bd2 ba1.6k sqft5585 SW 85TH AVENUE ROAD, OCALA, FL 34481For SaleMLS ID #OM731493, Mercy Reyes-Rubin, RE/MAX FOXFIRE - HWY200/103 S. Stellar MLS
- $440,0002 bd2 ba2k sqft10691 SW 99TH PLACE, OCALA, FL 34481For SaleMLS ID #G5118745, Kalyn Wagonmaker, FLORIDA PLUS REALTY, LLC. Stellar MLS
