MAJOR PRICE REDUCTION! Move-in ready GOLF COURSE HOME overlooking the 3rd tee with a 3-car garage, extensive upgrades, mature landscaping and exceptional outdoor living space. Enjoy golf course views from the spacious primary suite and large screened lanai featuring custom Graber sun shades, ceiling fans and added privacy from mature landscaping and palms. A paver patio provides additional outdoor space to relax and enjoy the setting. Inside, the home features porcelain tile, crown molding, rounded wall corners and board-and-batten detailing in the entry. The open kitchen includes a new dishwasher, upgraded oven, pull-out pantry and cabinet drawers, plus additional cabinetry beneath the island/bar. The second ensuite overlooks a beautifully landscaped park, offering guests added privacy and a peaceful view. Additional features include a laundry room with custom cabinetry and shelving, upgraded ceiling fans, and a finished office/flex space with dedicated HVAC and carpet over an epoxy floor. The 3-car garage also features an epoxy floor and exterior garage door opener/keypad. Beautifully maintained and thoughtfully upgraded, this home combines golf course views, privacy, generous storage and inviting indoor/outdoor living in a truly move-in-ready package.
For sale
$549,900
9099 SW 89TH LOOP, OCALA, FL 34481
3beds
2,393sqft
Single Family Residence
Built in 2017
0.28 Acres Lot
$-- Zestimate®
$230/sqft
$366/mo HOA
What's special
Porcelain tileCeiling fansUpgraded ovenExceptional outdoor living spaceNew dishwasherRounded wall cornersCrown molding
- 344 days
- 117
- 4
Zillow last checked:
Listing updated:
Listed by:
Bobby Mathews 352-281-5650,
RE/MAX FOXFIRE - HWY 40 352-732-3344
Source: Stellar MLS,MLS#: OM711542 Originating MLS: Ocala - Marion
Originating MLS: Ocala - Marion
Facts & features
Interior
Bedrooms & bathrooms
- Bedrooms: 3
- Bathrooms: 3
- Full bathrooms: 3
Rooms
- Room types: Bonus Room, Great Room, Utility Room
Primary bedroom
- Features: Walk-In Closet(s)
- Level: First
Kitchen
- Level: First
Living room
- Level: First
Heating
- Central, Natural Gas
Cooling
- Central Air
Appliances
- Included: Oven, Cooktop, Dishwasher, Disposal, Dryer, Gas Water Heater, Microwave, Refrigerator, Washer, Water Filtration System, Water Softener
- Laundry: Gas Dryer Hookup, Inside, Laundry Room, Washer Hookup
Features
- Ceiling Fan(s), Crown Molding, Eating Space In Kitchen, High Ceilings, Kitchen/Family Room Combo, Living Room/Dining Room Combo, Open Floorplan, Primary Bedroom Main Floor, Smart Home, Stone Counters, Thermostat, Tray Ceiling(s), Walk-In Closet(s), In-Law Floorplan
- Flooring: Carpet, Porcelain Tile
- Doors: Sliding Doors
- Windows: Window Treatments
- Has fireplace: No
Interior area
- Total structure area: 3,961
- Total interior livable area: 2,393 sqft
Video & virtual tour
Property
Parking
- Total spaces: 3
- Parking features: Driveway, Garage Door Opener, Ground Level, Oversized, Under Building, Workshop in Garage
- Attached garage spaces: 3
- Has uncovered spaces: Yes
- Details: Garage Dimensions: 33x26
Features
- Levels: One
- Stories: 1
- Patio & porch: Covered, Deck, Front Porch, Rear Porch, Screened
- Exterior features: Irrigation System, Lighting, Private Mailbox, Rain Gutters
- Has view: Yes
- View description: Golf Course
Lot
- Size: 0.28 Acres
- Dimensions: 94 x 130
- Features: In County, Landscaped, Level, Near Golf Course, On Golf Course, Private, Above Flood Plain
- Residential vegetation: Mature Landscaping, Trees/Landscaped
Details
- Parcel number: 3531010362
- Zoning: PUD
- Special conditions: None
Construction
Type & style
- Home type: SingleFamily
- Architectural style: Florida
- Property subtype: Single Family Residence
Materials
- Block, Concrete, Stucco
- Foundation: Slab
- Roof: Shingle
Condition
- Completed
- New construction: No
- Year built: 2017
Details
- Builder model: Arlington
- Builder name: Colen Built
Utilities & green energy
- Sewer: Private Sewer
- Water: Private
- Utilities for property: BB/HS Internet Available, Electricity Connected, Natural Gas Connected, Sewer Connected, Street Lights, Underground Utilities, Water Connected
Green energy
- Energy efficient items: Appliances, HVAC, Roof, Thermostat, Water Heater, Windows
- Water conservation: Drip Irrigation, Fl. Friendly/Native Landscape
Community & HOA
Community
- Features: Association Recreation - Owned, Buyer Approval Required, Clubhouse, Deed Restrictions, Dog Park, Fitness Center, Gated Community - No Guard, Golf Carts OK, Golf, Playground, Pool, Racquetball, Restaurant, Sidewalks, Tennis Court(s)
- Security: Gated Community, Smoke Detector(s), Fire/Smoke Detection Integration
- Pet fee: $0 monthly
- Senior community: Yes
- Subdivision: CANDLER HILLS
HOA
- Has HOA: Yes
- Amenities included: Basketball Court, Clubhouse, Elevator(s), Fence Restrictions, Fitness Center, Gated, Golf Course, Pickleball Court(s), Playground, Pool, Racquetball, Recreation Facilities, Sauna, Shuffleboard Court, Spa/Hot Tub, Storage, Tennis Court(s), Trail(s)
- Services included: Common Area Taxes, Community Pool, Manager, Private Road, Recreational Facilities, Trash
- HOA fee: $366 monthly
- HOA name: Lori Sands
- HOA phone: 352-873-0848
Location
- Region: Ocala
Financial & listing details
- Price per square foot: $230/sqft
- Tax assessed value: $420,357
- Annual tax amount: $2,111
- Date on market: 10/15/2025
- Cumulative days on market: 345 days
- Listing terms: Cash,Conventional,VA Loan
- Ownership: Fee Simple
- Total actual rent: 0
- Electric utility on property: Yes
- Road surface type: Paved, Asphalt
Estimated market value
Not available
Estimated sales range
Not available
Not available
Price history
| Date | Event | Price |
|---|---|---|
| 6/22/2026 | Price change | $549,900-3.5%$230/sqft |
Source:  Stellar MLS #OM711542 Report a problem Stellar MLS #OM711542 Report a problem | ||
| 3/30/2026 | Price change | $569,900-2.6%$238/sqft |
Source: Stellar MLS #OM711542 Report a problem | ||
| 10/15/2025 | Listed for sale | $584,900+58.1%$244/sqft |
Source: Stellar MLS #OM711542 Report a problem | ||
| 2/26/2018 | Sold | $370,000-0.8%$155/sqft |
Source:  OMCAR #529237 Report a problem OMCAR #529237 Report a problem | ||
| 12/21/2017 | Sold | $373,040$156/sqft |
Source: Public Record Report a problem | ||
Public tax history
| Year | Property taxes | Tax assessment |
|---|---|---|
| 2025 | $2,348 +11.3% | $343,848 +2.9% |
| 2024 | $2,111 +2.2% | $334,157 +3% |
| 2023 | $2,065 +2.5% | $324,424 +3% |
| 2022 | $2,015 -56.1% | $314,975 +3% |
| 2021 | $4,589 +0.8% | $305,801 +1.4% |
| 2020 | $4,555 -7.3% | $301,579 -4.3% |
| 2019 | $4,915 | $315,240 +5.6% |
| 2018 | $4,915 | $298,654 |
| 2017 | -- | -- |
Find assessor info on the county website
Monthly payment
Est. payment
Payment breakdown
Explore the cost of this home by adjusting the details. Changes won't be saved.Climate risks
Neighborhood: 34481
Similar homes
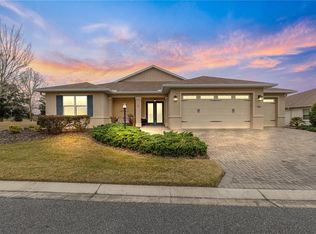
- $534,9003 bd3 ba2.6k sqft8689 SW 93RD CIRCLE, OCALA, FL 34481For Sale

 MLS ID #OM729474, Bobby Mathews, RE/MAX FOXFIRE - HWY 40. Stellar MLS
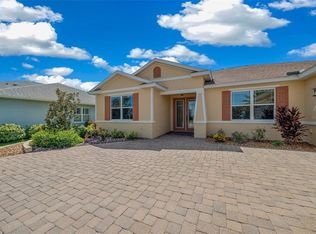
 - $495,0003 bd3 ba2.3k sqft9041 SW 88TH PLACE, OCALA, FL 34481For Sale
 MLS ID #OM726902, Beth Williams PLLC, FLORIDA'S CHOICE REALTY. Stellar MLS
 - $459,9003 bd3 ba2.8k sqft9066 SW 89TH LOOP, OCALA, FL 34481For Sale
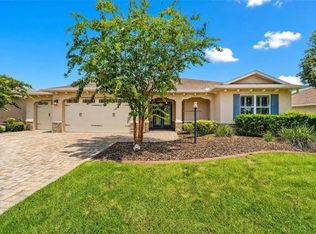 MLS ID #OM728688, Tammy Coughlin, ON TOP OF THE WORLD REAL EST. Stellar MLS
 - $599,9003 bd2 ba2.8k sqft9548 SW 86th Place, Ocala, FL 34476For Sale
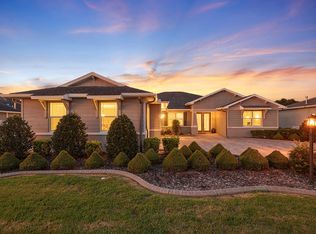
 MLS ID #B26065389, Silvia C Garcia, Keller Williams Cornerstone RE. BeachesMLS
 - $479,9003 bd3 ba2.4k sqft8780 SW 93RD CIRCLE, OCALA, FL 34481For SaleMLS ID #OM722919, Tammy Coughlin, ON TOP OF THE WORLD REAL EST. Stellar MLS
- $540,0003 bd3 ba2.8k sqft9791 SW 82ND STREET ROAD, OCALA, FL 34481For SaleMLS ID #OM730093, Russ Walker, FLORIDA ADVANTAGE REALTY GROUP. Stellar MLS
- $465,0003 bd2 ba2.6k sqft8878 SW 85TH LOOP, OCALA, FL 34481For SaleMLS ID #OM729204, Dionne Peace, COLDWELL BANKER VANGUARD LIFESTYLE REALTY. Stellar MLS
- $485,0003 bd2 ba2.6k sqft9133 SW 81ST STREET, OCALA, FL 34481For SaleMLS ID #OM731580, Gwen Bongiorno, SOUTHERN LIVING REALTY INC. Stellar MLS
- $579,9002 bd2 ba2k sqft8250 SW 93RD TERRACE, OCALA, FL 34481For SaleMLS ID #OM723119, Justin Cavalier, CANOPY OAKS REAL ESTATE. Stellar MLS
- $570,0003 bd3 ba2.1k sqft9577 SW 82ND STREET ROAD, OCALA, FL 34481For SaleMLS ID #OM701854, Ryan Reeves, DECCA REAL ESTATE. Stellar MLS
- $645,0003 bd2 ba2.9k sqft8533 SW 91ST CIRCLE, OCALA, FL 34481For SaleMLS ID #OM731729, Beth Anthony, RE/MAX PREMIER REALTY. Stellar MLS
- $477,8003 bd3 ba2.6k sqft6868 SW 95TH CIRCLE, OCALA, FL 34481For SaleMLS ID #OM731370, Robyn Wagner, ROYAL OAK REALTY LLC. Stellar MLS
- $564,0003 bd2 ba2.1k sqft8876 SW 59TH LANE ROAD, OCALA, FL 34481For SaleMLS ID #OM727748, Anthony Alfarone, REAL BROKER LLC - OCALA. Stellar MLS
- $448,0002 bd2 ba1.6k sqft9200 SW 85TH PLACE, OCALA, FL 34481For SaleMLS ID #OM730023, Amber Milko, ON TOP OF THE WORLD REAL EST. Stellar MLS
- $342,0003 bd3 ba1.8k sqft8706 SW 88TH PLACE, OCALA, FL 34481For SaleMLS ID #OM730197, Barb Whitehead, SOUTHERN ASSOCIATES REALTY LLC. Stellar MLS
- $475,0003 bd3 ba2.7k sqft10344 SW 98TH PLACE ROAD, OCALA, FL 34481For SaleMLS ID #G5113031, Amanda Fincher, LLC, REALTY EXECUTIVES IN THE VILLAGES. Stellar MLS
- $397,0003 bd2 ba2.1k sqft9359 SW 94TH LOOP, OCALA, FL 34481For SaleMLS ID #OM726207, Russ Walker, FLORIDA ADVANTAGE REALTY GROUP. Stellar MLS
- $740,4303 bd3 ba2.8k sqft8477 SW 93RD CIRCLE, OCALA, FL 34481For SaleMLS ID #OM726725, Janet Schrepel, ALL FLORIDA HOMES REALTY LLC. Stellar MLS
- $459,0002 bd2 ba2.1k sqft9343 SW 102ND AVENUE ROAD, OCALA, FL 34481For SaleMLS ID #G5114376, Kristina Thomas, JUDY L. TROUT REALTY. Stellar MLS
- $455,0002 bd2 ba2.1k sqft10259 SW 99TH LANE, OCALA, FL 34481For SaleMLS ID #OM731669, Tammy Coughlin, ON TOP OF THE WORLD REAL EST. Stellar MLS
