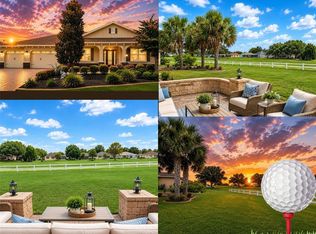
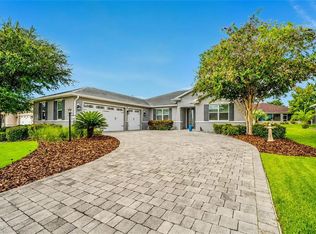
Florida living at its finest! This spectacular former model home has the WOW factor - it's not just a home, it's a retreat! Situated on a premium Golf Course View lot in Candler Hills, this impeccable one-owner residence showcases thousands of dollars in upgrades, with no expense spared. From the moment you arrive, you'll appreciate the lush, meticulously landscaped grounds, curved planting beds, and paver driveway leading to the impressive side-entry 3-car garage. Double beveled-glass doors create a grand entrance into the foyer and open-concept living, dining, and kitchen areas, all overlooking a magnificent, unobstructed view of the expansive backyard. This bright and spacious home is designed for both everyday living and entertaining, featuring soaring tray ceilings with intricate geometric molding and layered crown trim molding, oversized windows, large tile flooring throughout with no carpet, and glass doors leading to the enclosed screened-in lanai. The lanai is a peaceful outdoor retreat overlooking the beautifully landscaped backyard & golf course! The living room's focal point is a stunning electric fireplace framed by an impressive stone accent wall. The designer-grade kitchen features beautiful wood cabinetry, granite countertops, a massive island with seating, and top-of-the-line stainless-steel appliances, including double built-in ovens, built-in microwave, designer range hood, gas range, refrigerator, and dishwasher. Adjacent to the kitchen, a stylish dry bar/coffee station provides the perfect spot for morning coffee, entertaining, or displaying your favorite beverages. The spacious primary suite offers a luxurious ensuite bath with dual sinks and an oversized walk-in shower with bench. The remodeled guest bath features illuminated mirrors above the double sinks and a bathtub with glass shower doors. A versatile flex room with double glass entry doors and built-in cabinetry is perfect for a home office, hobby room, or man cave/lady cave. Additional features include ceiling fans throughout, gutters, a water purification system requiring no salt, Generac whole-house generator, natural gas heating, and an indoor utility room with abundant cabinetry, washer, and gas dryer. Natural gas adds to the home's efficiency and convenience while providing potential long-term energy savings. With its exceptional upgrades, thoughtful design, premium lot, and spectacular outdoor views, this extraordinary home truly offers Florida living at its finest! Located in On Top of the World, Ocala's premier award-winning 55+ active community, this exceptional home is situated in the highly sought-after Candler Hills neighborhood. Candler Hills residents enjoy exclusive access to The Lodge, an impressive 18,000-square-foot private clubhouse, along with full access to all the outstanding amenities offered in OTOW. It's an exceptional resort-style lifestyle with an incredible array of activities, amenities, and opportunities to socialize including Pet Friendly, LOW HOA Fees, Gated Community, Clubhouses, 3 Golf Courses, Driving Range, Miniature Golf, Practice Facility, Restaurants with Full Service Bars, Recreation & Fitness Centers, Brain Gym, Indoor & Outdoor Swimming Pools, Jacuzzi, Sauna, Steam Room, Ballrooms, Live Entertainment, Dancing, "Doggie" Yappy Hour, Tennis, Basketball & Pickleball Courts, Softball Field, Private Flying Field w/RC Planes, Remote-Control Airplane Field & Car Track, RV Parking, Courtesy Bus, Archery, Billiards, Arcade +
For sale
Price cut: $8.9K (9/5)
$599,900
9548 SW 86th Place, Ocala, FL 34476
3beds
2,812sqft
Single Family Residence
Built in 2015
0.27 Acres Lot
$581,100 Zestimate®
$213/sqft
$366/mo HOA
What's special
Oversized windowsMassive island with seatingGranite countertopsGas rangeBuilt-in microwaveDesigner range hoodSpectacular outdoor views
- 50 days
- 325
- 20
Zillow last checked:
Listing updated:
Listed by:
Silvia C Garcia 561-801-8188,
Keller Williams Cornerstone RE
Source: BeachesMLS,MLS#: B26065389 Originating MLS: BeachesMLS
Originating MLS: BeachesMLSFacts & features
Interior
Bedrooms & bathrooms
- Bedrooms: 3
- Bathrooms: 2
- Full bathrooms: 2
- Main level bathrooms: 2
- Main level bedrooms: 3
Other
- Description: FLEX ROOM / BONUS ROOM
Heating
- Central, Natural Gas
Cooling
- Central Air, Ceiling Fan(s), Electric
Appliances
- Included: Cooktop, Dryer, Dishwasher, Gas Cooktop, Disposal, Gas Range, Gas Water Heater, Ice Maker, Microwave, Water Purifier Owned, Refrigerator, Water Heater, Water Purifier, Washer
- Laundry: Washer Hookup, Gas Dryer Hookup, Inside, Main Level, Laundry Room, Laundry Tub, Sink
Features
- Closet Cabinetry, Dual Sinks, Entrance Foyer, High Ceilings, Kitchen Island, Main Level Primary, Pantry, Split Bedrooms, Walk-In Closet(s), Bar
- Flooring: Tile
- Doors: French Doors
- Windows: Blinds, Drapes, Rods, Sliding
- Has fireplace: Yes
- Fireplace features: Electric
Interior area
- Total structure area: 4,216
- Total interior livable area: 2,812 sqft
Video & virtual tour
Property
Parking
- Total spaces: 6
- Parking features: Attached, Driveway, Garage, Garage Door Opener, Paver Block
- Attached garage spaces: 3
- Has uncovered spaces: Yes
Accessibility
- Accessibility features: None
Features
- Levels: One
- Stories: 1
- Exterior features: Garden
- Pool features: Association, Heated
- Has view: Yes
- View description: Golf Course, Garden
Lot
- Size: 0.27 Acres
- Features: Landscaped, 1/4 to 1/2 Acre Lot, Sprinklers Automatic
Details
- Parcel number: 3531000059
- Zoning: PUD
- Special conditions: Standard,Listed As-Is
- Other equipment: Generator
Construction
Type & style
- Home type: SingleFamily
- Property subtype: Single Family Residence
Materials
- Block, Concrete
- Foundation: Slab
- Roof: Shingle
Condition
- Resale
- New construction: No
- Year built: 2015
Details
- Builder model: St Andrew
Utilities & green energy
- Sewer: Public Sewer
- Water: Public
- Utilities for property: Cable Connected, Electricity Connected, Natural Gas Connected, Water Connected
Community & HOA
Community
- Features: Home Owners Association, Gated
- Security: Gated Community, Smoke Detector(s)
- Senior community: Yes
- Subdivision: CANDLER HILLS WEST STONEBRIDGE, ON TOP OF THE WORL
HOA
- Has HOA: Yes
- Amenities included: Basketball Court, Bocce Court, Billiard Room, Clubhouse, Dog Park, Elevator(s), Fitness Center, Golf Course, Gated, Hobby Room, Indoor Pool, Playground, Pickleball, Pool, Putting Green(s), Recreation Facilities, Restaurant, Racquetball, Sports Fields, Shuffleboard Court, Sauna
- Services included: Trash, Internet
- HOA fee: $366 monthly
- HOA name: On Top of the World
- HOA phone: 352-873-0848
Location
- Region: Ocala
Financial & listing details
- Price per square foot: $213/sqft
- Tax assessed value: $311,948
- Annual tax amount: $4,561
- Date on market: 8/18/2026
- Cumulative days on market: 54 days
- Listing terms: Cash,Conventional,FHA,VA Loan
- Electric utility on property: Yes
- Road surface type: Asphalt
Estimated market value
$581,100
$552,000 - $610,000
$2,546/mo
Price history
| Date | Event | Price |
|---|---|---|
| 9/5/2026 | Price change | $599,900-1.5%$213/sqft |
Source:  Stellar MLS #OM730379 Report a problem Stellar MLS #OM730379 Report a problem | ||
| 8/14/2026 | Listed for sale | $608,800-1%$217/sqft |
Source: Stellar MLS #OM730379 Report a problem | ||
| 8/6/2026 | Listing removed | $615,000$219/sqft |
Source: Stellar MLS #O6413430 Report a problem | ||
| 6/16/2026 | Price change | $615,000-1.6%$219/sqft |
Source: Stellar MLS #O6413430 Report a problem | ||
| 6/4/2026 | Listed for sale | $625,000$222/sqft |
Source: Stellar MLS #O6413430 Report a problem | ||
Public tax history
| Year | Property taxes | Tax assessment |
|---|---|---|
| 2025 | $4,561 +6.2% | $303,747 +2.9% |
| 2024 | $4,293 +2.4% | $295,187 +3% |
| 2023 | $4,192 +2.7% | $286,589 +3% |
| 2022 | $4,082 -0.1% | $278,242 +3% |
| 2021 | $4,086 +1.1% | $270,138 +1.7% |
| 2020 | $4,043 -24.7% | $265,628 -12.4% |
| 2019 | $5,368 | $303,097 +4.8% |
| 2018 | $5,368 +1.7% | $289,236 -6.4% |
| 2017 | $5,281 +1320% | $308,947 +3% |
| 2016 | $372 | $300,046 +1301.9% |
| 2015 | $372 | $21,403 |
Find assessor info on the county website
Monthly payment
Est. payment
Payment breakdown
Explore the cost of this home by adjusting the details. Changes won't be saved.Climate risks
Neighborhood: 34481
Similar homes
- $603,9003 bd3 ba2.6k sqft8522 SW 93RD CIRCLE, OCALA, FL 34481For Sale

 MLS ID #OM731778, Della Lazare, EXP REALTY LLC. Stellar MLS
 - $559,9993 bd3 ba2.2k sqft8761 SW 93RD CIRCLE, OCALA, FL 34481For Sale
 MLS ID #OM729367, Jerry Pascale, RE/MAX PREMIER REALTY. Stellar MLS
 - $548,8453 bd3 ba2.6k sqft9612 SW 86TH PLACE, OCALA, FL 34481For Sale
 MLS ID #OM731859, Deborah Sumey, NEXT GENERATION REALTY OF MARION COUNTY. Stellar MLS
 - $534,9003 bd3 ba2.6k sqft8689 SW 93RD CIRCLE, OCALA, FL 34481For Sale
 MLS ID #OM729474, Bobby Mathews, RE/MAX FOXFIRE - HWY 40. Stellar MLS
 - $645,0003 bd2 ba2.9k sqft8533 SW 91ST CIRCLE, OCALA, FL 34481For SaleMLS ID #OM731729, Beth Anthony, RE/MAX PREMIER REALTY. Stellar MLS
- $539,0003 bd2 ba2.6k sqft9460 SW 86TH PLACE, OCALA, FL 34481For SaleMLS ID #OM723116, Peggy Pittas, RE/MAX ALLSTARS REALTY. Stellar MLS
- $579,9002 bd2 ba2k sqft8250 SW 93RD TERRACE, OCALA, FL 34481For SaleMLS ID #OM723119, Justin Cavalier, CANOPY OAKS REAL ESTATE. Stellar MLS
- $549,9003 bd3 ba2.3k sqft9099 SW 89TH LOOP, OCALA, FL 34481For SaleMLS ID #OM711542, Bobby Mathews, RE/MAX FOXFIRE - HWY 40. Stellar MLS
- $649,9003 bd3 ba2.3k sqft8149 SW 96TH TERRACE ROAD, OCALA, FL 34481For SaleMLS ID #OM731205, Brenda Wallenstein, OCALA TOWN COUNTRY REAL ESTATE LLC. Stellar MLS
- $564,9503 bd4 ba2.6k sqft7527 SW 97TH TERRACE ROAD, OCALA, FL 34481For SaleMLS ID #OM713631, Della Lazare, EXP REALTY LLC. Stellar MLS
- $525,0003 bd3 ba2.3k sqft8346 SW 97TH AVENUE, OCALA, FL 34481For SaleMLS ID #OM731743, Tammy Coughlin, ON TOP OF THE WORLD REAL EST. Stellar MLS
- $699,9003 bd3 ba3.1k sqft8331 SW 97TH AVENUE, OCALA, FL 34481For SaleMLS ID #OM732176, Javier Rojas, FONTANA REALTY. Stellar MLS
- $465,0003 bd2 ba2.6k sqft8878 SW 85TH LOOP, OCALA, FL 34481For SaleMLS ID #OM729204, Dionne Peace, COLDWELL BANKER VANGUARD LIFESTYLE REALTY. Stellar MLS
- $740,4303 bd3 ba2.8k sqft8477 SW 93RD CIRCLE, OCALA, FL 34481For SaleMLS ID #OM726725, Janet Schrepel, ALL FLORIDA HOMES REALTY LLC. Stellar MLS
- $485,0003 bd2 ba2.6k sqft9133 SW 81ST STREET, OCALA, FL 34481For SaleMLS ID #OM731580, Gwen Bongiorno, SOUTHERN LIVING REALTY INC. Stellar MLS
- $554,9503 bd3 ba2.5k sqft9158 SW 65TH LOOP, OCALA, FL 34481For SaleMLS ID #OM703370, Anthony Alfarone, REAL BROKER LLC - OCALA. Stellar MLS
- $477,8003 bd3 ba2.6k sqft6868 SW 95TH CIRCLE, OCALA, FL 34481For SaleMLS ID #OM731370, Robyn Wagner, ROYAL OAK REALTY LLC. Stellar MLS
- $489,9003 bd3 ba2.5k sqft9761 SW 74TH PLACE, OCALA, FL 34481For SaleMLS ID #TB8479715, Alba Alzate, NOVA HOME REALTY LLC. Stellar MLS
- $448,0002 bd2 ba1.6k sqft9200 SW 85TH PLACE, OCALA, FL 34481For SaleMLS ID #OM730023, Amber Milko, ON TOP OF THE WORLD REAL EST. Stellar MLS
- $764,9903 bd3 ba2.8k sqft8617 SW 99TH CIRCLE, OCALA, FL 34481For SaleMLS ID #OM733305, Amber Milko, ON TOP OF THE WORLD REAL EST. Stellar MLS
