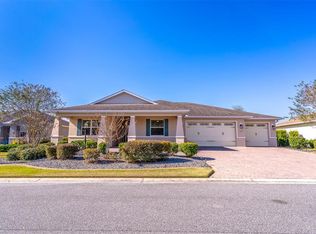
**PRE-CERTIFIED HOME**LUXURY LIVING AT ITS FINEST IN CANDLER HILLS! This exquisite Newburn (Northhampton) home showcases elegant finishes, thoughtful design, and exceptional attention to detail. The luxurious primary retreat features a spa-inspired tiled walk-in shower, stunning quartz double vanity, and two walk-in closets, one is custom-designed. A private second suite offers its own beautifully appointed bath, while the third bedroom is currently an impressive executive office and easily can convert back to a bedroom. The gourmet kitchen is truly the heart of this home, featuring an oversized quartz island with abundant storage, stainless-steel appliances, brand-new wine refrigerator, decorative glass cabinetry, and an expansive butler’s pantry. The sophisticated flex room features a custom built-in entertainment center with beautiful lighting. Step into the glass-enclosed lanai with solar shades and enjoy your morning coffee surrounded by a peaceful, park-like setting. An oversized garage and remarkable attic storage—with flooring, lighting, and remote-controlled stairs—add exceptional convenience. Upgraded lighting, ceiling fans, Silhouette shades, and numerous designer finishes complete this exceptional residence. Located in the active 55+ community of On Top of the World, residents enjoy access to premier amenities including The Lodge, The Arbors, and the newly opened Summit. With more than 100 clubs and activities, 18+ miles of golf cart paths, fitness centers, pools, pickleball, golf, and countless ways to stay active and connected, there is always something to enjoy. Conveniently located near shopping, medical facilities, restaurants, and entertainment, On Top of the World offers an unmatched active lifestyle in Ocala. Luxury, comfort, location, and lifestyle come together beautifully in this remarkable Stonebridge home. This is one you will not want to miss!
For sale
$548,845
9612 SW 86TH PLACE, OCALA, FL 34481
3beds
2,635sqft
Single Family Residence
Built in 2016
0.26 Acres Lot
$534,600 Zestimate®
$208/sqft
$366/mo HOA
What's special
Oversized garageImpressive executive officeCeiling fansSilhouette shadesPeaceful park-like settingGourmet kitchenDecorative glass cabinetry
- 27 days
- 578
- 38
Likely to sell faster than
Zillow last checked:
Listing updated:
Listed by:
Deborah Sumey 352-446-7959,
NEXT GENERATION REALTY OF MARION COUNTY 352-342-9730,
Linda Perry 352-425-8086,
NEXT GENERATION REALTY OF MARION COUNTY
Source: Stellar MLS,MLS#: OM731859 Originating MLS: Ocala - Marion
Originating MLS: Ocala - Marion
Facts & features
Interior
Bedrooms & bathrooms
- Bedrooms: 3
- Bathrooms: 3
- Full bathrooms: 3
Rooms
- Room types: Den/Library/Office
Primary bedroom
- Features: Walk-In Closet(s)
- Level: First
- Area: 211.95 Square Feet
- Dimensions: 13.5x15.7
Bedroom 1
- Features: Walk-In Closet(s)
- Level: First
- Area: 255.42 Square Feet
- Dimensions: 12.9x19.8
Primary bathroom
- Features: Linen Closet
- Level: First
- Area: 157.95 Square Feet
- Dimensions: 13.5x11.7
Bathroom 1
- Features: Linen Closet
- Level: First
- Area: 47.94 Square Feet
- Dimensions: 9.4x5.1
Bathroom 2
- Features: Walk-In Closet(s)
- Level: First
- Area: 171.57 Square Feet
- Dimensions: 12.9x13.3
Bonus room
- Features: No Closet
- Level: First
- Area: 150.77 Square Feet
- Dimensions: 13.11x11.5
Kitchen
- Level: First
- Area: 358.93 Square Feet
- Dimensions: 14.3x25.1
Laundry
- Level: First
- Area: 99.9 Square Feet
- Dimensions: 13.5x7.4
Living room
- Level: First
- Area: 429.46 Square Feet
- Dimensions: 17.11x25.1
Heating
- Natural Gas
Cooling
- Central Air
Appliances
- Included: Oven, Cooktop, Disposal, Dryer, Gas Water Heater, Microwave, Range Hood, Refrigerator, Washer, Wine Refrigerator
- Laundry: Inside, Laundry Room
Features
- Built-in Features, Ceiling Fan(s), Crown Molding, High Ceilings, Open Floorplan, Primary Bedroom Main Floor, Split Bedroom, Stone Counters, Tray Ceiling(s), Walk-In Closet(s)
- Flooring: Carpet, Porcelain Tile
- Windows: Window Treatments
- Has fireplace: Yes
- Fireplace features: Electric, Living Room
Interior area
- Total structure area: 3,871
- Total interior livable area: 2,635 sqft
Video & virtual tour
Property
Parking
- Total spaces: 3
- Parking features: Garage - Attached
- Attached garage spaces: 3
Features
- Levels: One
- Stories: 1
- Patio & porch: Enclosed, Rear Porch
- Exterior features: Awning(s), Irrigation System, Rain Gutters
Lot
- Size: 0.26 Acres
- Dimensions: 88 x 129
- Residential vegetation: Mature Landscaping
Details
- Parcel number: 3531000051
- Zoning: PUD
- Special conditions: None
Construction
Type & style
- Home type: SingleFamily
- Architectural style: Ranch
- Property subtype: Single Family Residence
Materials
- Block, Stucco
- Foundation: Slab
- Roof: Shingle
Condition
- Completed
- New construction: No
- Year built: 2016
Utilities & green energy
- Sewer: Private Sewer
- Water: Private
- Utilities for property: BB/HS Internet Available, Cable Connected, Electricity Connected, Natural Gas Connected, Sewer Connected, Underground Utilities, Water Connected
Community & HOA
Community
- Features: Buyer Approval Required, Clubhouse, Community Mailbox, Deed Restrictions, Dog Park, Fitness Center, Golf Carts OK, Golf, Pool, Racquetball, Restaurant, Tennis Court(s)
- Pet fee: $0 monthly
- Senior community: Yes
- Subdivision: CANDLER HILLS WEST/STONEBRIDGE
HOA
- Has HOA: Yes
- Amenities included: Clubhouse, Fence Restrictions, Fitness Center, Gated, Golf Course, Maintenance, Optional Additional Fees, Pickleball Court(s), Pool, Racquetball, Sauna, Security, Shuffleboard Court, Spa/Hot Tub, Tennis Court(s), Wheelchair Access
- Services included: Common Area Taxes, Community Pool, Private Road, Recreational Facilities, Trash
- HOA fee: $366 monthly
- HOA name: LORI SANDS
- HOA phone: 352-854-0805
Location
- Region: Ocala
Financial & listing details
- Price per square foot: $208/sqft
- Tax assessed value: $398,130
- Annual tax amount: $6,010
- Date on market: 9/9/2026
- Cumulative days on market: 28 days
- Listing terms: Cash,Conventional
- Ownership: Fee Simple
- Total actual rent: 0
- Electric utility on property: Yes
- Road surface type: Paved, Asphalt
Estimated market value
$534,600
$508,000 - $561,000
$2,543/mo
Price history
| Date | Event | Price |
|---|---|---|
| 9/9/2026 | Listed for sale | $548,845+4.3%$208/sqft |
Source:  Stellar MLS #OM731859 Report a problem Stellar MLS #OM731859 Report a problem | ||
| 7/31/2024 | Sold | $526,000-2.6%$200/sqft |
Source: Stellar MLS #V4935482 Report a problem | ||
| 6/18/2024 | Pending sale | $540,000$205/sqft |
Source:  DBAMLS #1123052 Report a problem DBAMLS #1123052 Report a problem | ||
| 6/6/2024 | Price change | $540,000-1.8%$205/sqft |
Source: DBAMLS #1123052 Report a problem | ||
| 5/1/2024 | Listed for sale | $550,000+46.3%$209/sqft |
Source: DBAMLS #1123052 Report a problem | ||
| 2/3/2016 | Sold | $375,871$143/sqft |
Source: Public Record Report a problem | ||
Public tax history
| Year | Property taxes | Tax assessment |
|---|---|---|
| 2025 | $6,010 +27.8% | $398,130 +23.9% |
| 2024 | $4,703 +2.4% | $321,408 +3% |
| 2023 | $4,594 +2.7% | $312,047 +3% |
| 2022 | $4,474 -0.1% | $302,958 +3% |
| 2021 | $4,480 +0.7% | $294,134 +1.4% |
| 2020 | $4,447 +1.4% | $290,073 +2.3% |
| 2019 | $4,385 | $283,551 +1.9% |
| 2018 | $4,385 -2% | $278,264 -6.4% |
| 2017 | $4,473 +1142.1% | $297,172 +1335.8% |
| 2016 | $360 | $20,698 |
| 2015 | $360 | $20,698 |
Find assessor info on the county website
Monthly payment
Est. payment
Payment breakdown
Explore the cost of this home by adjusting the details. Changes won't be saved.Climate risks
Neighborhood: 34481

Similar homes
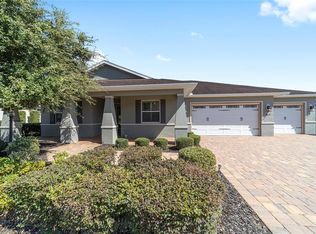
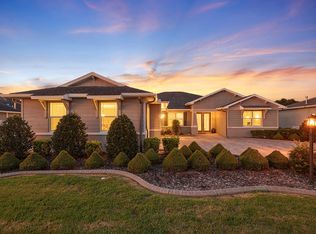
- $599,9003 bd2 ba2.8k sqft9548 SW 86th Place, Ocala, FL 34476For Sale
 MLS ID #B26065389, Silvia C Garcia, Keller Williams Cornerstone RE. BeachesMLS
 - $525,0003 bd3 ba2.3k sqft8346 SW 97TH AVENUE, OCALA, FL 34481For Sale

 MLS ID #OM731743, Tammy Coughlin, ON TOP OF THE WORLD REAL EST. Stellar MLS
 - $603,9003 bd3 ba2.6k sqft8522 SW 93RD CIRCLE, OCALA, FL 34481For Sale
 MLS ID #OM731778, Della Lazare, EXP REALTY LLC. Stellar MLS
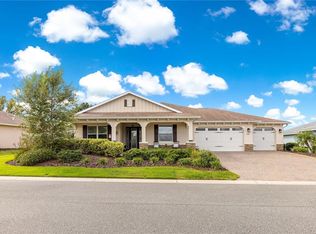
 - $549,9003 bd3 ba2.3k sqft9099 SW 89TH LOOP, OCALA, FL 34481For Sale
 MLS ID #OM711542, Bobby Mathews, RE/MAX FOXFIRE - HWY 40. Stellar MLS
 - $579,9002 bd2 ba2k sqft8250 SW 93RD TERRACE, OCALA, FL 34481For SaleMLS ID #OM723119, Justin Cavalier, CANOPY OAKS REAL ESTATE. Stellar MLS
- $649,9003 bd3 ba2.3k sqft8149 SW 96TH TERRACE ROAD, OCALA, FL 34481For SaleMLS ID #OM731205, Brenda Wallenstein, OCALA TOWN COUNTRY REAL ESTATE LLC. Stellar MLS
- $645,0003 bd2 ba2.9k sqft8533 SW 91ST CIRCLE, OCALA, FL 34481For SaleMLS ID #OM731729, Beth Anthony, RE/MAX PREMIER REALTY. Stellar MLS
- $485,0003 bd2 ba2.6k sqft9133 SW 81ST STREET, OCALA, FL 34481For SaleMLS ID #OM731580, Gwen Bongiorno, SOUTHERN LIVING REALTY INC. Stellar MLS
- $459,9003 bd3 ba2.8k sqft9066 SW 89TH LOOP, OCALA, FL 34481For SaleMLS ID #OM728688, Tammy Coughlin, ON TOP OF THE WORLD REAL EST. Stellar MLS
- $465,0003 bd2 ba2.6k sqft8878 SW 85TH LOOP, OCALA, FL 34481For SaleMLS ID #OM729204, Dionne Peace, COLDWELL BANKER VANGUARD LIFESTYLE REALTY. Stellar MLS
- $699,9003 bd3 ba3.1k sqft8331 SW 97TH AVENUE, OCALA, FL 34481For SaleMLS ID #OM732176, Javier Rojas, FONTANA REALTY. Stellar MLS
- $499,9003 bd3 ba2.7k sqft10586 SW 98TH PLACE, OCALA, FL 34481For SaleMLS ID #OM731055, Mary Johnson, RE/MAX PREMIER REALTY. Stellar MLS
- $459,0002 bd3 ba2.1k sqft5661 SW 94TH AVENUE, OCALA, FL 34481For SaleMLS ID #OM733267, Anthony Alfarone, REAL BROKER LLC - OCALA. Stellar MLS
- $564,0003 bd2 ba2.1k sqft8876 SW 59TH LANE ROAD, OCALA, FL 34481For SaleMLS ID #OM727748, Anthony Alfarone, REAL BROKER LLC - OCALA. Stellar MLS
- $445,0004 bd2 ba2.2k sqft8640 SW 86TH CIRCLE, OCALA, FL 34481For SaleMLS ID #OM728996, Christy Main, ON TOP OF THE WORLD REAL EST. Stellar MLS
- $448,0002 bd2 ba1.6k sqft9200 SW 85TH PLACE, OCALA, FL 34481For SaleMLS ID #OM730023, Amber Milko, ON TOP OF THE WORLD REAL EST. Stellar MLS
- $494,4943 bd2 ba2.1k sqft9435 SW 52ND LOOP, OCALA, FL 34481For SaleMLS ID #OM730217, Deborah Sumey, NEXT GENERATION REALTY OF MARION COUNTY. Stellar MLS
- $459,0002 bd2 ba2.1k sqft9343 SW 102ND AVENUE ROAD, OCALA, FL 34481For SaleMLS ID #G5114376, Kristina Thomas, JUDY L. TROUT REALTY. Stellar MLS
- $319,9003 bd2 ba1.8k sqft9888 SW 89TH LANE ROAD, OCALA, FL 34481For SaleMLS ID #OM731438, Christopher Holl, ON TOP OF THE WORLD REAL EST. Stellar MLS
- $415,5142 bd2 ba2.1k sqft9427 SW 70TH LOOP, OCALA, FL 34481For SaleMLS ID #OM731534, Deborah Sumey, NEXT GENERATION REALTY OF MARION COUNTY. Stellar MLS
