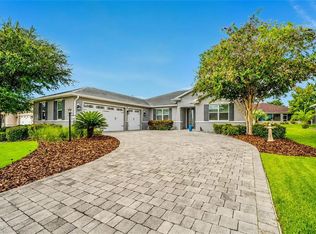
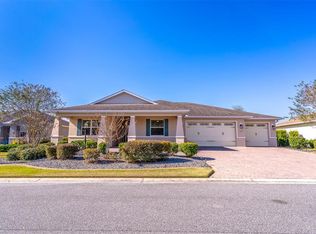
Experience elevated living in this beautifully expanded Arlington (Argyll) featuring 3 bedrooms, 3 bathrooms, and an oversized 3.5-car garage. Designed with privacy in mind, the split-bedroom layout is paired with neutral tile flooring throughout the main living areas and carpet in the bedrooms. The gourmet kitchen impresses with staggered cream-colored cabinetry, under-cabinet lighting, tile backsplash, granite countertops, and stainless-steel appliances — including a brand-new refrigerator. The primary suite has been thoughtfully expanded to include a sitting room ideal for a craft area, reading nook, or home office. Two tray ceilings with double crown molding add a touch of luxury. The ensuite features dual vanity sinks and an upgraded tile walk-in shower. The expanded walk-in closet provides enhanced functionality. The second bedroom is also an ensuite which is perfect for long-term guests. Additional upgrades include shutter blinds throughout, tray ceiling in the foyer, rounded corners, and a laundry room and drop zone with added cabinetry for superior storage. The oversized 3.5-car garage features remote-controlled automatic screen doors making it easy to tinker in the garage. Outdoors, a screened lanai overlooks a fully sodded and irrigated northern-exposure lot, complemented by an extended brick paver patio — the perfect for outdoor enjoyment. Stonebridge is a neighborhood in Candler Hills at On Top of the World which has curbside mail and waste collection and features brick paver driveways. On Top of the World is Ocala's premier 55+ golf course community which features endless amenities and golf cart access to shopping, dining, entertainment, health, and beauty.
Sold for $410,000
Zillow last checked:
Listing updated:
Bought with:
Silvia Garcia, 3353969
KELLER WILLIAMS CORNERSTONE RE
Source: Stellar MLS,MLS#: OM712100 Originating MLS: Ocala - Marion
Originating MLS: Ocala - Marion
Price history
| Date | Event | Price |
|---|---|---|
| 7/27/2026 | Sold | $410,000-5.1%$167/sqft |
Source:  Stellar MLS #OM712100 Report a problem Stellar MLS #OM712100 Report a problem | ||
| 6/9/2026 | Pending sale | $432,000$176/sqft |
Source: Stellar MLS #OM712100 Report a problem | ||
| 4/8/2026 | Price change | $432,000-2.3%$176/sqft |
Source: Stellar MLS #OM712100 Report a problem | ||
| 10/24/2025 | Listed for sale | $442,000+33.9%$180/sqft |
Source: Stellar MLS #OM712100 Report a problem | ||
| 7/11/2018 | Sold | $330,000-1.6%$135/sqft |
Source: Public Record Report a problem | ||
| 5/20/2018 | Pending sale | $335,500$137/sqft |
Source: FOXFIRE REALTY - HWY 200/103 ST #536773 Report a problem | ||
| 5/19/2018 | Price change | $335,500-2.4%$137/sqft |
Source: FOXFIRE REALTY - HWY 200/103 ST #536773 Report a problem | ||
| 11/15/2017 | Listed for sale | $343,900+16.4%$140/sqft |
Source: ON TOP OF THE WORLD R E OF MARION, LLC #527347 Report a problem | ||
| 12/21/2015 | Sold | $295,500$121/sqft |
Source: Public Record Report a problem | ||
Get a cash offer in 3 minutes
Find out how much your home could sell for in as little as 3 minutes with a no-obligation cash offer.
Estimated market value
$409,900
