Beautifully appointed, move-in ready Newburn model just steps from the Lodge Clubhouse in Candler Hills! This exceptional home offers 3 bedrooms, a private office, 3 full baths, and an oversized 3-car garage, all set on a beautifully landscaped lot with a private backyard. The open floor plan features tall ceilings with trays, tile throughout the main living areas, luxury vinyl plank flooring in the bedrooms, and no carpet. The gourmet kitchen features an expansive granite island, granite countertops, glass tile backsplash, stainless steel appliances, gas cooktop, and maple cabinetry. A split-bedroom design includes two spacious primary suites, making it ideal for guests or multi-generational living. The office with double French doors is filled with natural light, while plantation shutters, roll-down shades, whole-house water conditioning, custom built-ins, a wine refrigerator, and laundry room cabinetry add style and convenience. Enjoy Florida living year-round from the enclosed lanai with sliding glass doors, plus an additional brick-paver patio overlooking the private, east-facing backyard. This meticulously maintained home combines luxury, comfort, and an unbeatable location near Candler Hills' premier amenities. Schedule your private showing today!
For sale
$534,900
8689 SW 93RD CIRCLE, OCALA, FL 34481
3beds
2,635sqft
Single Family Residence
Built in 2016
10,449 Square Feet Lot
$513,900 Zestimate®
$203/sqft
$366/mo HOA
What's special
Private officeSplit-bedroom designGranite countertopsPrivate backyardEast-facing backyardCustom built-insOpen floor plan
- 60 days
- 221
- 8
Zillow last checked:
Listing updated:
Listed by:
Bobby Mathews 352-281-5650,
RE/MAX FOXFIRE - HWY 40 352-732-3344
Source: Stellar MLS,MLS#: OM729474 Originating MLS: Ocala - Marion
Originating MLS: Ocala - Marion
Facts & features
Interior
Bedrooms & bathrooms
- Bedrooms: 3
- Bathrooms: 3
- Full bathrooms: 3
Rooms
- Room types: Den/Library/Office, Utility Room
Primary bedroom
- Features: Walk-In Closet(s)
- Level: First
Kitchen
- Level: First
Living room
- Level: First
Heating
- Central, Natural Gas
Cooling
- Central Air
Appliances
- Included: Dishwasher, Disposal, Range
- Laundry: Gas Dryer Hookup, Inside, Laundry Room, Washer Hookup
Features
- Ceiling Fan(s), Eating Space In Kitchen, High Ceilings, Living Room/Dining Room Combo, Open Floorplan, Primary Bedroom Main Floor, Smart Home, Split Bedroom, Stone Counters, Thermostat, Tray Ceiling(s), Walk-In Closet(s)
- Flooring: Luxury Vinyl, Tile
- Doors: Sliding Doors
- Windows: Window Treatments
- Has fireplace: No
Interior area
- Total structure area: 3,835
- Total interior livable area: 2,635 sqft
Video & virtual tour
Property
Parking
- Total spaces: 3
- Parking features: Driveway, Garage Door Opener, Garage Faces Side, Golf Cart Parking, Ground Level, Oversized, Under Building
- Attached garage spaces: 3
- Has uncovered spaces: Yes
- Details: Garage Dimensions: 36x23
Features
- Levels: One
- Stories: 1
- Patio & porch: Covered, Enclosed, Patio, Rear Porch
- Exterior features: Irrigation System, Lighting, Misting System, Other, Private Entrance, Private Mailbox, Private Yard, Rain Gutters
Lot
- Size: 10,449 Square Feet
- Dimensions: 81 x 129
- Features: Cleared, In County, Landscaped, Level, Near Golf Course, Private, Above Flood Plain
- Residential vegetation: Mature Landscaping, Trees/Landscaped
Details
- Parcel number: 3531000128
- Zoning: PUD PLANNED UNIT DEVELOPM
- Special conditions: None
- Horse amenities: None, Race Track
Construction
Type & style
- Home type: SingleFamily
- Architectural style: Florida
- Property subtype: Single Family Residence
Materials
- Block, Concrete, Stucco
- Foundation: Slab
- Roof: Shingle
Condition
- Completed
- New construction: No
- Year built: 2016
Details
- Builder model: Newburn
- Builder name: Colen Built
Utilities & green energy
- Sewer: Private Sewer
- Water: Private
- Utilities for property: BB/HS Internet Available, Electricity Connected, Natural Gas Connected, Sewer Connected, Underground Utilities, Water Connected
Green energy
- Energy efficient items: Appliances, Construction, Exposure/Shade, HVAC, Roof, Thermostat, Water Heater, Windows
- Water conservation: Drip Irrigation, Water-Smart Landscaping, Whole House Water Purification, Fl. Friendly/Native Landscape
Community & HOA
Community
- Features: Association Recreation - Owned, Buyer Approval Required, Clubhouse, Deed Restrictions, Dog Park, Fitness Center, Gated Community - No Guard, Golf Carts OK, Golf, Pool, Racquetball, Restaurant, Sidewalks, Tennis Court(s), Wheelchair Access
- Security: Gated Community, Smoke Detector(s), Fire/Smoke Detection Integration
- Pet fee: $0 monthly
- Senior community: Yes
- Subdivision: CANDLER HILLS
HOA
- Has HOA: Yes
- Amenities included: Basketball Court, Clubhouse, Elevator(s), Fence Restrictions, Fitness Center, Gated, Golf Course, Pickleball Court(s), Pool, Racquetball, Recreation Facilities, Shuffleboard Court, Spa/Hot Tub, Storage, Tennis Court(s), Trail(s)
- Services included: 24-Hour Guard, Common Area Taxes, Community Pool, Reserve Fund, Manager, Private Road, Recreational Facilities, Trash
- HOA fee: $366 monthly
- HOA name: Lori Sands
- HOA phone: 352-873-0848
Location
- Region: Ocala
Financial & listing details
- Price per square foot: $203/sqft
- Tax assessed value: $399,081
- Annual tax amount: $4,508
- Date on market: 7/29/2026
- Cumulative days on market: 61 days
- Listing terms: Cash,Conventional,VA Loan
- Ownership: Fee Simple
- Total actual rent: 0
- Electric utility on property: Yes
- Road surface type: Paved, Asphalt
Estimated market value
$513,900
$488,000 - $540,000
$2,491/mo
Price history
| Date | Event | Price |
|---|---|---|
| 7/30/2026 | Listed for sale | $534,900+63.3%$203/sqft |
Source:  Stellar MLS #OM729474 Report a problem Stellar MLS #OM729474 Report a problem | ||
| 7/11/2016 | Sold | $327,500$124/sqft |
Source: Public Record Report a problem | ||
Public tax history
| Year | Property taxes | Tax assessment |
|---|---|---|
| 2025 | $4,696 +6.1% | $312,518 +2.9% |
| 2024 | $4,426 +2.4% | $303,710 +3% |
| 2023 | $4,323 +2.7% | $294,864 +3% |
| 2022 | $4,210 -0.1% | $286,276 +3% |
| 2021 | $4,214 +0.7% | $277,938 +1.4% |
| 2020 | $4,183 +1.4% | $274,101 +2.3% |
| 2019 | $4,124 | $267,938 +1.9% |
| 2018 | $4,124 +8.6% | $262,942 +3% |
| 2017 | $3,798 | $255,365 +1240.4% |
| 2016 | -- | $19,051 |
| 2015 | -- | $19,051 |
Find assessor info on the county website
Monthly payment
Est. payment
Payment breakdown
Explore the cost of this home by adjusting the details. Changes won't be saved.Climate risks
Neighborhood: 34481
Similar homes
- $549,9003 bd3 ba2.3k sqft9099 SW 89TH LOOP, OCALA, FL 34481For Sale
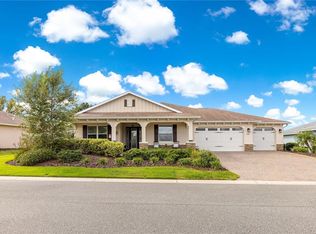
 MLS ID #OM711542, Bobby Mathews, RE/MAX FOXFIRE - HWY 40. Stellar MLS
 - $479,9003 bd3 ba2.4k sqft8780 SW 93RD CIRCLE, OCALA, FL 34481For Sale
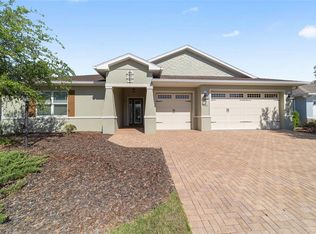 MLS ID #OM722919, Tammy Coughlin, ON TOP OF THE WORLD REAL EST. Stellar MLS
 - $495,0003 bd3 ba2.3k sqft9041 SW 88TH PLACE, OCALA, FL 34481For Sale
 MLS ID #OM726902, Beth Williams PLLC, FLORIDA'S CHOICE REALTY. Stellar MLS
 - $599,9003 bd2 ba2.8k sqft9548 SW 86th Place, Ocala, FL 34476For Sale
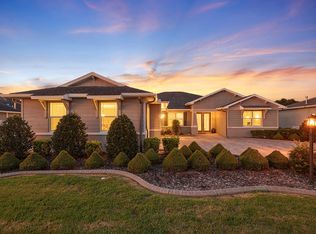
 MLS ID #B26065389, Silvia C Garcia, Keller Williams Cornerstone RE. BeachesMLS
 - $477,8003 bd3 ba2.6k sqft6868 SW 95TH CIRCLE, OCALA, FL 34481For SaleMLS ID #OM731370, Robyn Wagner, ROYAL OAK REALTY LLC. Stellar MLS
- $448,0002 bd2 ba1.6k sqft9200 SW 85TH PLACE, OCALA, FL 34481For SaleMLS ID #OM730023, Amber Milko, ON TOP OF THE WORLD REAL EST. Stellar MLS
- $399,9003 bd3 ba2.4k sqft9429 SW 98TH TERRACE, OCALA, FL 34481For SaleMLS ID #OM732065, Shelby Correia, ON TOP OF THE WORLD REAL EST. Stellar MLS
- $740,4303 bd3 ba2.8k sqft8477 SW 93RD CIRCLE, OCALA, FL 34481For SaleMLS ID #OM726725, Janet Schrepel, ALL FLORIDA HOMES REALTY LLC. Stellar MLS
- $564,0003 bd2 ba2.1k sqft8876 SW 59TH LANE ROAD, OCALA, FL 34481For SaleMLS ID #OM727748, Anthony Alfarone, REAL BROKER LLC - OCALA. Stellar MLS
- $459,0002 bd2 ba2.1k sqft9343 SW 102ND AVENUE ROAD, OCALA, FL 34481For SaleMLS ID #G5114376, Kristina Thomas, JUDY L. TROUT REALTY. Stellar MLS
- $342,0003 bd3 ba1.8k sqft8706 SW 88TH PLACE, OCALA, FL 34481For SaleMLS ID #OM730197, Barb Whitehead, SOUTHERN ASSOCIATES REALTY LLC. Stellar MLS
- $455,0002 bd2 ba2.1k sqft10259 SW 99TH LANE, OCALA, FL 34481For SaleMLS ID #OM731669, Tammy Coughlin, ON TOP OF THE WORLD REAL EST. Stellar MLS
- $397,0003 bd2 ba2.1k sqft9359 SW 94TH LOOP, OCALA, FL 34481For SaleMLS ID #OM726207, Russ Walker, FLORIDA ADVANTAGE REALTY GROUP. Stellar MLS
- $319,9003 bd2 ba1.8k sqft9888 SW 89TH LANE ROAD, OCALA, FL 34481For SaleMLS ID #OM731438, Christopher Holl, ON TOP OF THE WORLD REAL EST. Stellar MLS
- $415,0003 bd2 ba1.9k sqft9383 SW 71ST LOOP, OCALA, FL 34481For SaleMLS ID #OM727292, Amanda Langan, LANGAN REALTY CO. Stellar MLS
- $425,0002 bd2 ba2k sqft9300 SW 70TH LOOP, OCALA, FL 34481For SaleMLS ID #OM725773, Melissa Brackett, ROBERTS REAL ESTATE INC. Stellar MLS
- $389,0003 bd2 ba2.2k sqft7304 SW 94TH AVENUE, OCALA, FL 34481For SaleMLS ID #OM730711, Mercy Reyes-Rubin, RE/MAX FOXFIRE - HWY200/103 S. Stellar MLS
- $379,0003 bd2 ba1.9k sqft8355 SW 84TH LOOP, OCALA, FL 34481For SaleMLS ID #OM727075, Bonnie Ciesla, RE/MAX FOXFIRE - HWY200/103 S. Stellar MLS
- $359,5003 bd2 ba1.7k sqft9432 SW 66TH LOOP, OCALA, FL 34481For SaleMLS ID #OM732136, Anthony Alfarone, REAL BROKER LLC - OCALA. Stellar MLS
- $349,9002 bd2 ba1.7k sqft9895 SW 95TH LOOP, OCALA, FL 34481For SaleMLS ID #OM731206, Tammy Coughlin, ON TOP OF THE WORLD REAL EST. Stellar MLS
