**NEW ROOF 2024! NEW HVAC APRIL 2026! KITCHEN COMPLETELY REMODELED IN 2025!** Welcome to 9383 SW 71st Loop, located in the beautiful Buckhead neighborhood of Stone Creek, a premier 55+ Del Webb community. Inside, higher ceilings and an open layout are complemented by newer floors, fresh interior paint, updated light fixtures and ceiling fans, and a 2024 solar tube that fills the home with natural light. The remodeled kitchen features LG stainless steel appliances, new cabinetry and drawers, tile backsplash, and quartz countertops. The spacious primary suite offers dual vanities with granite countertops and a large tiled walk-in shower. Outside, the screened lanai and mature landscaping create a private, peaceful spot for morning coffee or evening relaxation. An oversized two-car garage **PLUS a separate golf cart garage** provides plenty of extra space, and the washer and dryer are included. The $265 monthly HOA includes Bridgenet high-speed internet and access to Stone Creek's incredible amenities, including indoor and outdoor pools, fitness center, tennis and pickleball courts, walking trails, championship golf, on-site dining, and a full calendar of clubs, classes, and social activities. Enjoy the scenic, oak-lined drive through Buckhead and come see this beautifully updated, move-in-ready Stone Creek home!
For sale
$415,000
9383 SW 71ST LOOP, OCALA, FL 34481
3beds
1,958sqft
Single Family Residence
Built in 2006
10,454 Square Feet Lot
$-- Zestimate®
$212/sqft
$265/mo HOA
What's special
Screened lanaiFresh interior paintNew cabinetry and drawersQuartz countertopsOversized two-car garageHigher ceilingsSeparate golf cart garage
- 90 days
- 235
- 8
Zillow last checked:
Listing updated:
Listed by:
Amanda Langan 352-509-0244,
LANGAN REALTY CO 352-509-0244
Source: Stellar MLS,MLS#: OM727292 Originating MLS: Ocala - Marion
Originating MLS: Ocala - Marion
Facts & features
Interior
Bedrooms & bathrooms
- Bedrooms: 3
- Bathrooms: 2
- Full bathrooms: 2
Primary bedroom
- Features: Walk-In Closet(s)
- Level: First
Bedroom 2
- Features: Storage Closet
- Level: First
Bathroom 3
- Features: Storage Closet
- Level: First
Kitchen
- Features: Pantry, Storage Closet
- Level: First
Living room
- Features: Coat Closet
- Level: First
Heating
- Central, Electric
Cooling
- Central Air
Appliances
- Included: Dishwasher, Dryer, Microwave, Range, Refrigerator, Washer
- Laundry: Laundry Room
Features
- High Ceilings, Open Floorplan, Stone Counters, Walk-In Closet(s)
- Flooring: Luxury Vinyl
- Windows: Window Treatments
- Has fireplace: No
Interior area
- Total structure area: 2,990
- Total interior livable area: 1,958 sqft
Video & virtual tour
Property
Parking
- Total spaces: 3
- Parking features: Garage - Attached
- Attached garage spaces: 3
Features
- Levels: One
- Stories: 1
- Exterior features: None
Lot
- Size: 10,454 Square Feet
Details
- Parcel number: 3489200008
- Zoning: PUD
- Special conditions: None
Construction
Type & style
- Home type: SingleFamily
- Property subtype: Single Family Residence
Materials
- Block
- Foundation: Slab
- Roof: Shingle
Condition
- New construction: No
- Year built: 2006
Utilities & green energy
- Sewer: Public Sewer
- Water: Public
- Utilities for property: Cable Available, Electricity Connected, Sewer Connected, Water Connected
Community & HOA
Community
- Pet fee: $0 monthly
- Senior community: Yes
- Subdivision: STONE CREEK BY DEL WEBB-BUCKHEAD
HOA
- Has HOA: Yes
- HOA fee: $265 monthly
- HOA name: First Service Residential
- HOA phone: 352-237-8418
Location
- Region: Ocala
Financial & listing details
- Price per square foot: $212/sqft
- Tax assessed value: $333,276
- Annual tax amount: $4,101
- Date on market: 6/26/2026
- Cumulative days on market: 90 days
- Listing terms: Cash,Conventional,FHA,VA Loan
- Ownership: Fee Simple
- Total actual rent: 0
- Electric utility on property: Yes
- Road surface type: Paved
Estimated market value
Not available
Estimated sales range
Not available
Not available
Price history
| Date | Event | Price |
|---|---|---|
| 6/26/2026 | Listed for sale | $415,000+10.7%$212/sqft |
Source:  Stellar MLS #OM727292 Report a problem Stellar MLS #OM727292 Report a problem | ||
| 8/15/2024 | Sold | $375,000-3.8%$192/sqft |
Source: Stellar MLS #OM679907 Report a problem | ||
| 6/26/2024 | Pending sale | $389,990$199/sqft |
Source: Stellar MLS #OM679907 Report a problem | ||
| 6/7/2024 | Listed for sale | $389,990+95%$199/sqft |
Source: Stellar MLS #OM679907 Report a problem | ||
| 11/22/2013 | Sold | $200,000-8%$102/sqft |
Source: Public Record Report a problem | ||
| 10/19/2013 | Listing removed | $1,400$1/sqft |
Source: RE/MAX ALLSTARS REALTY #396888 Report a problem | ||
| 10/17/2013 | Listed for rent | $1,400$1/sqft |
Source: RE/MAX ALLSTARS REALTY #396888 Report a problem | ||
| 8/3/2013 | Price change | $217,500-1%$111/sqft |
Source: RE/MAX ALLSTARS REALTY #388449 Report a problem | ||
| 6/7/2013 | Price change | $219,595-4.5%$112/sqft |
Source: RE/MAX ALLSTARS REALTY #388449 Report a problem | ||
| 4/2/2013 | Listed for sale | $229,900+5%$117/sqft |
Source: RE/MAX ALLSTARS REALTY #388449 Report a problem | ||
| 4/21/2012 | Listing removed | $219,000$112/sqft |
Source: Bosshardt Realty Services, LLC #371026 Report a problem | ||
| 3/3/2012 | Listed for sale | $219,000-8.2%$112/sqft |
Source: Bosshardt Realty Services, LLC #371026 Report a problem | ||
| 12/16/2010 | Listing removed | $238,500-4%$122/sqft |
Source: Bosshardt Realty Services, LLC #341250 Report a problem | ||
| 5/13/2010 | Listed for sale | $248,500-4.7%$127/sqft |
Source: Bosshardt Realty Services, LLC #341250 Report a problem | ||
| 12/14/2006 | Sold | $260,800$133/sqft |
Source: Public Record Report a problem | ||
Public tax history
| Year | Property taxes | Tax assessment |
|---|---|---|
| 2025 | $4,101 +24% | $273,770 +15.4% |
| 2024 | $3,308 +2.6% | $237,170 +3% |
| 2023 | $3,226 +0.7% | $230,262 +3% |
| 2022 | $3,203 +0% | $223,555 +3% |
| 2021 | $3,202 +0.8% | $217,044 +1.4% |
| 2020 | $3,177 +1.5% | $214,047 +2.3% |
| 2019 | $3,130 | $209,235 +1.9% |
| 2018 | $3,130 +7.5% | $205,334 +2.1% |
| 2017 | $2,911 +0.9% | $201,111 +2.1% |
| 2016 | $2,885 | $196,975 +0.7% |
| 2015 | $2,885 +6.3% | $195,606 +0.8% |
| 2014 | $2,715 -13.7% | $194,054 +5% |
| 2013 | $3,147 +4.4% | $184,835 +4.4% |
| 2012 | $3,014 -5.5% | $177,066 -5.7% |
| 2011 | $3,188 +7.3% | $187,817 +8.5% |
| 2010 | $2,972 -7% | $173,055 -10.4% |
| 2009 | $3,195 -6.7% | $193,125 -9.1% |
| 2008 | $3,426 -5.1% | $212,441 -5.1% |
| 2007 | $3,609 | $223,865 |
Find assessor info on the county website
Monthly payment
Est. payment
Payment breakdown
Explore the cost of this home by adjusting the details. Changes won't be saved.Climate risks
Neighborhood: 34481
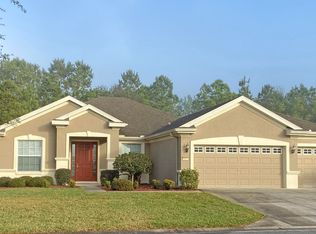
Similar homes
- $389,0003 bd2 ba2.2k sqft7304 SW 94TH AVENUE, OCALA, FL 34481For Sale

 MLS ID #OM730711, Mercy Reyes-Rubin, RE/MAX FOXFIRE - HWY200/103 S. Stellar MLS
 - $359,5003 bd2 ba1.7k sqft9432 SW 66TH LOOP, OCALA, FL 34481For Sale
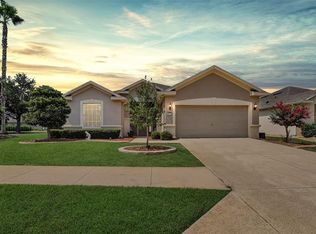 MLS ID #OM732136, Anthony Alfarone, REAL BROKER LLC - OCALA. Stellar MLS
 - $425,0002 bd2 ba2k sqft9300 SW 70TH LOOP, OCALA, FL 34481For Sale
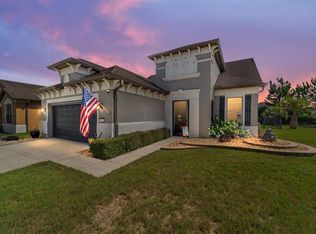 MLS ID #OM725773, Melissa Brackett, ROBERTS REAL ESTATE INC. Stellar MLS
 - $428,8242 bd2 ba2k sqft9163 SW 70TH LOOP, OCALA, FL 34481For Sale
 MLS ID #OM730997, Deborah Sumey, NEXT GENERATION REALTY OF MARION COUNTY. Stellar MLS
 - $409,7003 bd2 ba2k sqft8371 SW 84TH LOOP, OCALA, FL 34481For SaleMLS ID #OM726147, Deborah Sumey, NEXT GENERATION REALTY OF MARION COUNTY. Stellar MLS
- $385,0002 bd2 ba1.7k sqft9530 SW 70TH LOOP, OCALA, FL 34481For SaleMLS ID #OM727877, Julie Bommarito, RE/MAX FOXFIRE - HWY200/103 S. Stellar MLS
- $359,0002 bd2 ba1.9k sqft9824 SW 72ND LANE, OCALA, FL 34481For SaleMLS ID #OM727845, Anthony Alfarone, REAL BROKER LLC - OCALA. Stellar MLS
- $431,1342 bd2 ba1.9k sqft9381 SW 56TH LOOP, OCALA, FL 34481For SaleMLS ID #OM727884, Deborah Sumey, NEXT GENERATION REALTY OF MARION COUNTY. Stellar MLS
- $379,0003 bd2 ba1.9k sqft8355 SW 84TH LOOP, OCALA, FL 34481For SaleMLS ID #OM727075, Bonnie Ciesla, RE/MAX FOXFIRE - HWY200/103 S. Stellar MLS
- $397,0003 bd2 ba2.1k sqft9359 SW 94TH LOOP, OCALA, FL 34481For SaleMLS ID #OM726207, Russ Walker, FLORIDA ADVANTAGE REALTY GROUP. Stellar MLS
- $477,8003 bd3 ba2.6k sqft6868 SW 95TH CIRCLE, OCALA, FL 34481For SaleMLS ID #OM731370, Robyn Wagner, ROYAL OAK REALTY LLC. Stellar MLS
- $319,0002 bd2 ba1.5k sqft9457 SW 66TH LOOP, OCALA, FL 34481For SaleMLS ID #OM730236, Aidan McLernon, CROWN & GLORY REALTY INC. Stellar MLS
- $448,0002 bd2 ba1.6k sqft9200 SW 85TH PLACE, OCALA, FL 34481For SaleMLS ID #OM730023, Amber Milko, ON TOP OF THE WORLD REAL EST. Stellar MLS
- $400,0004 bd2 ba2.2k sqft7663 SW 74TH LOOP, OCALA, FL 34481For SaleMLS ID #O6413684, Allyson Peterson, HOMESMART. Stellar MLS
- $310,0002 bd2 ba1.6k sqft6612 SW 91ST CIRCLE, OCALA, FL 34481For SaleMLS ID #OM732057, Anthony Alfarone, REAL BROKER LLC - OCALA. Stellar MLS
- $336,6332 bd2 ba1.6k sqft9145 SW 70TH LOOP, OCALA, FL 34481For SaleMLS ID #OM725955, Deborah Sumey, NEXT GENERATION REALTY OF MARION COUNTY. Stellar MLS
- $342,0003 bd3 ba1.8k sqft8706 SW 88TH PLACE, OCALA, FL 34481For SaleMLS ID #OM730197, Barb Whitehead, SOUTHERN ASSOCIATES REALTY LLC. Stellar MLS
- $459,0002 bd2 ba2.1k sqft9343 SW 102ND AVENUE ROAD, OCALA, FL 34481For SaleMLS ID #G5114376, Kristina Thomas, JUDY L. TROUT REALTY. Stellar MLS
- $455,0002 bd2 ba2.1k sqft10259 SW 99TH LANE, OCALA, FL 34481For SaleMLS ID #OM731669, Tammy Coughlin, ON TOP OF THE WORLD REAL EST. Stellar MLS
- $338,8333 bd2 ba1.6k sqft9426 SW 54TH STREET, OCALA, FL 34481For SaleMLS ID #OM725587, Deborah Sumey, NEXT GENERATION REALTY OF MARION COUNTY. Stellar MLS
