AMAZING PRIVATE LOT WITH PEACEFUL HORSE FARM VIEWS! This exceptional home offers one of Liberty Village’s most desirable settings, with beautiful open views and no homes directly behind you. Enjoy outstanding privacy from the main living areas, primary suite, and beautifully tiled lanai—all overlooking a picturesque horse farm that creates a peaceful backdrop that is hard to find. Gorgeous, meticulously maintained, professionally decorated, and truly move-in ready, this stunning 4-bedroom, 3-car garage home is better than new. Gently used only a few months each year, it offers exceptional turnkey appeal. Most of the beautiful, like-new furniture and decorating accessories are also available, making it easy to move right in and start enjoying the Florida lifestyle. Designed for both comfortable everyday living and entertaining, the spacious open-concept floor plan features a large living room flowing seamlessly into an expansive kitchen and separate sitting area. The generous dining area, family room, and luxurious primary suite all take advantage of the home’s private setting and open views. Step outside to the tiled lanai and relax while enjoying the tranquility of the neighboring horse farm. Storage is abundant throughout the home, and thoughtful upgrades include a paved front walkway and porch, designer kitchen backsplash, built-in bench in the oversized primary shower, ceiling fans in every room, upgraded lighting fixtures, and an epoxy-coated 3-car garage. Located in the newer 55+ community of Liberty Village, directly across from Shalom Park and just minutes from shopping, dining, and medical facilities, with the renowned World Equestrian Center only about 15 minutes away. Residents enjoy outstanding amenities including a resort-style pool, covered pavilion, pickleball, bocce ball, and shuffleboard courts. Beautiful homes can be found—but a private setting like this is much harder to duplicate. Come see the lot, the views, and the privacy that truly set this home apart! NEW SOD BEING INSTALLED.
For sale
$400,000
7663 SW 74TH LOOP, OCALA, FL 34481
4beds
2,292sqft
Single Family Residence
Built in 2023
7,841 Square Feet Lot
$388,400 Zestimate®
$175/sqft
$156/mo HOA
What's special
Family roomSpacious open-concept floor planDesigner kitchen backsplashBeautiful open viewsGenerous dining areaUpgraded lighting fixtures
- 110 days
- 165
- 5
Zillow last checked:
Listing updated:
Listed by:
Allyson Peterson 352-890-0300,
HOMESMART 407-476-0451
Source: Stellar MLS,MLS#: O6413684 Originating MLS: Suncoast Tampa
Originating MLS: Suncoast Tampa
Facts & features
Interior
Bedrooms & bathrooms
- Bedrooms: 4
- Bathrooms: 2
- Full bathrooms: 2
Primary bedroom
- Features: Dual Sinks, En Suite Bathroom, Multiple Shower Heads, Rain Shower Head, Walk-In Closet(s)
- Level: First
- Area: 256 Square Feet
- Dimensions: 16x16
Bedroom 2
- Features: Stone Counters, Built-in Closet
- Level: First
- Area: 121 Square Feet
- Dimensions: 11x11
Bathroom 3
- Features: Built-in Closet
- Level: First
- Area: 143 Square Feet
- Dimensions: 13x11
Bathroom 4
- Features: Built-in Closet
- Level: First
- Area: 143 Square Feet
- Dimensions: 13x11
Dining room
- Level: First
- Area: 140 Square Feet
- Dimensions: 14x10
Great room
- Features: Ceiling Fan(s)
- Level: First
- Area: 380 Square Feet
- Dimensions: 20x19
Kitchen
- Features: Pantry, Stone Counters
- Level: First
- Area: 176 Square Feet
- Dimensions: 16x11
Heating
- Electric
Cooling
- Central Air
Appliances
- Included: Dishwasher, Disposal, Microwave, Range, Refrigerator
- Laundry: Inside
Features
- Coffered Ceiling(s), High Ceilings, Primary Bedroom Main Floor, Split Bedroom, Walk-In Closet(s)
- Flooring: Tile
- Doors: Sliding Doors
- Windows: Window Treatments
- Has fireplace: No
Interior area
- Total structure area: 2,292
- Total interior livable area: 2,292 sqft
Video & virtual tour
Property
Parking
- Total spaces: 3
- Parking features: Garage - Attached
- Attached garage spaces: 3
Features
- Levels: One
- Stories: 1
- Exterior features: Irrigation System, Rain Gutters
Lot
- Size: 7,841 Square Feet
- Dimensions: 69 x 111
Details
- Parcel number: 3546000008
- Zoning: PUD
- Special conditions: None
Construction
Type & style
- Home type: SingleFamily
- Property subtype: Single Family Residence
Materials
- Wood Frame
- Foundation: Slab
- Roof: Shingle
Condition
- New construction: No
- Year built: 2023
Details
- Builder model: Princeton
Utilities & green energy
- Sewer: Public Sewer
- Water: Public
- Utilities for property: Cable Connected, Electricity Connected, Sewer Connected, Underground Utilities
Community & HOA
Community
- Features: Community Mailbox, Deed Restrictions, Golf Carts OK, Pool, Sidewalks
- Pet fee: $0 monthly
- Senior community: Yes
- Subdivision: LIBERTY VILLAGE PH 1
HOA
- Has HOA: Yes
- Amenities included: Cable TV, Pickleball Court(s), Pool, Shuffleboard Court
- Services included: Cable TV, Community Pool, Pool Maintenance, Private Road
- HOA fee: $156 monthly
- HOA name: Maria Mijares
- HOA phone: 352-331-9988
Location
- Region: Ocala
Financial & listing details
- Price per square foot: $175/sqft
- Tax assessed value: $326,139
- Annual tax amount: $2,974
- Date on market: 6/4/2026
- Cumulative days on market: 111 days
- Listing terms: Cash,Conventional,FHA,VA Loan
- Ownership: Fee Simple
- Total actual rent: 0
- Electric utility on property: Yes
- Road surface type: Asphalt
Estimated market value
$388,400
$369,000 - $408,000
$2,708/mo
Price history
| Date | Event | Price |
|---|---|---|
| 6/4/2026 | Listed for sale | $400,000-5.9%$175/sqft |
Source:  Stellar MLS #O6413684 Report a problem Stellar MLS #O6413684 Report a problem | ||
| 4/28/2025 | Listing removed | -- |
Source: Owner Report a problem | ||
| 3/10/2025 | Listed for sale | $425,000+2.4%$185/sqft |
Source: Owner Report a problem | ||
| 12/6/2024 | Listing removed | -- |
Source: Owner Report a problem | ||
| 10/26/2024 | Listed for sale | $415,000-2.4%$181/sqft |
Source: Owner Report a problem | ||
| 8/2/2024 | Listing removed | -- |
Source: Owner Report a problem | ||
| 6/5/2024 | Price change | $425,000-1.2%$185/sqft |
Source: Owner Report a problem | ||
| 3/23/2024 | Price change | $429,999+1.2%$188/sqft |
Source: Stellar MLS #OM675432 Report a problem | ||
| 2/14/2024 | Listed for sale | $425,000+27.1%$185/sqft |
Source: Owner Report a problem | ||
| 1/23/2023 | Sold | $334,500$146/sqft |
Source: Public Record Report a problem | ||
Public tax history
| Year | Property taxes | Tax assessment |
|---|---|---|
| 2025 | $2,974 +9.2% | $200,370 +2.9% |
| 2024 | $2,723 +171.8% | $194,723 +290.2% |
| 2023 | $1,002 +24% | $49,900 -0.2% |
| 2022 | $808 | $50,000 |
Find assessor info on the county website
Monthly payment
Est. payment
Payment breakdown
Explore the cost of this home by adjusting the details. Changes won't be saved.Climate risks
Neighborhood: 34481
Similar homes
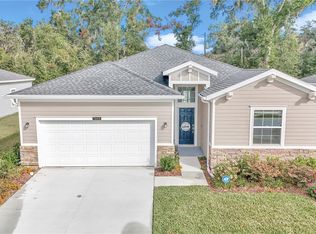
- $345,0004 bd2 ba2.2k sqft7369 SW 77TH AVENUE, OCALA, FL 34481For Sale
 MLS ID #O6395381, Allyson Peterson, HOMESMART. Stellar MLS
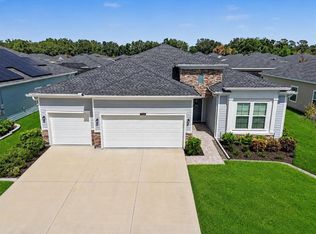
 - $409,7003 bd2 ba2k sqft8371 SW 84TH LOOP, OCALA, FL 34481For Sale
 MLS ID #OM726147, Deborah Sumey, NEXT GENERATION REALTY OF MARION COUNTY. Stellar MLS
 - $389,0003 bd2 ba2.2k sqft7304 SW 94TH AVENUE, OCALA, FL 34481For Sale
 MLS ID #OM730711, Mercy Reyes-Rubin, RE/MAX FOXFIRE - HWY200/103 S. Stellar MLS
 - $415,0003 bd2 ba1.9k sqft9383 SW 71ST LOOP, OCALA, FL 34481For Sale
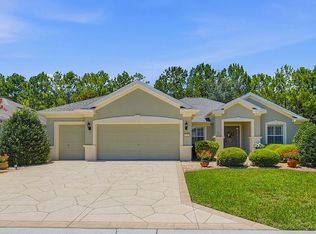 MLS ID #OM727292, Amanda Langan, LANGAN REALTY CO. Stellar MLS
 - $397,0003 bd2 ba2.1k sqft9359 SW 94TH LOOP, OCALA, FL 34481For SaleMLS ID #OM726207, Russ Walker, FLORIDA ADVANTAGE REALTY GROUP. Stellar MLS
- $315,0004 bd3 ba2k sqft7507 SW 76TH TERRACE, OCALA, FL 34481For SaleMLS ID #O6438139, Allyson Peterson, HOMESMART. Stellar MLS
- $425,0002 bd2 ba2k sqft9300 SW 70TH LOOP, OCALA, FL 34481For SaleMLS ID #OM725773, Melissa Brackett, ROBERTS REAL ESTATE INC. Stellar MLS
- $329,0003 bd3 ba2k sqft7509 SW 78TH TERRACE, OCALA, FL 34481For SaleMLS ID #O6411382, Allyson Peterson, HOMESMART. Stellar MLS
- $398,0002 bd2 ba1.8k sqft6276 SW 93RD TERRACE, OCALA, FL 34481For SaleMLS ID #OM723606, Deborah Sumey, NEXT GENERATION REALTY OF MARION COUNTY. Stellar MLS
- $329,9003 bd2 ba1.9k sqft8701 SW 88TH PLACE, OCALA, FL 34481For SaleMLS ID #OM731817, Cynthia Wojciechowski, OAK & SAGE REALTY LLC. Stellar MLS
- $284,9003 bd2 ba1.7k sqft7934 SW 74TH LOOP, OCALA, FL 34481For SaleMLS ID #O6390222, Allyson Peterson, HOMESMART. Stellar MLS
- $417,9274 bd3 ba2.6k sqft9332 SW 58TH CIRCLE, OCALA, FL 34476For SaleMLS ID #OM729272, Nichole Roberts, ALL FLORIDA HOMES REALTY LLC. Stellar MLS
- $424,9003 bd2 ba1.8k sqft13825 SW 51ST LANE, OCALA, FL 34481For SaleMLS ID #O6408427, Javier Paredes, PROPERTIES IN TOWN. Stellar MLS
- $399,9003 bd2 ba1.5k sqft13090 SW 60TH LANE ROAD, OCALA, FL 34481For SaleMLS ID #OM730778, Nichole Roberts, ALL FLORIDA HOMES REALTY LLC. Stellar MLS
- $389,0004 bd3 ba2k sqft5688 SW 92ND PLACE, OCALA, FL 34476For SaleMLS ID #OM710706, Romel Camacho, TCT REALTY GROUP LLC. Stellar MLS
- $444,8002 bd2 ba1.9k sqft9562 SW 63RD LOOP, OCALA, FL 34481For SaleMLS ID #OM731542, Robyn Wagner, ROYAL OAK REALTY LLC. Stellar MLS
- $477,8003 bd3 ba2.6k sqft6868 SW 95TH CIRCLE, OCALA, FL 34481For SaleMLS ID #OM731370, Robyn Wagner, ROYAL OAK REALTY LLC. Stellar MLS
- $310,0003 bd2 ba1.7k sqft7847 SW 82ND PLACE, OCALA, FL 34476For SaleMLS ID #OM726395, Janice Crosby, ON TOP OF THE WORLD REAL EST. Stellar MLS
- $412,9904 bd3 ba2.3k sqft11370 SW 57TH AVENUE, OCALA, FL 34476For SaleMLS ID #OM729199, Dwight Newell, LLC, GLOBALWIDE REALTY LLC. Stellar MLS
- $455,0002 bd2 ba2.1k sqft10259 SW 99TH LANE, OCALA, FL 34481For SaleMLS ID #OM731669, Tammy Coughlin, ON TOP OF THE WORLD REAL EST. Stellar MLS
