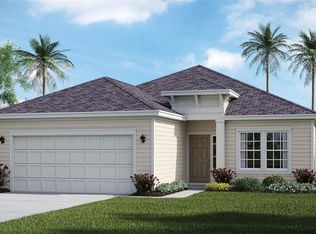
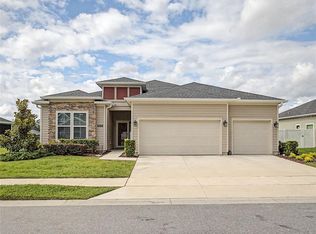
Resort-style poolSplit-bedroom layout provides privacySleek modern backsplashSpacious kitchenBrand new samsung refrigeratorLuxurious large showerOwned solar panels
Welcome to this beautifully upgraded 2023-built Lennar Tivoli home in the highly desirable 55+ Liberty Village community! Offering 4 bedrooms, 3 full bathrooms, and a spacious 3-car garage, this meticulously maintained home features over 2,292 square feet of thoughtfully designed living space with an open-concept floor plan perfect for entertaining and everyday living. The heart of the home is a spacious kitchen, now enhanced with a brand new Samsung refrigerator and a sleek modern backsplash bringing both style and functionality to the space. Additional upgrades include vinyl plank flooring throughout the 3 bedrooms, providing a seamless, low-maintenance finish. Enjoy peace of mind and long-term energy savings with **owned solar panels that will be paid off in full by the seller at closing**, allowing the new owner to benefit from reduced utility costs with no remaining solar loan. The spacious owner's suite features a luxurious large shower dual sinks and generous walk-in closet, while the split-bedroom layout provides privacy for family and guests with another en-suite bathroom. Step outside to the covered lanai, ideal for relaxing or enjoying Florida's beautiful weather year-round. Located in the sought-after Liberty Village 55+ Active Community, residents enjoy exceptional amenities including a resort-style pool, pickleball courts, bocce ball, walking trails, social activities, and Our community benefits from professional lawn and shrubs maintenance in all shared public areas ensuring a beautifully kept environment. Built in 2023 move-in ready, this exceptional home may also qualify for USDA financing no money down for eligible buyers, making homeownership even more attainable. Don't miss your opportunity to own this beautifully upgraded home—schedule your private showing today!
51 days
|
203
|
6
|
Zillow last checked:
Listing updated:
Listed by:
Antonella Martino781-526-0211,
EPIQUE REALTY INC.888-893-3537
Source: Stellar MLS,MLS#: O6418550Originating MLS: Suncoast Tampa
Facts & features
Interior
Bedrooms & bathrooms
Bedrooms: 4
Bathrooms: 3
Full bathrooms: 3
Primary bedroom
Features: En Suite Bathroom, Walk-In Closet(s)
Level: First
Area: 210 Square Feet
Dimensions: 15x14
Bedroom 2
Features: Storage Closet
Level: First
Area: 120 Square Feet
Dimensions: 12x10
Bedroom 3
Features: Storage Closet
Level: First
Area: 120 Square Feet
Dimensions: 12x10
Bedroom 4
Features: En Suite Bathroom, Dual Closets
Level: First
Area: 144 Square Feet
Dimensions: 12x12
Dining room
Features: No Closet
Level: First
Area: 144 Square Feet
Dimensions: 12x12
Kitchen
Features: Pantry, Storage Closet
Level: First
Area: 304 Square Feet
Dimensions: 16x19
Living room
Features: Linen Closet
Level: First
Area: 272 Square Feet
Dimensions: 16x17
Heating
Central
Cooling
Central Air
Appliances
Included: Dishwasher, Disposal, Electric Water Heater, Microwave, Range
Laundry: Laundry Room
Features
Crown Molding, Eating Space In Kitchen, Stone Counters, Walk-In Closet(s)