Welcome to Liberty Village, a charming and intimate 55+ community in the heart of SW Ocala! This beautifully designed 4- bedroom 2- bath home, located on a premium lot features a desirable triple split floor plan, offering privacy and flexibility for guests, hobbies, or a home office. Inside, you'll find tile flooring throughout the main living areas, and an inviting eat in kitchen with elegant quartz countertops, and an open layout that's perfect for both everyday living and entertaining. The primary bath as a very large walk in shower, with dual sinks and plenty of space. Step outside to the covered rear lanai, the perfect place to enjoy your morning coffee or unwind at the end of the day. With a 3 car garage, you will have plenty of room for storage and your golf cart! Residents of Liberty Village enjoy low HOA fees and outstanding amenities, including a community pool, pickleball, daily activities and more! Conveniently located 15 minutes from the World Equestrian Center, minutes from tranquil Sholom Park, and near shopping, medical facilities, dining, this home combines comfort, convenience, and a low-maintenance lifestyle in one of the area's most welcoming communities.
For sale
Price cut: $5K (9/1)
$380,000
7672 SW 74TH LOOP, OCALA, FL 34481
4beds
2,292sqft
Single Family Residence
Built in 2023
8,712 Square Feet Lot
$371,500 Zestimate®
$166/sqft
$158/mo HOA
What's special
Elegant quartz countertopsPremium lot
- 82 days
- 206
- 5
Zillow last checked:
Listing updated:
Listed by:
Amber D'Andrea 352-266-0840,
RE/MAX ALLSTARS REALTY 352-484-0155
Source: Stellar MLS,MLS#: OM727797 Originating MLS: Ocala - Marion
Originating MLS: Ocala - Marion
Facts & features
Interior
Bedrooms & bathrooms
- Bedrooms: 4
- Bathrooms: 2
- Full bathrooms: 2
Primary bedroom
- Features: Walk-In Closet(s)
- Level: First
Primary bathroom
- Level: First
Kitchen
- Level: First
Living room
- Level: First
Heating
- Central
Cooling
- Central Air
Appliances
- Included: Dishwasher, Dryer, Microwave, Range, Refrigerator, Washer
- Laundry: Inside
Features
- Ceiling Fan(s), Kitchen/Family Room Combo, Solid Surface Counters, Split Bedroom, Walk-In Closet(s)
- Flooring: Carpet, Ceramic Tile
- Doors: Sliding Doors
- Has fireplace: No
Interior area
- Total structure area: 2,927
- Total interior livable area: 2,292 sqft
Video & virtual tour
Property
Parking
- Total spaces: 3
- Parking features: Garage - Attached
- Attached garage spaces: 3
Features
- Levels: One
- Stories: 1
- Exterior features: Irrigation System
Lot
- Size: 8,712 Square Feet
- Dimensions: 78 x 110
Details
- Parcel number: 3546000103
- Zoning: PUD
- Special conditions: None
Construction
Type & style
- Home type: SingleFamily
- Property subtype: Single Family Residence
Materials
- Block, HardiPlank Type
- Foundation: Slab
- Roof: Shingle
Condition
- New construction: No
- Year built: 2023
Utilities & green energy
- Sewer: Public Sewer
- Water: Public
- Utilities for property: Electricity Connected, Public
Community & HOA
Community
- Features: Clubhouse, Deed Restrictions, Golf Carts OK, Pool
- Pet fee: $0 monthly
- Senior community: Yes
- Subdivision: LIBERTY VILLAGE PH 1
HOA
- Has HOA: Yes
- Services included: Cable TV, Community Pool, Internet, Pool Maintenance
- HOA fee: $158 monthly
- HOA name: Vesta Property Services
Location
- Region: Ocala
Financial & listing details
- Price per square foot: $166/sqft
- Tax assessed value: $326,247
- Annual tax amount: $4,874
- Date on market: 7/2/2026
- Cumulative days on market: 83 days
- Listing terms: Cash,Conventional
- Ownership: Fee Simple
- Total actual rent: 0
- Electric utility on property: Yes
- Road surface type: Paved
Estimated market value
$371,500
$353,000 - $390,000
$2,740/mo
Price history
| Date | Event | Price |
|---|---|---|
| 9/1/2026 | Price change | $380,000-1.3%$166/sqft |
Source:  Stellar MLS #OM727797 Report a problem Stellar MLS #OM727797 Report a problem | ||
| 7/2/2026 | Listed for sale | $385,000$168/sqft |
Source: Stellar MLS #OM727797 Report a problem | ||
Public tax history
| Year | Property taxes | Tax assessment |
|---|---|---|
| 2025 | $4,875 +5.9% | $324,173 +2.9% |
| 2024 | $4,604 +359.7% | $315,037 +531.3% |
| 2023 | $1,002 +23.9% | $49,900 -0.2% |
| 2022 | $808 | $50,000 |
Find assessor info on the county website
Monthly payment
Est. payment
Payment breakdown
Explore the cost of this home by adjusting the details. Changes won't be saved.Climate risks
Neighborhood: 34481
Similar homes
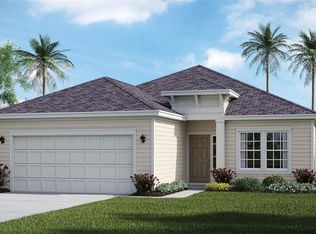
- $329,9003 bd2 ba1.7k sqft7451 SW 76TH TERRACE, OCALA, FL 34481For Sale
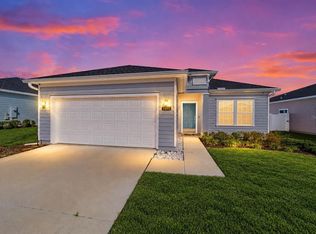
 MLS ID #O6442305, Richard Gailey, GAILEY ENTERPRISES REAL ESTATE. Stellar MLS
 - $345,0004 bd2 ba2.2k sqft7369 SW 77TH AVENUE, OCALA, FL 34481For Sale
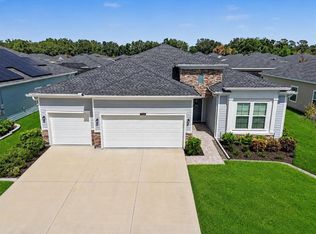 MLS ID #O6395381, Allyson Peterson, HOMESMART. Stellar MLS
 - $385,0004 bd3 ba2.3k sqft7238 SW 60TH LANE, OCALA, FL 34474For Sale
 MLS ID #OM732633, Kelsie LaSpada, CB/ELLISON RLTY WEST. Stellar MLS
 - $375,0004 bd2 ba2.1k sqft4590 SW 99TH STREET, OCALA, FL 34476For Sale
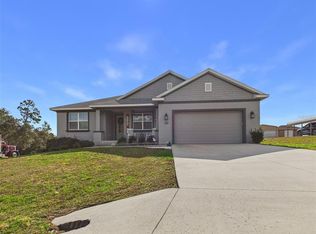 MLS ID #OM717221, Felix Vizcaino, KELLER WILLIAMS CORNERSTONE RE. Stellar MLS
 - $379,9002 bd2 ba1.9k sqft8799 SW 69TH PLACE ROAD, OCALA, FL 34481For SaleMLS ID #OM732261, Christopher Holl, ON TOP OF THE WORLD REAL EST. Stellar MLS
- $400,0004 bd2 ba2.3k sqft9677 SW 56TH CIRCLE, OCALA, FL 34476For SaleMLS ID #O6438067, John Henthorn, HENTHORN REAL ESTATE. Stellar MLS
- $314,9003 bd3 ba2k sqft7931 SW 74TH LOOP, OCALA, FL 34481For SaleMLS ID #OM728134, Craig Heron, REAL BROKER, LLC. Stellar MLS
- $318,9004 bd3 ba2k sqft7561 SW 76TH TERRACE, OCALA, FL 34481For SaleMLS ID #OM718153, Paola Alarcon Rubio, NEXTHOME VISION REALTY. Stellar MLS
- $387,5002 bd2 ba1.9k sqft7175 SW 86TH COURT, OCALA, FL 34481For SaleMLS ID #OM725362, Anthony Alfarone, REAL BROKER LLC - OCALA. Stellar MLS
- $415,5142 bd2 ba2.1k sqft9427 SW 70TH LOOP, OCALA, FL 34481For SaleMLS ID #OM731534, Deborah Sumey, NEXT GENERATION REALTY OF MARION COUNTY. Stellar MLS
- $424,9003 bd3 ba2.2k sqft9030 SW 106TH AVENUE, OCALA, FL 34481For SaleMLS ID #OM730089, Crystal McCall, KELLER WILLIAMS CORNERSTONE RE. Stellar MLS
- $395,0004 bd2 ba2.5k sqft5108 SW 90TH PLACE, OCALA, FL 34476For SaleMLS ID #O6433889, Rhansel Acevedo Rodriguez, EXP REALTY LLC. Stellar MLS
- $389,0004 bd3 ba2k sqft5688 SW 92ND PLACE, OCALA, FL 34476For SaleMLS ID #OM710706, Romel Camacho, TCT REALTY GROUP LLC. Stellar MLS
- $260,0003 bd2 ba1.7k sqft7464 SW 77TH AVENUE, OCALA, FL 34481For SaleMLS ID #OM730503, Nicky Defalco, EXP REALTY LLC. Stellar MLS
- $439,9003 bd3 ba2.5k sqft9753 SW 103RD AVENUE, OCALA, FL 34481For SaleMLS ID #OM731965, Colleen Skeffington, FLORIDA ADVANTAGE REALTY GROUP. Stellar MLS
- $329,0002 bd2 ba1.8k sqft7559 SW 97TH AVENUE, OCALA, FL 34481For SaleMLS ID #OM730025, Beth Anthony, RE/MAX PREMIER REALTY. Stellar MLS
- $338,9003 bd2 ba1.6k sqft8479 SW 52ND LANE ROAD, OCALA, FL 34481For SaleMLS ID #OM727691, Anthony Alfarone, REAL BROKER LLC - OCALA. Stellar MLS
- $389,9004 bd4 ba2.8k sqft5626 SW 50TH COURT, OCALA, FL 34474For SaleMLS ID #OM724357, Robb Harrison, ROBB HARRISON REALTY INC. Stellar MLS
- $379,0004 bd2 ba2.3k sqft2716 SW 20th AVE, OCALA, FL 34471For Sale
 MLS ID #226028606, Eduardo Arriagada, Century 21 Tenace Realty. SWFLMLS
 - $227,0003 bd2 ba2k sqft8695 SW 116TH STREET ROAD, OCALA, FL 34481For SaleMLS ID #OM732483, Sherri Driggers, DECCA REAL ESTATE. Stellar MLS
