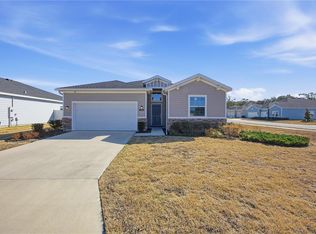
No CDD or Bond fees! This beautifully upgraded 2022-built home offers the perfect blend of comfort, privacy, and convenience in the sought-after 55+ community of Liberty Village. Featuring 3 bedrooms, 2 bathrooms, a dedicated office, and 1,755 living sq ft. The amenities include: Pool, shuffleboard courts, bocce court, pickleball court, and the resident mail kiosk. Spectrum-High Speed Internet & cable are included in the monthly fees. Enjoy exceptional privacy with no homes directly across the street or behind the property. Instead, take in peaceful views of the community pathway and expansive open green space filled with native birds and natural beauty. The east-facing primary suite and lanai provide serene mornings and shaded afternoons year-round. Recent upgrades and features include: Brand new gutters Llumar window tinting for reduced heat, glare, and UV exposure Whole-home built-in surge protector Epoxy-coated garage flooring Fresh contemporary interior paint throughout LED lighting with added dimmer switches in the living room, dining room, and primary bath Pre-wired for pendant lighting and chandelier installation Updated irrigation system with numerous replacements for easy lawn maintenance Newer large ECO Water system Wood-look tile flooring throughout the home The thoughtfully designed Halle floor plan offers a distinctive architectural beam detail that beautifully defines the kitchen and dining areas from the living room. New Large Whirlpool front loader Washer/Dryer Kitchen features include: Over 7 feet of quartz countertop space Extra-large farmhouse/country-style sink Upgraded 42” cabinetry with abundant storage Open-concept design ideal for entertaining Spacious primary suite includes: Large approximately 10’ x 6’ walk-in closet Luxurious tiled walk-in shower with three shower heads Quartz countertops Private linen closet Additional bath features: Tiled walk-in shower Quartz countertops Separate linen closet Conveniently located near shopping, dining, and recreation, this home is just minutes from Sholom Park and approximately 10 minutes from World Equestrian Center, offering easy access to restaurants, entertainment, and year-round events.
For sale
Price increase: $22K (7/6)
$325,000
7381 SW 78TH TERRACE, OCALA, FL 34481
3beds
1,755sqft
Single Family Residence
Built in 2022
6,970 Square Feet Lot
$319,300 Zestimate®
$185/sqft
$156/mo HOA
What's special
Dedicated officeQuartz countertopsBrand new guttersEpoxy-coated garage flooringBocce courtShuffleboard courtsSpacious primary suite
- 154 days |
- 86 |
- 1 |
Zillow last checked:
Listing updated:
Listed by:
Tamara Myers 352-390-4665,
ENGEL & VOLKERS OCALA 352-820-4770
Source: Stellar MLS,MLS#: OM721217 Originating MLS: Ocala - Marion
Originating MLS: Ocala - Marion
Facts & features
Interior
Bedrooms & bathrooms
- Bedrooms: 3
- Bathrooms: 2
- Full bathrooms: 2
Primary bedroom
- Features: Ceiling Fan(s), Walk-In Closet(s)
- Level: First
- Area: 195 Square Feet
- Dimensions: 13x15
Kitchen
- Features: Breakfast Bar, Kitchen Island
- Level: First
- Area: 140 Square Feet
- Dimensions: 10x14
Living room
- Features: Ceiling Fan(s)
- Level: First
- Area: 238 Square Feet
- Dimensions: 17x14
Heating
- Central, Electric, Heat Pump
Cooling
- Central Air
Appliances
- Included: Dishwasher, Dryer, Microwave, Range, Refrigerator, Washer
- Laundry: Inside
Features
- Ceiling Fan(s), Crown Molding, Eating Space In Kitchen, Open Floorplan, Split Bedroom, Walk-In Closet(s)
- Flooring: Carpet, Ceramic Tile
- Windows: Window Treatments
- Has fireplace: No
Interior area
- Total structure area: 1,755
- Total interior livable area: 1,755 sqft
Video & virtual tour
Property
Parking
- Total spaces: 2
- Parking features: Garage - Attached
- Attached garage spaces: 2
Features
- Levels: One
- Stories: 1
- Exterior features: Irrigation System, Rain Gutters
Lot
- Size: 6,970 Square Feet
- Dimensions: 65 x 110
Details
- Parcel number: 3546000142
- Zoning: PUD
- Special conditions: None
Construction
Type & style
- Home type: SingleFamily
- Property subtype: Single Family Residence
Materials
- HardiPlank Type, Wood Frame
- Foundation: Slab
- Roof: Shingle
Condition
- New construction: No
- Year built: 2022
Details
- Builder model: Halle-R-B
- Builder name: Lennar Homes
Utilities & green energy
- Sewer: Public Sewer
- Water: Public
- Utilities for property: Electricity Connected
Community & HOA
Community
- Pet fee: $0 monthly
- Senior community: Yes
- Subdivision: LIBERTY VILLAGE PH 1
HOA
- Has HOA: Yes
- HOA fee: $156 monthly
- HOA name: Stephanie Judd
- HOA phone: 352-331-9988
Location
- Region: Ocala
Financial & listing details
- Price per square foot: $185/sqft
- Tax assessed value: $255,582
- Annual tax amount: $3,449
- Date on market: 3/21/2026
- Cumulative days on market: 154 days
- Listing terms: Cash,Conventional,FHA,VA Loan
- Ownership: Fee Simple
- Total actual rent: 0
- Electric utility on property: Yes
- Road surface type: Paved
Estimated market value
$319,300
$303,000 - $335,000
$2,342/mo
Price history
| Date | Event | Price |
|---|---|---|
| 7/6/2026 | Price change | $325,000+7.3%$185/sqft |
Source:  Stellar MLS #OM721217 Report a problem Stellar MLS #OM721217 Report a problem | ||
| 6/9/2026 | Price change | $303,000-0.3%$173/sqft |
Source: Stellar MLS #OM721217 Report a problem | ||
| 5/9/2026 | Price change | $303,900+1.3%$173/sqft |
Source: Stellar MLS #OM721217 Report a problem | ||
| 3/23/2026 | Price change | $299,900-1.6%$171/sqft |
Source: Stellar MLS #OM721217 Report a problem | ||
| 3/21/2026 | Listed for sale | $304,900+7%$174/sqft |
Source:  Engel & Volkers #OM721217 Report a problem Engel & Volkers #OM721217 Report a problem | ||
| 9/26/2025 | Sold | $285,000-1.7%$162/sqft |
Source: Stellar MLS #OM707582 Report a problem | ||
| 8/28/2025 | Pending sale | $290,000$165/sqft |
Source: Stellar MLS #OM707582 Report a problem | ||
| 8/14/2025 | Listed for sale | $290,000-4.8%$165/sqft |
Source: Stellar MLS #OM707582 Report a problem | ||
| 3/9/2022 | Listing removed | -- |
Source:  Lennar Homes Report a problem Lennar Homes Report a problem | ||
| 3/6/2022 | Price change | $304,480+0.7%$173/sqft |
Source: Lennar Homes Report a problem | ||
| 2/14/2022 | Price change | $302,480+0.7%$172/sqft |
Source: Lennar Homes Report a problem | ||
| 1/20/2022 | Price change | $300,480-70.6%$171/sqft |
Source: Lennar Homes Report a problem | ||
| 1/16/2022 | Listed for sale | $1,020,480$581/sqft |
Source: Lennar Homes Report a problem | ||
Public tax history
| Year | Property taxes | Tax assessment |
|---|---|---|
| 2025 | $3,450 +8.1% | $236,359 +2.9% |
| 2024 | $3,191 +2.6% | $229,698 +3% |
| 2023 | $3,111 +285.1% | $223,008 +346% |
| 2022 | $808 | $50,000 |
Find assessor info on the county website
Monthly payment
Est. payment
Payment breakdown
Explore the cost of this home by adjusting the details. Changes won't be saved.Climate risks
Neighborhood: 34481
Nearby schools
GreatSchools rating
- 3/10Hammett Bowen Jr. Elementary SchoolGrades: PK-5Distance: 3.7 mi
- 5/10Liberty Middle SchoolGrades: 6-8Distance: 3.6 mi
- 4/10West Port High SchoolGrades: 9-12Distance: 2.8 mi
Schools provided by the listing agent
- Middle: Liberty Middle School
- High: West Port High School
Source: Stellar MLS. This data may not be complete. We recommend contacting the local school district to confirm school assignments for this home.
- $325,0003 bd3 ba2k sqft7399 SW 78th Ter, Ocala, FL 34481For Sale
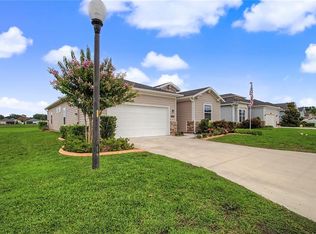
- $338,5004 bd3 ba2.2k sqft7668 SW 74th Loop, Ocala, FL 34481Off Market
- $385,0004 bd2 ba2.2k sqft7672 SW 74th Loop, Ocala, FL 34481For Sale
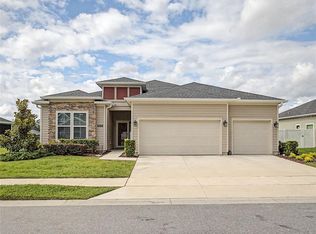
- $341,7004 bd3 ba2.2k sqft7435 SW 78th Ter, Ocala, FL 34481Off Market
- $16,400-- bd-- ba-- sqft7636 SW 74th Loop, Ocala, FL 34481Off Market
- $309,0003 bd2 ba2k sqft7660 SW 74th Loop, Ocala, FL 34481Off Market
- $278,4753 bd2 ba1.7k sqft7676 SW 74th Loop, Ocala, FL 34481Sold
- $2,4004 bd3 ba2.2k sqft7656 SW 74th Pl, Ocala, FL 34481For Rent
A local agent can set up tours, give advice and negotiate with sellers.
Similar homes
- $329,0003 bd3 ba2k sqft7509 SW 78TH TERRACE, OCALA, FL 34481For Sale
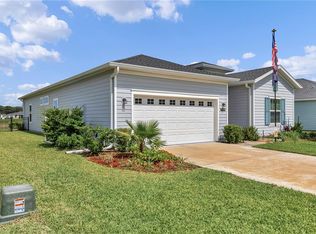
 MLS ID #O6411382, Allyson Peterson, HOMESMART. Stellar MLS
 - $289,9993 bd2 ba1.7k sqft7934 SW 74TH LOOP, OCALA, FL 34481For Sale
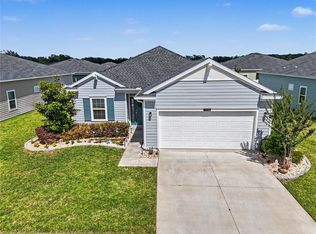 MLS ID #O6390222, Allyson Peterson, HOMESMART. Stellar MLS
 - $318,9004 bd3 ba2k sqft7561 SW 76TH TERRACE, OCALA, FL 34481For Sale
 MLS ID #OM718153, Paola Alarcon Rubio, NEXTHOME VISION REALTY. Stellar MLS
 - $324,9003 bd2 ba1.7k sqft8806 SW 83RD CIRCLE, OCALA, FL 34481For Sale
 MLS ID #OM729545, Kathy Joshi, ON TOP OF THE WORLD REAL EST. Stellar MLS
 - $359,9003 bd3 ba1.8k sqft8706 SW 88TH PLACE, OCALA, FL 34481For SaleMLS ID #OM730197, Barb Whitehead, SOUTHERN ASSOCIATES REALTY LLC. Stellar MLS
- $330,0003 bd2 ba2.3k sqft9275 SW 99TH COURT ROAD, OCALA, FL 34481For SaleMLS ID #OM730243, Tammy Coughlin, ON TOP OF THE WORLD REAL EST. Stellar MLS
- $345,0004 bd2 ba2.2k sqft7369 SW 77TH AVENUE, OCALA, FL 34481For SaleMLS ID #O6395381, Allyson Peterson, HOMESMART. Stellar MLS
- $339,9502 bd2 ba1.6k sqft6043 SW 93RD CIRCLE, OCALA, FL 34481For SaleMLS ID #GC542615, Brian Butler, HOME ENV REALTY. Stellar MLS
- $358,8533 bd2 ba1.6k sqft9426 SW 54TH STREET, OCALA, FL 34481For SaleMLS ID #OM725587, Deborah Sumey, NEXT GENERATION REALTY OF MARION COUNTY. Stellar MLS
- $305,9003 bd2 ba1.6k sqft8890 SW 104TH CIRCLE, OCALA, FL 34481For SaleMLS ID #OM722215, Drew Bedford, KELLER WILLIAMS CORNERSTONE RE. Stellar MLS
- $400,0004 bd2 ba2.2k sqft7663 SW 74TH LOOP, OCALA, FL 34481For SaleMLS ID #O6413684, Allyson Peterson, HOMESMART. Stellar MLS
- $359,0002 bd2 ba1.9k sqft9824 SW 72ND LANE, OCALA, FL 34481For SaleMLS ID #OM727845, Anthony Alfarone, REAL BROKER LLC - OCALA. Stellar MLS
- $319,9002 bd2 ba1.7k sqft9090 SW 73RD LANE, OCALA, FL 34481For SaleMLS ID #OM707900, Julie Bommarito, RE/MAX FOXFIRE - HWY200/103 S. Stellar MLS
- $324,9002 bd2 ba1.7k sqft10019 SW 96TH STREET, OCALA, FL 34481For SaleMLS ID #OM722210, Lucas Isaza, ALL FLORIDA HOMES REALTY LLC. Stellar MLS
- $325,0002 bd2 ba1.4k sqft8919 SW 58TH STREET ROAD, OCALA, FL 34481For SaleMLS ID #OM717376, Jamie Arnold, HOMERUN REALTY. Stellar MLS
- $329,0003 bd2 ba1.8k sqft9238 SW 60TH TERRACE ROAD, OCALA, FL 34476For SaleMLS ID #OM719675, Maria Avendano, NEXT GENERATION REALTY OF MARION COUNTY. Stellar MLS
- $339,9002 bd2 ba1.4k sqft6042 SW 93rd Cir, Ocala, FL 34481For SaleMLS ID #854593, Jill Ruell, RE/MAX Foxfire - Summerfield. Realtors Association of Citrus County
- $349,0002 bd2 ba1.6k sqft5942 SW 93 CIRCLE, OCALA, FL 34481For SaleMLS ID #OM727201, Russ Walker, FLORIDA ADVANTAGE REALTY GROUP. Stellar MLS
- $349,9992 bd2 ba1.6k sqft10525 SW 90TH STREET ROAD, OCALA, FL 34481For SaleMLS ID #OM719403, Teresa Hina, ON TOP OF THE WORLD REAL EST. Stellar MLS
- $344,9004 bd2 ba1.8k sqft8566 SW 79TH AVENUE, OCALA, FL 34476For SaleMLS ID #OM721595, Alair Boshela, ENGEL & VOLKERS OCALA. Stellar MLS
