Under contract-accepting backup offers. FULLY FURNISHED and move-in ready, this exceptional residence offers the perfect combination of luxury, privacy, and effortless Florida living. Homesite backs to a tranquil common area. Inside the home, you'll find a beautifully appointed open-concept design filled with natural light and upscale finishes throughout. The gourmet kitchen is the heart of the home, featuring 42-inch white cabinetry with crown molding, stunning quartz countertops, and an oversized island that invites family gatherings and entertaining. A dramatic rolling wall of glass opens to the covered, glass-enclosed lanai, seamlessly blending indoor and outdoor living while showcasing the peaceful backyard setting. Wood-look tile flooring flows throughout the main living areas, adding warmth, style, and easy maintenance. The thoughtfully designed floor plan offers 3 spacious bedrooms, a private den with a barn door perfect for a home office or hobby room, and 3 full bathrooms. The luxurious owner's suite features a generous walk-in closet, dual vanities, and a large walk-in shower designed for comfort and convenience. Located in a sought-after resort-style community, residents enjoy exceptional amenities including a sparkling pool, covered pavilion, pickleball, bocce, and shuffleboard courts. Conveniently located near shopping and dining, and just minutes from the renowned World Equestrian Center, this fully furnished home offers a rare opportunity to enjoy an upscale lifestyle from day one—simply bring your suitcase and start living. 55 + community.
Accepting backups
Price increase: $5K (7/28)
$325,000
7399 SW 78TH TERRACE, OCALA, FL 34481
3beds
2,039sqft
Single Family Residence
Built in 2022
6,970 Square Feet Lot
$317,900 Zestimate®
$159/sqft
$156/mo HOA
What's special
Stunning quartz countertopsUpscale finishes throughoutCovered glass-enclosed lanaiPeaceful backyard settingGourmet kitchenDual vanitiesGenerous walk-in closet
- 74 days |
- 150 |
- 2 |
Zillow last checked:
Listing updated:
Listed by:
Allyson Peterson 352-890-0300,
HOMESMART 407-476-0451
Source: Stellar MLS,MLS#: O6414618 Originating MLS: Suncoast Tampa
Originating MLS: Suncoast Tampa
Facts & features
Interior
Bedrooms & bathrooms
- Bedrooms: 3
- Bathrooms: 3
- Full bathrooms: 3
Rooms
- Room types: Den/Library/Office, Great Room
Primary bedroom
- Features: Ceiling Fan(s), Dual Sinks, En Suite Bathroom, Exhaust Fan, Rain Shower Head, Stone Counters, Dual Closets
- Level: First
- Area: 210 Square Feet
- Dimensions: 15x14
Bedroom 2
- Features: Ceiling Fan(s), En Suite Bathroom, Stone Counters, Built-in Closet
- Level: First
- Area: 110 Square Feet
- Dimensions: 11x10
Bedroom 3
- Features: Ceiling Fan(s), Built-in Closet
- Level: First
- Area: 144 Square Feet
- Dimensions: 12x12
Den
- Level: First
- Area: 100 Square Feet
- Dimensions: 10x10
Great room
- Features: Ceiling Fan(s)
- Level: First
Kitchen
- Features: Pantry, Kitchen Island, Stone Counters, No Closet
- Level: First
Heating
- Electric
Cooling
- Central Air
Appliances
- Included: Dishwasher, Disposal, Dryer, Electric Water Heater, Microwave, Range, Refrigerator
- Laundry: Inside
Features
- Ceiling Fan(s), High Ceilings, Kitchen/Family Room Combo, Primary Bedroom Main Floor, Solid Surface Counters, Split Bedroom, Walk-In Closet(s), In-Law Floorplan
- Flooring: Tile
- Has fireplace: No
- Furnished: Yes
Interior area
- Total structure area: 2,039
- Total interior livable area: 2,039 sqft
Video & virtual tour
Property
Parking
- Total spaces: 2
- Parking features: Garage Door Opener, Ground Level
- Attached garage spaces: 2
Features
- Levels: One
- Stories: 1
- Exterior features: Irrigation System
Lot
- Size: 6,970 Square Feet
- Dimensions: 65 x 110
Details
- Parcel number: 3546000141
- Zoning: PUD
- Special conditions: None
Construction
Type & style
- Home type: SingleFamily
- Property subtype: Single Family Residence
Materials
- HardiPlank Type
- Foundation: Slab
- Roof: Shingle
Condition
- New construction: No
- Year built: 2022
Details
- Builder model: Trevi
Utilities & green energy
- Sewer: Public Sewer
- Water: Public
- Utilities for property: Cable Connected, Electricity Connected, Sewer Connected, Underground Utilities
Community & HOA
Community
- Features: Community Mailbox, Deed Restrictions, Golf Carts OK, Pool, Sidewalks
- Security: Smoke Detector(s)
- Pet fee: $0 monthly
- Senior community: Yes
- Subdivision: LIBERTY VILLAGE PH 1
HOA
- Has HOA: Yes
- Amenities included: Pickleball Court(s), Pool, Shuffleboard Court
- Services included: Cable TV, Pool Maintenance, Private Road, Recreational Facilities
- HOA fee: $156 monthly
- HOA name: Maria Mijares
- HOA phone: 352-331-9988
Location
- Region: Ocala
Financial & listing details
- Price per square foot: $159/sqft
- Tax assessed value: $289,993
- Annual tax amount: $4,304
- Date on market: 6/9/2026
- Cumulative days on market: 60 days
- Ownership: Fee Simple
- Total actual rent: 0
- Electric utility on property: Yes
- Road surface type: Asphalt
Estimated market value
$317,900
$302,000 - $334,000
$2,444/mo
Price history
| Date | Event | Price |
|---|---|---|
| 8/11/2026 | Listed for sale | $325,000$159/sqft |
Source:  Stellar MLS #O6414618 Report a problem Stellar MLS #O6414618 Report a problem | ||
| 7/28/2026 | Contingent | $325,000+1.6%$159/sqft |
Source: Stellar MLS #O6414618 Report a problem | ||
| 6/9/2026 | Listed for sale | $320,000+0.9%$157/sqft |
Source: Stellar MLS #O6414618 Report a problem | ||
| 8/3/2022 | Sold | $317,000+0%$155/sqft |
Source: Public Record Report a problem | ||
| 3/26/2022 | Listing removed | -- |
Source:  Lennar Homes Report a problem Lennar Homes Report a problem | ||
| 3/22/2022 | Price change | $316,980+1.3%$155/sqft |
Source: Lennar Homes Report a problem | ||
| 3/21/2022 | Listed for sale | $312,980$153/sqft |
Source: Lennar Homes Report a problem | ||
| 2/14/2022 | Listing removed | -- |
Source: Lennar Homes Report a problem | ||
| 1/20/2022 | Price change | $312,980-69.3%$153/sqft |
Source: Lennar Homes Report a problem | ||
| 1/15/2022 | Listed for sale | $1,020,480$500/sqft |
Source: Lennar Homes Report a problem | ||
Public tax history
| Year | Property taxes | Tax assessment |
|---|---|---|
| 2025 | $4,305 +6.6% | $287,054 +2.9% |
| 2024 | $4,040 -6.8% | $278,964 -5.6% |
| 2023 | $4,333 +436.3% | $295,531 +491.1% |
| 2022 | $808 | $50,000 |
Find assessor info on the county website
Monthly payment
Est. payment
Payment breakdown
Explore the cost of this home by adjusting the details. Changes won't be saved.Climate risks
Neighborhood: 34481
Nearby schools
GreatSchools rating
- 3/10Hammett Bowen Jr. Elementary SchoolGrades: PK-5Distance: 3.7 mi
- 5/10Liberty Middle SchoolGrades: 6-8Distance: 3.6 mi
- 4/10West Port High SchoolGrades: 9-12Distance: 2.8 mi
- $325,0003 bd2 ba1.7k sqft7381 SW 78th Ter, Ocala, FL 34481For Sale
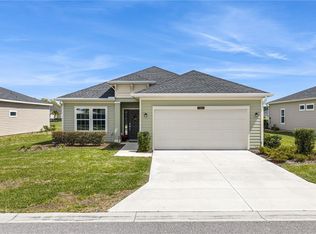
- $341,7004 bd3 ba2.2k sqft7435 SW 78th Ter, Ocala, FL 34481Off Market
- $16,400-- bd-- ba-- sqft7636 SW 74th Loop, Ocala, FL 34481Off Market
- $338,5004 bd3 ba2.2k sqft7668 SW 74th Loop, Ocala, FL 34481Off Market
- $385,0004 bd2 ba2.2k sqft7672 SW 74th Loop, Ocala, FL 34481For Sale
- $369,9803 bd2 ba2.2k sqft7938 SW 74th Loop, Ocala, FL 34481Sold
- $289,9993 bd2 ba1.7k sqft7934 SW 74th Loop, Ocala, FL 34481For Sale
- $309,0003 bd2 ba2k sqft7660 SW 74th Loop, Ocala, FL 34481Off Market
A local agent can set up tours, give advice and negotiate with sellers.
Similar homes
- $329,0003 bd3 ba2k sqft7509 SW 78TH TERRACE, OCALA, FL 34481For Sale
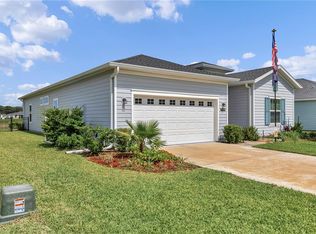
 MLS ID #O6411382, Allyson Peterson, HOMESMART. Stellar MLS
 - $325,0003 bd2 ba1.7k sqft7381 SW 78TH TERRACE, OCALA, FL 34481For SaleMLS ID #OM721217, Tamara Myers, ENGEL & VOLKERS OCALA. Stellar MLS
- $289,9993 bd2 ba1.7k sqft7934 SW 74TH LOOP, OCALA, FL 34481For Sale
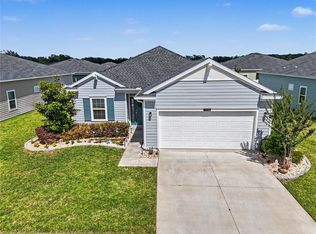 MLS ID #O6390222, Allyson Peterson, HOMESMART. Stellar MLS
 - $345,0004 bd2 ba2.2k sqft7369 SW 77TH AVENUE, OCALA, FL 34481For Sale
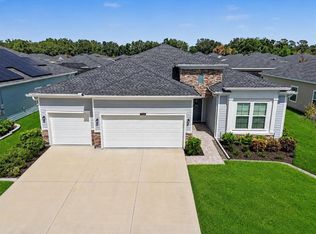 MLS ID #O6395381, Allyson Peterson, HOMESMART. Stellar MLS
 - $310,0003 bd2 ba1.7k sqft7847 SW 82ND PLACE, OCALA, FL 34476For SaleMLS ID #OM726395, Janice Crosby, ON TOP OF THE WORLD REAL EST. Stellar MLS
- $400,0004 bd2 ba2.2k sqft7663 SW 74TH LOOP, OCALA, FL 34481For SaleMLS ID #O6413684, Allyson Peterson, HOMESMART. Stellar MLS
- $335,5333 bd2 ba1.6k sqft8480 SW 52ND LANE ROAD, OCALA, FL 34481For SaleMLS ID #OM726757, Deborah Sumey, NEXT GENERATION REALTY OF MARION COUNTY. Stellar MLS
- $358,8533 bd2 ba1.6k sqft9426 SW 54TH STREET, OCALA, FL 34481For SaleMLS ID #OM725587, Deborah Sumey, NEXT GENERATION REALTY OF MARION COUNTY. Stellar MLS
- $319,9002 bd2 ba1.7k sqft9090 SW 73RD LANE, OCALA, FL 34481For SaleMLS ID #OM707900, Julie Bommarito, RE/MAX FOXFIRE - HWY200/103 S. Stellar MLS
- $324,9002 bd2 ba1.7k sqft10019 SW 96TH STREET, OCALA, FL 34481For SaleMLS ID #OM722210, Lucas Isaza, ALL FLORIDA HOMES REALTY LLC. Stellar MLS
- $309,0003 bd2 ba2k sqft9185 SW 90TH STREET, OCALA, FL 34481For SaleMLS ID #OM722115, Meagan Williams, LEGACY REALTY & ASSOCIATES. Stellar MLS
- $304,9994 bd2 ba1.9k sqft6824 SW 64TH TERRACE, OCALA, FL 34476For SaleMLS ID #OM726061, Seth Chester, OSCEOLA PROPERTIES & CONSULTING LLC. Stellar MLS
- $349,0002 bd2 ba1.6k sqft5942 SW 93 CIRCLE, OCALA, FL 34481For SaleMLS ID #OM727201, Russ Walker, FLORIDA ADVANTAGE REALTY GROUP. Stellar MLS
- $364,8003 bd2 ba1.6k sqft9295 SW 60TH LANE ROAD, OCALA, FL 34481For SaleMLS ID #OM727928, Robyn Wagner, ROYAL OAK REALTY LLC. Stellar MLS
- $329,9003 bd2 ba1.6k sqft5149 SW 107TH LOOP, OCALA, FL 34476For SaleMLS ID #OM728908, Pam Creel, RE/MAX FOXFIRE - HWY200/103 S. Stellar MLS
- $224,9002 bd2 ba1.2k sqft8141 SW 80TH TERRACE, OCALA, FL 34476For SaleMLS ID #OM730544, Scott Coldwell, COLDWELL REALTY SOLD GUARANTEE. Stellar MLS
- $344,9004 bd2 ba1.8k sqft8566 SW 79TH AVENUE, OCALA, FL 34476For SaleMLS ID #OM721595, Alair Boshela, ENGEL & VOLKERS OCALA. Stellar MLS
- $397,0003 bd2 ba2.1k sqft9359 SW 94TH LOOP, OCALA, FL 34481For SaleMLS ID #OM726207, Russ Walker, FLORIDA ADVANTAGE REALTY GROUP. Stellar MLS
- $385,0002 bd2 ba1.7k sqft9530 SW 70TH LOOP, OCALA, FL 34481For SaleMLS ID #OM727877, Julie Bommarito, RE/MAX FOXFIRE - HWY200/103 S. Stellar MLS
- $335,0003 bd2 ba1.6k sqft7411 SW 128TH STREET, OCALA, FL 34473For SaleMLS ID #OM729907, Holly Schmidt, MAGNOLIA HOMES AND LAND LLC. Stellar MLS
