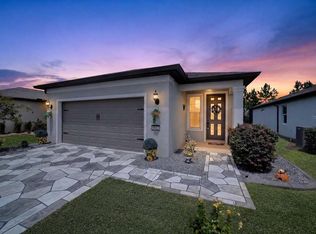
Located in the highly desirable Del Webb Stone Creek, this home is part of a meticulously maintained gated golf cart community where residents enjoy an active, age-restricted lifestyle. The community features an 18-hole championship golf course, a full service restaurant and bar, an indoor pool and resort-style zero entry outdoor pool and spa, tennis and pickleball courts, scenic walking and biking trails, countless clubs and social activities. Featuring the consumer-inspired Daylen floor plan, this home offers beautiful luxury finishes and thoughtful upgrades throughout. The designer kitchen is truly the heart of the home, featuring a large center island with a single-bowl sink and upgraded faucet, modern cabinets with pull out shelving, 3cm quartz countertops with an 8”X9” hexagon tiled backsplash adds a beautiful designer touch, while the pantry and Whirlpool stainless steel appliances- including the range, microwave, and dishwasher- provide both style and functionality. The bathrooms continue the same beautiful design with coordinating cabinetry, quartz countertops, and comfort- height commodes. The owner’s bath offers dual sinks and a spacious walk-in shower. Luxury vinyl plank flooring extends throughout the main living areas, complemented by 12”x24” tile in the bathrooms and laundry room and stain-resistant carpet in the bedrooms. Designed with both comfort and functionality in mind, the home offers four bedrooms, with one perfectly suited for a home office, along with two full baths. The split-bedroom floor plan provides added privacy for both owners and guests. A convenient laundry room, with utility sink, a covered and screened lanai, and a 2-car garage complete the home’s thoughtful design. The garage features a 4’ extension and additional plumbing for an extra utility sink in the garage. Additional upgrades include LED downlights and ceiling fans in select locations, TV prep in the gathering room and a Smart Home technology package with a video doorbell. Situated on a desirable corner lot, the property offers additional outdoor space along with upgraded custom landscaping. The location is hard to beat- just minutes by golf cart from shopping, dining, salons, medical facilities, and beautiful Shalom Park.
New construction
$329,000
5408 SW 85TH AVENUE ROAD, OCALA, FL 34481
4beds
1,580sqft
Single Family Residence
Built in 2025
8,712 Square Feet Lot
$323,700 Zestimate®
$208/sqft
$320/mo HOA
What's special
Comfort-height commodesCovered and screened lanaiConsumer-inspired daylen floor planDesigner kitchenBeautiful luxury finishesDesirable corner lotUpgraded custom landscaping
- 3 days
- 122
- 6
Likely to sell faster than
Zillow last checked:
Listing updated:
Listed by:
Craig Coghlan 727-743-7766,
REAL ESTATE FIRM OF FLORIDA, LLC 727-584-8480,
Robert Buck, Jr 949-436-0462,
REAL ESTATE FIRM OF FLORIDA, LLC
Source: Stellar MLS,MLS#: TB8550650 Originating MLS: Suncoast Tampa
Originating MLS: Suncoast Tampa
Facts & features
Interior
Bedrooms & bathrooms
- Bedrooms: 4
- Bathrooms: 2
- Full bathrooms: 2
Primary bedroom
- Features: Walk-In Closet(s)
- Level: First
- Area: 171.25 Square Feet
- Dimensions: 12.5x13.7
Bathroom 2
- Features: Built-in Closet
- Level: First
- Area: 100 Square Feet
- Dimensions: 10x10
Bathroom 3
- Features: Walk-In Closet(s)
- Level: First
- Area: 100 Square Feet
- Dimensions: 10x10
Bathroom 4
- Features: Built-in Closet
- Level: First
- Area: 115 Square Feet
- Dimensions: 10x11.5
Balcony porch lanai
- Level: First
- Area: 145.6 Square Feet
- Dimensions: 10.4x14
Dinette
- Level: First
- Area: 111.36 Square Feet
- Dimensions: 9.6x11.6
Kitchen
- Level: First
- Area: 117.82 Square Feet
- Dimensions: 13.7x8.6
Living room
- Level: First
- Area: 174.36 Square Feet
- Dimensions: 13.3x13.11
Heating
- Heat Pump
Cooling
- Central Air
Appliances
- Included: Convection Oven, Dishwasher, Disposal, Microwave, Range, Refrigerator
- Laundry: Inside, Laundry Room
Features
- Ceiling Fan(s), Eating Space In Kitchen, In Wall Pest System, Living Room/Dining Room Combo, Open Floorplan, Primary Bedroom Main Floor, Solid Surface Counters, Split Bedroom, Thermostat, Walk-In Closet(s)
- Flooring: Carpet, Tile
- Doors: Sliding Doors
- Windows: Window Treatments
- Has fireplace: No
Interior area
- Total structure area: 1,826
- Total interior livable area: 1,580 sqft
Property
Parking
- Total spaces: 2
- Parking features: Garage - Attached
- Attached garage spaces: 2
Features
- Levels: One
- Stories: 1
- Patio & porch: Covered, Front Porch, Rear Porch, Screened
- Exterior features: Irrigation System, Rain Gutters, Sidewalk
Lot
- Size: 8,712 Square Feet
- Dimensions: 71 x 120
- Features: Corner Lot, Landscaped, Near Golf Course
Details
- Parcel number: 3489185128
- Zoning: PUD
- Special conditions: None
Construction
Type & style
- Home type: SingleFamily
- Property subtype: Single Family Residence
Materials
- Block, Stucco
- Foundation: Slab
- Roof: Shingle
Condition
- Completed
- New construction: Yes
- Year built: 2025
Details
- Builder model: Daylen
- Builder name: Pulte Home Company, LLC
Utilities & green energy
- Sewer: Public Sewer
- Water: Public
- Utilities for property: Cable Connected, Electricity Connected, Sewer Connected, Street Lights, Underground Utilities, Water Connected
Community & HOA
Community
- Features: Clubhouse, Deed Restrictions, Dog Park, Fitness Center, Gated Community - Guard, Golf Carts OK, Golf, Pool, Restaurant, Sidewalks, Tennis Court(s), Wheelchair Access
- Pet fee: $0 monthly
- Senior community: Yes
- Subdivision: STONE CRK BY DEL WEBB SUNDANCE
HOA
- Has HOA: Yes
- Amenities included: Basketball Court, Cable TV, Clubhouse, Fitness Center, Gated, Golf Course, Pickleball Court(s), Pool, Recreation Facilities, Sauna, Security, Shuffleboard Court, Spa/Hot Tub, Tennis Court(s), Wheelchair Access
- Services included: 24-Hour Guard, Community Pool, Internet, Maintenance Grounds
- HOA fee: $320 monthly
- HOA name: First Service Residential
- HOA phone: 352-237-8418
- Second HOA name: Circle Square Ranch Master Association Inc
Location
- Region: Ocala
Financial & listing details
- Price per square foot: $208/sqft
- Tax assessed value: $39,618
- Annual tax amount: $808
- Date on market: 9/24/2026
- Cumulative days on market: 3 days
- Listing terms: Cash,Conventional
- Ownership: Fee Simple
- Total actual rent: 0
- Electric utility on property: Yes
- Road surface type: Asphalt
Estimated market value
$323,700
$308,000 - $340,000
$2,042/mo
Price history
| Date | Event | Price |
|---|---|---|
| 9/24/2026 | Listed for sale | $329,000+6.5%$208/sqft |
Source:  Stellar MLS #TB8550650 Report a problem Stellar MLS #TB8550650 Report a problem | ||
| 5/19/2025 | Sold | $308,990-4.5%$196/sqft |
Source: Stellar MLS #TB8366130 Report a problem | ||
| 4/11/2025 | Pending sale | $323,590$205/sqft |
Source: Stellar MLS #TB8366130 Report a problem | ||
| 3/26/2025 | Price change | $323,590+29.4%$205/sqft |
Source: Stellar MLS #TB8366130 Report a problem | ||
| 2/28/2025 | Listed for sale | $249,990-6%$158/sqft |
Source:  Del Webb Report a problem Del Webb Report a problem | ||
| 2/27/2025 | Listing removed | $265,990$168/sqft |
Source: Del Webb Report a problem | ||
| 2/2/2025 | Price change | $265,990+0.4%$168/sqft |
Source: Del Webb Report a problem | ||
| 11/27/2024 | Price change | $264,990+0.4%$168/sqft |
Source: Del Webb Report a problem | ||
| 11/6/2024 | Price change | $263,990+0.4%$167/sqft |
Source: Del Webb Report a problem | ||
| 10/3/2024 | Price change | $262,990+0.4%$166/sqft |
Source: Del Webb Report a problem | ||
| 4/25/2024 | Price change | $261,990+0.8%$166/sqft |
Source: Del Webb Report a problem | ||
| 3/8/2024 | Listed for sale | -- |
Source: Del Webb Report a problem | ||
| 1/28/2024 | Listing removed | -- |
Source: Del Webb Report a problem | ||
| 1/10/2024 | Listed for sale | $259,990$165/sqft |
Source: Del Webb Report a problem | ||
Public tax history
| Year | Property taxes | Tax assessment |
|---|---|---|
| 2025 | $809 +91% | $28,690 +10% |
| 2024 | $423 -14.4% | $26,082 -14.1% |
| 2023 | $494 | $30,374 -23.3% |
| 2022 | -- | $39,618 |
Find assessor info on the county website
Monthly payment
Est. payment
Payment breakdown
Explore the cost of this home by adjusting the details. Changes won't be saved.Climate risks
Neighborhood: 34481
Nearby schools
Schools provided by the listing agent
- Elementary: Hammett Bowen Jr. Elementary
- Middle: Liberty Middle School
- High: West Port High School
Source: Stellar MLS. This data may not be complete. We recommend contacting the local school district to confirm school assignments for this home.


Similar homes
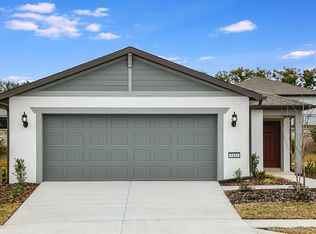
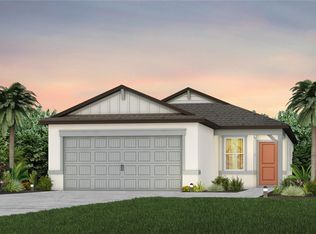
- $299,9004 bd2 ba1.5k sqft8344 SW 54TH LOOP, OCALA, FL 34481For Sale
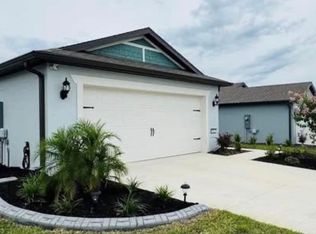
 MLS ID #G5114942, Robyn Cavallaro, FLORIDA REALTY INVESTMENTS. Stellar MLS
 - $314,9002 bd2 ba1.4k sqft5995 SW 93RD CIRCLE, OCALA, FL 34481For Sale
 MLS ID #OM730884, Bernii Coppola, COPPOLA REALTY LLC. Stellar MLS
 - $299,0002 bd2 ba1.4k sqft5791 SW 87TH COURT ROAD, OCALA, FL 34481For Sale
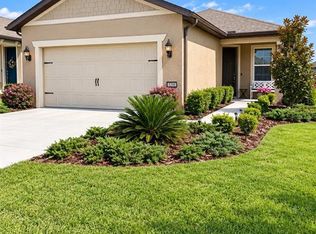 MLS ID #O6443250, Steven Koleno, BEYCOME OF FLORIDA LLC. Stellar MLS
 - $340,0002 bd2 ba1.6k sqft5942 SW 93RD CIRCLE, OCALA, FL 34481For Sale
 MLS ID #OM731619, Julie Beck, KELLER WILLIAMS CORNERSTONE RE. Stellar MLS
 - $319,9002 bd2 ba1.6k sqft8978 SW 57TH PLACE ROAD, OCALA, FL 34481For SaleMLS ID #OM724549, Rhonda Cassidy, EXP REALTY LLC. Stellar MLS
- $359,6002 bd2 ba1.6k sqft9508 SW 66TH LOOP, OCALA, FL 34481For SaleMLS ID #TB8541352, Stephen Hachey, FLAT FEE MLS REALTY. Stellar MLS
- $342,7902 bd2 ba1.4k sqft5927 SW 87TH AVENUE, OCALA, FL 34481New ConstructionStellar MLS
- $348,7502 bd2 ba1.9k sqft6951 SW 94TH COURT, OCALA, FL 34481For SaleMLS ID #OM726393, Teri McKeon LLC, RE/MAX PREMIER REALTY HWY 200. Stellar MLS
- $339,0003 bd2 ba2.1k sqft7767 SW 80TH PLACE ROAD, OCALA, FL 34476For SaleMLS ID #OM728902, Teri McKeon LLC, RE/MAX PREMIER REALTY HWY 200. Stellar MLS
- $384,5004 bd2 ba1.8k sqft8569 SW 65TH STREET ROAD, OCALA, FL 34481New ConstructionStellar MLS
- $384,9003 bd2 ba1.6k sqft9407 SW 52ND LOOP, OCALA, FL 34481For SaleMLS ID #OM726840, Anthony Alfarone, REAL BROKER LLC - OCALA. Stellar MLS
- $371,9303 bd2 ba1.6k sqft8557 SW 65TH STREET ROAD, OCALA, FL 34481New ConstructionStellar MLS
- $375,0003 bd2 ba1.8k sqft5655 SW 78TH AVENUE ROAD, OCALA, FL 34474For SaleMLS ID #OM731016, Leo Pank Jr, RE/MAX FOXFIRE - HWY 40. Stellar MLS
- $379,9902 bd2 ba1.8k sqft8348 SW 58TH LOOP, OCALA, FL 34481For SaleMLS ID #OM726899, Bernii Coppola, COPPOLA REALTY LLC. Stellar MLS
- $354,0002 bd2 ba1.9k sqft10458 SW 98TH PLACE ROAD, OCALA, FL 34481For SaleMLS ID #OM726025, Bonnie Ciesla, RE/MAX FOXFIRE - HWY200/103 S. Stellar MLS
- $399,9003 bd2 ba2.3k sqft8699 SW 83RD LOOP, OCALA, FL 34481For SaleMLS ID #OM730325, Brenda Wallenstein, OCALA TOWN COUNTRY REAL ESTATE LLC. Stellar MLS
- $260,0003 bd2 ba1.7k sqft7464 SW 77TH AVENUE, OCALA, FL 34481For SaleMLS ID #OM730503, Nicky Defalco, EXP REALTY LLC. Stellar MLS
- $386,9002 bd2 ba1.9k sqft9534 SW 65TH PLACE, OCALA, FL 34481For SaleMLS ID #G5114134, Raena Ratcliff, WORTH CLARK REALTY. Stellar MLS
- $298,9004 bd2 ba2k sqft8872 SW 63RD AVENUE, OCALA, FL 34476For SaleMLS ID #OM725687, Scott Coldwell, COLDWELL REALTY SOLD GUARANTEE. Stellar MLS
- $397,2002 bd2 ba2k sqft10327 SW 96TH LOOP, OCALA, FL 34481For SaleMLS ID #OM731985, Marcia Kasper, RE/MAX ALLSTARS REALTY. Stellar MLS
