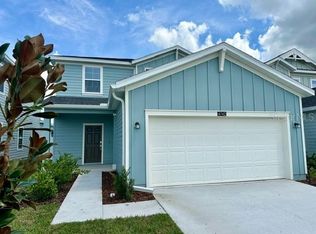
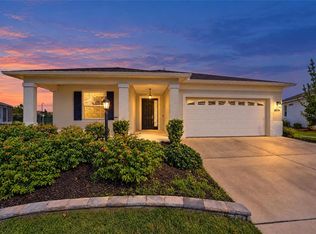
Virtually Staged. SELLER FINANCING AVAILABLE**OVERSIZED 50' LOT*2,361 SQFT*2024 NEW HOME IN MARION RANCH*A MASTER PLANNED COMMUNITY WITH RESORT STYLE AMENITIES COMING SOON-3 POOLS, CABANAS, CLUBHOUSE, FITNESS CENTER, PLAYGROUND, PICKLEBALL COURTS & DOG PARK*IN THE HEART OF SHOPPING, NEW SCHOOL, PARKS & DINING*NEARBY OUTDOOR ENTERTAINMENT & THE FAMOUS WORLD EQUESTRIAN CENTER*4 BEDROOM, 2 FULL BATH*OPEN FLOOR PLAN & SPLIT BEDROOM LAYOUT*BEAUTIFUL COVERED PATIO*KITCHEN ISLAND & STAINLESS STEEL APPLIANCES, STONE COUNTERTOPS, AMPLE CABINETRY & LARGE PANTRY*HUGE PRIMARY BATHROOM WITH STUNNING SHOWER & DUAL VANITY & WALK IN CLOSET*FULL SIZE LAUNDRY ROOM WITH WASHER & DRYER INCLUDED**CEILING FANS/LIGHTING THROUGHOUT**ATTACHED 2 CAR GARAGE*BLINDS INSTALLED**JUST A SHORT DRIVE TO EVERYTHING & HISTORIC DOWNTOWN OCALA*INTERNET INCLUDED IN LOW HOA FEE*MARION RANCH 50' PREMIUM LOT*OWNER/BROKER*SUBJECT TO LEASE-TENANT OCCUPIED TO 3/31/2027
New construction
$324,900
4726 SW 83RD LOOP, OCALA, FL 34476
4beds
1,726sqft
Single Family Residence
Built in 2024
5,751 Square Feet Lot
$-- Zestimate®
$188/sqft
$75/mo HOA
What's special
Kitchen islandLarge pantryOpen floor planBeautiful covered patioSplit bedroom layoutStone countertopsStunning shower
- 4 days
- 71
- 0
Likely to sell faster than
Zillow last checked:
Listing updated:
Listed by:
Amy Stanley 305-204-6279,
INVESTY REALTY, LLC. 305-204-6279
Source: Stellar MLS,MLS#: A4712164 Originating MLS: Sarasota - Manatee
Facts & features
Interior
Bedrooms & bathrooms
- Bedrooms: 4
- Bathrooms: 2
- Full bathrooms: 2
Rooms
- Room types: Den/Library/Office
Primary bedroom
- Features: Walk-In Closet(s)
- Level: First
- Area: 182 Square Feet
- Dimensions: 14x13
Bedroom 2
- Features: Built-in Closet
- Level: First
- Area: 121 Square Feet
- Dimensions: 11x11
Bedroom 3
- Features: Built-in Closet
- Level: First
- Area: 121 Square Feet
- Dimensions: 11x11
Primary bathroom
- Level: First
Bathroom 2
- Level: First
Balcony porch lanai
- Level: First
- Area: 36 Square Feet
- Dimensions: 6x6
Balcony porch lanai
- Level: First
- Area: 170 Square Feet
- Dimensions: 17x10
Dining room
- Level: First
- Area: 170 Square Feet
- Dimensions: 17x10
Kitchen
- Level: First
- Area: 210 Square Feet
- Dimensions: 15x14
Laundry
- Level: First
- Area: 36 Square Feet
- Dimensions: 6x6
Living room
- Level: First
- Area: 255 Square Feet
- Dimensions: 17x15
Office
- Level: First
- Area: 110 Square Feet
- Dimensions: 11x10
Heating
- Central, Electric
Cooling
- Central Air
Appliances
- Included: Dishwasher, Dryer, Microwave, Range, Refrigerator, Washer
- Laundry: Laundry Room
Features
- Ceiling Fan(s)
- Flooring: Laminate
- Has fireplace: No
Interior area
- Total structure area: 2,361
- Total interior livable area: 1,726 sqft
Video & virtual tour
Property
Parking
- Total spaces: 2
- Parking features: Garage - Attached
- Attached garage spaces: 2
- Details: Garage Dimensions: 20X20
Features
- Levels: One
- Stories: 1
- Patio & porch: Covered, Porch
- Exterior features: Other
Lot
- Size: 5,751 Square Feet
Details
- Parcel number: 3562392103
- Zoning: RES
- Special conditions: None
Construction
Type & style
- Home type: SingleFamily
- Property subtype: Single Family Residence
Materials
- Vinyl Siding
- Foundation: Slab
- Roof: Shingle
Condition
- Completed
- New construction: Yes
- Year built: 2024
Details
- Builder model: HALLE II
- Builder name: LENNAR
Utilities & green energy
- Sewer: Public Sewer
- Water: Public
- Utilities for property: BB/HS Internet Available
Community & HOA
Community
- Features: Clubhouse, Fitness Center, Playground, Pool
- Pet fee: $0 monthly
- Subdivision: MARION RANCH
HOA
- Has HOA: Yes
- Amenities included: Clubhouse, Fitness Center, Playground, Pool
- HOA fee: $75 monthly
- HOA name: MARION RANCH
Location
- Region: Ocala
Financial & listing details
- Price per square foot: $188/sqft
- Tax assessed value: $261,636
- Annual tax amount: $5,517
- Date on market: 11/6/2026
- Cumulative days on market: 5 days
- Listing terms: Cash,Conventional,FHA,Owner May Carry,Private Financing Available,VA Loan
- Ownership: Fee Simple
- Total actual rent: 23940
- Road surface type: Asphalt
Estimated market value
Not available
Estimated sales range
Not available
Not available
Price history
| Date | Event | Price |
|---|---|---|
| 11/6/2026 | Listed for sale | $324,900+5.8%$188/sqft |
Source:  Stellar MLS #A4712164 Report a problem | ||
| 4/10/2026 | Listing removed | $1,995$1/sqft |
Source: Stellar MLS #A4675805 Report a problem | ||
| 3/24/2026 | Price change | $1,995-0.3%$1/sqft |
Source: Stellar MLS #A4675805 Report a problem | ||
| 3/2/2026 | Price change | $2,000-4.8%$1/sqft |
Source: Stellar MLS #A4675805 Report a problem | ||
| 2/19/2026 | Price change | $2,100-2.3%$1/sqft |
Source: Stellar MLS #A4675805 Report a problem | ||
| 2/8/2026 | Price change | $2,150-2.3%$1/sqft |
Source: Stellar MLS #A4675805 Report a problem | ||
| 1/19/2026 | Price change | $2,200-12%$1/sqft |
Source: Stellar MLS #A4675805 Report a problem | ||
| 12/19/2025 | Listed for rent | $2,500+13.6%$1/sqft |
Source: Stellar MLS #A4675805 Report a problem | ||
| 11/22/2024 | Listing removed | $2,200$1/sqft |
Source: Stellar MLS #A4624228 Report a problem | ||
| 11/22/2024 | Price change | $2,200-2.2%$1/sqft |
Source: Stellar MLS #A4624228 Report a problem | ||
| 11/17/2024 | Price change | $2,250-2%$1/sqft |
Source: Stellar MLS #A4624228 Report a problem | ||
| 11/6/2024 | Price change | $2,295-0.2%$1/sqft |
Source: Stellar MLS #A4624228 Report a problem | ||
| 10/25/2024 | Price change | $2,300-2.1%$1/sqft |
Source: Stellar MLS #A4624228 Report a problem | ||
| 9/26/2024 | Listed for rent | $2,350$1/sqft |
Source: Stellar MLS #A4624228 Report a problem | ||
| 9/4/2024 | Sold | $307,200+0%$178/sqft |
Source: Public Record Report a problem | ||
| 7/3/2024 | Listed for sale | $307,135$178/sqft |
Source:  Lennar Homes Report a problem | ||
Public tax history
| Year | Property taxes | Tax assessment |
|---|---|---|
| 2025 | $5,517 +182.3% | $261,636 +429.6% |
| 2024 | $1,955 | $49,400 |
Find assessor info on the county website
Monthly payment
Est. payment
Payment breakdown
Explore the cost of this home by adjusting the details. Changes won't be saved.Climate risks
Neighborhood: 34476
Nearby schools
Schools provided by the listing agent
- Elementary: Hammett Bowen Jr. Elementary
- Middle: Liberty Middle School
- High: West Port High School
Source: Stellar MLS. This data may not be complete. We recommend contacting the local school district to confirm school assignments for this home.
Similar homes
- $375,0004 bd2 ba2.1k sqft4677 SW 83RD LOOP, OCALA, FL 34476For Sale

 MLS ID #OM733432, Ashley DiBartolomeo, GOLDEN OCALA REAL ESTATE INC. Stellar MLS
- $305,9904 bd2 ba1.8k sqft8943 SW 46th Ave, Ocala, FL 34476New Construction
 DR Horton
- $365,0003 bd2 ba1.9k sqft8579 SW 74TH LANE, OCALA, FL 34481For Sale
 MLS ID #OM734541, Javier Rojas, FONTANA REALTY. Stellar MLS
- $235,0003 bd3 ba1.7k sqft4954 SW 81ST LOOP, OCALA, FL 34476New Construction
 MLS ID #A4712269, Amy Stanley, INVESTY REALTY, LLC.. Stellar MLS
- $259,0003 bd2 ba1.6k sqft8696 SW 49TH CIRCLE, OCALA, FL 34476For SaleMLS ID #OM724236, Holly Alfery Beard, EXP REALTY LLC. Stellar MLS
- $395,0004 bd2 ba2.5k sqft5108 SW 90TH PLACE, OCALA, FL 34476For SaleMLS ID #O6433889, Rhansel Acevedo Rodriguez, EXP REALTY LLC. Stellar MLS
- $339,9004 bd3 ba1.8k sqft11591 SW 59TH TERRACE, OCALA, FL 34476New ConstructionMLS ID #O6383738, Gleyson Silva, GOLDEN KEY REAL ESTATE SOLUTIONS LLC. Stellar MLS
- $360,7003 bd3 ba2.2k sqft4400 SW 82ND LOOP, OCALA, FL 34476New ConstructionStellar MLS
- $315,0004 bd2 ba1.6k sqft4941 SW 177TH STREET, OCALA, FL 34473New ConstructionMLS ID #O6454237, Renato Alves, ALVES AND HOWELL REALTY. Stellar MLS
- $325,0004 bd2 ba1.6k sqft141 MARION OAKS COURSE, OCALA, FL 34473New ConstructionMLS ID #O6442853, Hector Colon, LPT REALTY, LLC. Stellar MLS
- $389,0004 bd3 ba2k sqft5688 SW 92ND PLACE, OCALA, FL 34476For SaleMLS ID #OM710706, Romel Camacho, TCT REALTY GROUP LLC. Stellar MLS
- $459,0004 bd3 ba2.5k sqft8097 SW 44TH COURT ROAD, OCALA, FL 34476New ConstructionMLS ID #OM734212, Amanda Tuck, MAIN STREET REALTY & DEVELOP. Stellar MLS
- $399,0004 bd3 ba2.3k sqft11370 SW 57TH AVENUE, OCALA, FL 34476For SaleMLS ID #OM729199, Hilda Puga, GLOBALWIDE REALTY LLC. Stellar MLS
- $329,0004 bd2 ba1.5k sqft5408 SW 85TH AVENUE ROAD, OCALA, FL 34481New ConstructionMLS ID #TB8550650, Craig Coghlan, REAL ESTATE FIRM OF FLORIDA, LLC. Stellar MLS
- $249,0003 bd2 ba1.6k sqft9149 SW 62ND TERRACE ROAD, OCALA, FL 34476For SaleMLS ID #O6412304, Richard Gailey, GAILEY ENTERPRISES REAL ESTATE. Stellar MLS
- $289,9993 bd2 ba1.3k sqft13308 SW 43RD AVENUE ROAD, OCALA, FL 34473For SaleMLS ID #OM733747, Brayan Silverio, CHARLES RUTENBERG REALTY ORLANDO. Stellar MLS
- $312,0004 bd3 ba1.9k sqft1537 NW 44TH COURT ROAD, OCALA, FL 34482For SaleMLS ID #O6448364, Karen Albright, OPENDOOR BROKERAGE LLC. Stellar MLS
- $312,9904 bd2 ba1.7k sqft13340 SW 49TH AVENUE, OCALA, FL 34473For SaleMLS ID #O6419457, Maria Santana, LOKATION. Stellar MLS
- $335,9004 bd3 ba1.8k sqft15584 SW 22ND COURT ROAD, OCALA, FL 34473New ConstructionMLS ID #O6445871, Carolina Rampazzo Melotte, WRA BUSINESS & REAL ESTATE. Stellar MLS
- $330,0004 bd3 ba1.8k sqft3470 SW 176TH STREET, OCALA, FL 34473New ConstructionMLS ID #TB8536287, Jared Rutherford, KELLER WILLIAMS TAMPA PROPERTIES. Stellar MLS
