Virtually Staged. No HOA. No CDD. Newer construction in Ocala, Florida, minutes from shopping — with a new Publix under construction just behind the property.Four bedrooms and two baths, including a primary suite with his-and-hers closets. The kitchen features quartz countertops and a range hood that vents outside, not recirculated. Upgraded light fixtures throughout, and electric blinds on remotes in place of standard treatments.Behind the scenes: tankless water heater, upgraded whole-home water treatment system, and full gutters already installed. Epoxy-finished garage floor. Fully fenced yard, ready to use.Newer home in a growing Ocala pocket — no fees, nothing left to add. Schedule your private showing.
New construction
Price cut: $4.5K (9/8)
$314,990
13340 SW 49TH AVENUE, OCALA, FL 34473
4beds
1,782sqft
Single Family Residence
Built in 2024
10,019 Square Feet Lot
$315,800 Zestimate®
$177/sqft
$-- HOA
What's special
- 77 days
- 428
- 31
Zillow last checked:
Listing updated:
Listed by:
Maria Santana 407-453-6450,
LOKATION 954-545-5583
Source: Stellar MLS,MLS#: O6419457 Originating MLS: Orlando Regional
Originating MLS: Orlando Regional
Facts & features
Interior
Bedrooms & bathrooms
- Bedrooms: 4
- Bathrooms: 2
- Full bathrooms: 2
Primary bedroom
- Features: Walk-In Closet(s)
- Level: First
- Area: 182 Square Feet
- Dimensions: 14x13
Bedroom 2
- Features: Built-in Closet
- Level: First
- Area: 132 Square Feet
- Dimensions: 12x11
Bedroom 3
- Features: Built-in Closet
- Level: First
- Area: 132 Square Feet
- Dimensions: 12x11
Bedroom 4
- Features: Built-in Closet
- Level: First
- Area: 132 Square Feet
- Dimensions: 12x11
Primary bathroom
- Level: First
- Area: 121 Square Feet
- Dimensions: 11x11
Bathroom 2
- Level: First
- Area: 48 Square Feet
- Dimensions: 6x8
Dining room
- Level: First
- Area: 60 Square Feet
- Dimensions: 10x6
Kitchen
- Level: First
- Area: 135 Square Feet
- Dimensions: 9x15
Living room
- Level: First
- Area: 247 Square Feet
- Dimensions: 19x13
Heating
- Central
Cooling
- Central Air
Appliances
- Included: Dishwasher, Disposal, Electric Water Heater, Range, Range Hood, Refrigerator, Tankless Water Heater, Water Softener
- Laundry: Laundry Room
Features
- Living Room/Dining Room Combo, Open Floorplan
- Flooring: Laminate, Vinyl
- Windows: Window Treatments
- Has fireplace: No
Interior area
- Total structure area: 2,215
- Total interior livable area: 1,782 sqft
Video & virtual tour
Property
Parking
- Total spaces: 2
- Parking features: Garage - Attached
- Attached garage spaces: 2
Features
- Levels: One
- Stories: 1
- Exterior features: Rain Gutters
- Fencing: Vinyl
Lot
- Size: 10,019 Square Feet
- Dimensions: 80 x 125
Details
- Parcel number: 8007103206
- Zoning: R1
- Special conditions: None
Construction
Type & style
- Home type: SingleFamily
- Property subtype: Single Family Residence
Materials
- Block, Stucco
- Foundation: Slab
- Roof: Shingle
Condition
- Completed
- New construction: Yes
- Year built: 2024
Details
- Builder model: IPANEMA
- Builder name: DNE DEVELOPMENT LLC
Utilities & green energy
- Sewer: Septic Tank
- Water: Public
- Utilities for property: Electricity Connected
Community & HOA
Community
- Pet fee: $0 monthly
- Subdivision: MARION OAKS UN SEVEN
HOA
- Has HOA: No
Location
- Region: Ocala
Financial & listing details
- Price per square foot: $177/sqft
- Tax assessed value: $268,351
- Annual tax amount: $4,950
- Date on market: 6/23/2026
- Cumulative days on market: 78 days
- Listing terms: Cash,Conventional,FHA,USDA Loan,VA Loan
- Ownership: Fee Simple
- Total actual rent: 0
- Electric utility on property: Yes
- Road surface type: Asphalt
Estimated market value
$315,800
$300,000 - $332,000
$2,087/mo
Price history
| Date | Event | Price |
|---|---|---|
| 9/8/2026 | Price change | $314,990-1.4%$177/sqft |
Source:  Stellar MLS #O6419457 Report a problem Stellar MLS #O6419457 Report a problem | ||
| 8/14/2026 | Price change | $319,500-0.2%$179/sqft |
Source: Stellar MLS #O6419457 Report a problem | ||
| 6/24/2026 | Listed for sale | $320,000+5.6%$180/sqft |
Source: Stellar MLS #O6419457 Report a problem | ||
| 2/6/2025 | Sold | $303,000-0.7%$170/sqft |
Source: Stellar MLS #O6230501 Report a problem | ||
| 1/9/2025 | Pending sale | $304,990$171/sqft |
Source: Stellar MLS #O6230501 Report a problem | ||
| 12/18/2024 | Price change | $304,990-1.3%$171/sqft |
Source: Stellar MLS #O6230501 Report a problem | ||
| 8/29/2024 | Price change | $308,990-1.9%$173/sqft |
Source: Stellar MLS #O6230501 Report a problem | ||
| 8/8/2024 | Listed for sale | $314,990+641.2%$177/sqft |
Source: Stellar MLS #O6230501 Report a problem | ||
| 11/8/2023 | Sold | $42,500+102.4%$24/sqft |
Source: Public Record Report a problem | ||
| 3/25/2005 | Sold | $21,000$12/sqft |
Source: Public Record Report a problem | ||
Public tax history
| Year | Property taxes | Tax assessment |
|---|---|---|
| 2025 | $4,950 +546% | $262,131 +878.1% |
| 2024 | $766 +118.1% | $26,800 +256% |
| 2023 | $351 +27.1% | $7,528 +10% |
| 2022 | $276 +22.5% | $6,844 +10% |
| 2021 | $226 +5% | $6,222 +10% |
| 2020 | $215 +6.6% | $5,656 +10% |
| 2019 | $202 | $5,142 -13.6% |
| 2018 | $202 +19.8% | $5,950 +40% |
| 2017 | $168 +1.4% | $4,250 -3.4% |
| 2016 | $166 | $4,400 +10% |
| 2015 | $166 -0.5% | $4,000 +3.9% |
| 2014 | $167 +5.3% | $3,850 +10% |
| 2013 | $158 -4.8% | $3,500 -12.5% |
| 2012 | $166 -2% | $4,000 -11.1% |
| 2011 | $170 -12.9% | $4,500 -25% |
| 2010 | $195 -21.6% | $6,000 -36.8% |
| 2009 | $249 -51% | $9,500 -63.5% |
| 2008 | $508 -27.7% | $26,000 -31.6% |
| 2007 | $703 +38.7% | $38,000 +68.9% |
| 2006 | $507 +322.5% | $22,500 +125% |
| 2005 | $120 | $10,000 +150% |
| 2004 | $120 -11.4% | $4,000 +14.3% |
| 2002 | $135 +16% | $3,500 |
| 2001 | $117 | $3,500 |
| 2000 | $117 | $3,500 |
Find assessor info on the county website
Monthly payment
Est. payment
Payment breakdown
Explore the cost of this home by adjusting the details. Changes won't be saved.Climate risks
Neighborhood: 34473
Nearby schools
Schools provided by the listing agent
- Elementary: Marion Oaks Elementary School
- Middle: Horizon Academy/Mar Oaks
- High: West Port High School
Source: Stellar MLS. This data may not be complete. We recommend contacting the local school district to confirm school assignments for this home.
Similar homes
- $319,9004 bd3 ba1.8k sqft4465 SW 132ND STREET, OCALA, FL 34473New Construction

 MLS ID #O6418030, Victor Kubrusly, WRA BUSINESS & REAL ESTATE. Stellar MLS
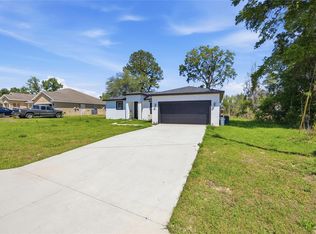
 - $312,9004 bd2 ba1.6k sqft4411 SW 132ND PLACE, OCALA, FL 34473New Construction
 MLS ID #OM722645, Janet Carrion, GLOBALWIDE REALTY LLC. Stellar MLS
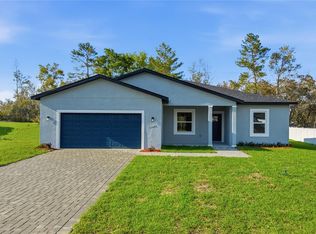
 - $319,9004 bd3 ba1.9k sqft13695 SW 40TH CIRCLE, OCALA, FL 34473New Construction
 MLS ID #O6397769, Ricardo Karsten, WRA BUSINESS & REAL ESTATE. Stellar MLS
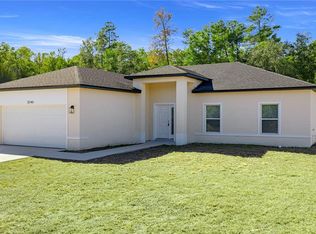
 - $285,0004 bd2 ba1.6k sqft13745 SW 43RD CIRCLE, OCALA, FL 34473New Construction
 MLS ID #OM718139, Scott Coldwell, COLDWELL REALTY SOLD GUARANTEE. Stellar MLS
 - $330,0004 bd2 ba1.7k sqft3557 SW 128TH PLACE, OCALA, FL 34473For SaleMLS ID #OM725944, Eric Acierno Gibbs, HOMERUN REALTY. Stellar MLS
- $320,9004 bd2 ba1.8k sqft768 MARION OAKS MANOR, OCALA, FL 34473For SaleMLS ID #O6421641, Maria Gonzalez, MY REALTY GROUP, LLC.. Stellar MLS
- $329,9004 bd3 ba1.9k sqft489 MARION OAKS TRAIL, OCALA, FL 34473New ConstructionMLS ID #O6428772, William Wygle, THE WILKINS WAY LLC. Stellar MLS
- $303,9004 bd2 ba1.8k sqft12797 SW 58TH CIRCLE, OCALA, FL 34473New ConstructionMLS ID #O6390515, Carolina Inacio, WRA BUSINESS & REAL ESTATE. Stellar MLS
- $309,9994 bd2 ba1.8k sqft320 MARION OAKS GOLF ROAD, OCALA, FL 34473For SaleMLS ID #TB8506993, Dean Aaron Waters, DALTON WADE INC. Stellar MLS
- $324,9004 bd3 ba1.8k sqft3901 SW 161ST LOOP, OCALA, FL 34473New ConstructionMLS ID #O6432195, Rafaela de Aguiar Antonio Caliman, WRA BUSINESS & REAL ESTATE. Stellar MLS
- $324,9004 bd3 ba1.8k sqft15043 SW 60TH TERRACE, OCALA, FL 34473New ConstructionMLS ID #O6386075, Otavio Gusson Zambelli, WRA BUSINESS & REAL ESTATE. Stellar MLS
- $309,0004 bd3 ba1.8k sqft15716 SW 46TH AVENUE ROAD, OCALA, FL 34473New ConstructionMLS ID #O6347266, Adriana Pereira, LLC, WRA BUSINESS & REAL ESTATE. Stellar MLS
- $304,9004 bd3 ba1.8k sqft15684 SW 23RD COURT ROAD, OCALA, FL 34473New ConstructionMLS ID #O6437350, Pedro Vieira Neto, MS LAND & BUILDING LLC. Stellar MLS
- $349,9004 bd3 ba1.9k sqft14055 SW 30TH TERRACE ROAD, OCALA, FL 34473For SaleMLS ID #OM725374, Drew Massey, GAILEY ENTERPRISES REAL ESTATE. Stellar MLS
- $349,9004 bd3 ba1.8k sqft13206 SW 65TH CIRCLE, OCALA, FL 34473New ConstructionMLS ID #O6437001, Otavio Gusson Zambelli, WRA BUSINESS & REAL ESTATE. Stellar MLS
- $337,4004 bd3 ba2.1k sqft3679 SW 129TH PLACE, OCALA, FL 34473New ConstructionMLS ID #O6407047, Otavio Gusson Zambelli, WRA BUSINESS & REAL ESTATE. Stellar MLS
- $329,9004 bd2 ba1.8k sqft17229 SW 42ND TERRACE, OCALA, FL 34473New ConstructionMLS ID #S5155189, Luis Font, FONTS STATEWIDE REALTY INC.. Stellar MLS
- $287,0004 bd3 ba1.5k sqft15062 SW 63RD COURT ROAD, OCALA, FL 34473New ConstructionMLS ID #O6410020, Jen Dantas, THE FLORIDA LOUNGE REALTY LLC. Stellar MLS
- $310,0004 bd2 ba1.8k sqft16820 SW 29TH TERRACE ROAD, OCALA, FL 34473For SaleMLS ID #O6388253, Bob Levy, Sr., REAL PROPERTY INTERNATIONAL. Stellar MLS
- $299,9004 bd2 ba1.7k sqft6349 SW 153RD LANE ROAD, OCALA, FL 34473New ConstructionMLS ID #O6407795, Janelle Cobb, INTEGRITY REALTY SERVICES LLC. Stellar MLS
