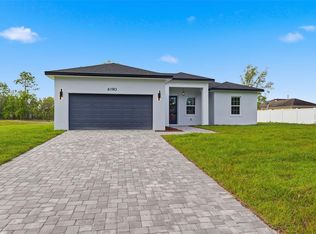
Brand-New Luxury Residence | 4 Bedrooms | 3 Full Baths | NO REAR NEIGHBOR | OVERSIZED LOT 0.29AC | Dual Primary Suites | No HOA | No CDD | This newly constructed, thoughtfully designed residence offers 4 bedrooms and 3 full bathrooms, blending modern elegance with functional living. The builder incorporated extensive upgrades throughout, showcasing quality craftsmanship and attention to detail. Upon entry, you are welcomed by expansive 10-foot ceilings that enhance the sense of openness throughout the home. The main living area is anchored by a spacious living room featuring an impressive 8-foot triple-panel sliding glass door, seamlessly connecting to the covered lanai and creating a true indoor-outdoor living experience. The home features a rare dual-suite configuration. The primary suite includes a spa-inspired bathroom with a freestanding soaking tub, glass-enclosed shower, oversized dual vanities, a private water closet, and a large walk-in closet. The secondary suite offers its own private bathroom with a glass-enclosed shower and a walk-in closet, ideal for multigenerational living, guests, or flexible lifestyle needs. The open-concept floor plan integrates the living, dining, and kitchen areas, enhanced by high ceilings and abundant natural light. Luxury vinyl and tile flooring extend throughout the home, providing durability and a clean, contemporary aesthetic. The kitchen and bathrooms are appointed with quartz countertops, while the kitchen is further elevated by a designer backsplash, walk-in pantry, and stainless steel appliances, including a refrigerator, microwave, dishwasher, and electric range. Additional features include a 2-car garage with epoxy flooring and a covered lanai, perfect for enjoying Florida living year-round. . Located in the Marion Oaks community, the property offers convenient access to supermarkets and proximity to I-75, supporting both daily convenience and commuting needs. **Zoned for the New High School (open Aug/2026)** This residence presents a well-balanced blend of modern design, upgraded finishes, and practical layout in a growing residential area. Highlights • New Construction with High-End Upgrades Throughout • 4 Bedrooms | 3 Full Bathrooms • Rare Dual-Suite Layout (Ideal for Multigenerational Living or Guests) • 10’ Ceilings Throughout • 8’ Triple-Panel Sliding Glass Door to Covered Lanai • Seamless Indoor/Outdoor Living Design • Open-Concept Floor Plan with Abundant Natural Light • Luxury Vinyl & Tile Flooring Throughout (No Carpet) • Quartz Countertops in Kitchen & All Bathrooms • Designer Kitchen Backsplash + Walk-In Pantry • Stainless Steel Appliance Package Included • Spacious Primary Suite with Spa-Style Bathroom o Freestanding Tub o Glass-Enclosed Shower o Dual Vanities o Private Water Closet o Large Walk-In Closet • Private Secondary Suite with En-Suite Bath & Walk-In Closet • Covered Lanai for Outdoor Enjoyment • 2-Car Garage with Epoxy Flooring
New construction
Price cut: $10K (8/5)
$324,900
15043 SW 60TH TERRACE, OCALA, FL 34473
4beds
1,802sqft
Single Family Residence
Built in 2025
0.29 Acres Lot
$324,100 Zestimate®
$180/sqft
$-- HOA
What's special
Covered lanaiAbundant natural lightDual primary suitesOpen-concept floor planSpa-inspired bathroomDesigner kitchen backsplashFreestanding soaking tub
- 217 days
- 249
- 32
Zillow last checked:
Listing updated:
Listed by:
Otavio Gusson Zambelli 970-371-9953,
WRA BUSINESS & REAL ESTATE 407-512-1008,
Regis Victor Munoz 407-861-0105,
WRA BUSINESS & REAL ESTATE
Source: Stellar MLS,MLS#: O6386075 Originating MLS: Orlando Regional
Originating MLS: Orlando Regional
Facts & features
Interior
Bedrooms & bathrooms
- Bedrooms: 4
- Bathrooms: 3
- Full bathrooms: 3
Primary bedroom
- Features: Walk-In Closet(s)
- Level: First
Bedroom 2
- Features: Built-in Closet
- Level: First
Bedroom 3
- Features: Built-in Closet
- Level: First
Bedroom 4
- Features: Built-in Closet
- Level: First
Primary bathroom
- Level: First
Bathroom 2
- Level: First
Bathroom 3
- Level: First
Dining room
- Level: First
Kitchen
- Features: Storage Closet
- Level: First
Living room
- Level: First
Heating
- Central
Cooling
- Central Air
Appliances
- Included: Dishwasher, Microwave, Range, Refrigerator
- Laundry: Inside, Laundry Room
Features
- Eating Space In Kitchen, High Ceilings, Kitchen/Family Room Combo, Living Room/Dining Room Combo, Open Floorplan, Primary Bedroom Main Floor, Solid Wood Cabinets, Stone Counters, Thermostat, Walk-In Closet(s), In-Law Floorplan
- Flooring: Ceramic Tile, Laminate
- Has fireplace: No
Interior area
- Total structure area: 2,396
- Total interior livable area: 1,802 sqft
Video & virtual tour
Property
Parking
- Total spaces: 2
- Parking features: Driveway, Garage Door Opener
- Attached garage spaces: 2
- Has uncovered spaces: Yes
Features
- Levels: One
- Stories: 1
- Patio & porch: Front Porch, Patio
- Exterior features: Garden, Lighting, Sidewalk
Lot
- Size: 0.29 Acres
- Features: Level, Oversized Lot
Details
- Parcel number: 8009125129
- Zoning: R1
- Special conditions: None
Construction
Type & style
- Home type: SingleFamily
- Architectural style: Ranch
- Property subtype: Single Family Residence
Materials
- Block, Stucco
- Foundation: Slab
- Roof: Shingle
Condition
- Completed
- New construction: Yes
- Year built: 2025
Details
- Warranty included: Yes
Utilities & green energy
- Sewer: Public Sewer
- Water: Public
- Utilities for property: Electricity Available, Sewer Available, Water Available
Community & HOA
Community
- Pet fee: $0 monthly
- Subdivision: MARION OAKS UN 09
HOA
- Has HOA: No
Location
- Region: Ocala
Financial & listing details
- Price per square foot: $180/sqft
- Tax assessed value: $30,200
- Annual tax amount: $403
- Date on market: 2/27/2026
- Cumulative days on market: 211 days
- Listing terms: Cash,Conventional,FHA,VA Loan
- Ownership: Fee Simple
- Total actual rent: 0
- Electric utility on property: Yes
- Road surface type: Asphalt
Estimated market value
$324,100
$308,000 - $340,000
$2,200/mo
Price history
| Date | Event | Price |
|---|---|---|
| 8/5/2026 | Price change | $324,900-3%$180/sqft |
Source:  Stellar MLS #O6386075 Report a problem Stellar MLS #O6386075 Report a problem | ||
| 6/3/2026 | Price change | $334,900-4%$186/sqft |
Source: Stellar MLS #O6386075 Report a problem | ||
| 5/22/2026 | Price change | $348,900-0.3%$194/sqft |
Source: Stellar MLS #O6386075 Report a problem | ||
| 2/27/2026 | Listed for sale | $349,900+677.6%$194/sqft |
Source: Stellar MLS #O6386075 Report a problem | ||
| 5/20/2025 | Sold | $45,000+649.9%$25/sqft |
Source: Public Record Report a problem | ||
| 10/5/2020 | Sold | $6,001$3/sqft |
Source: Public Record Report a problem | ||
Public tax history
| Year | Property taxes | Tax assessment |
|---|---|---|
| 2025 | $403 +14.4% | $9,005 +10% |
| 2024 | $352 +5.2% | $8,186 +10% |
| 2023 | $334 +29.9% | $7,442 +10% |
| 2022 | $258 +26.9% | $6,765 +10% |
| 2021 | $203 +13.4% | $6,150 +47.4% |
| 2020 | $179 +8.4% | $4,173 +10% |
| 2019 | $165 | $3,794 -2.7% |
| 2018 | $165 +5.9% | $3,900 -3.3% |
| 2017 | $156 +7.7% | $4,035 +41.6% |
| 2016 | $145 | $2,850 +1.8% |
| 2015 | $145 +1.1% | $2,800 +9.8% |
| 2014 | $143 -9.7% | $2,550 -27.1% |
| 2013 | $159 -4.8% | $3,500 -12.5% |
| 2012 | $167 -2% | $4,000 -11.1% |
| 2011 | $170 -12.9% | $4,500 -25% |
| 2010 | $195 -30.6% | $6,000 -47.8% |
| 2009 | $281 -36.7% | $11,500 -47.7% |
| 2008 | $445 -22.7% | $22,000 -37.1% |
| 2007 | $575 +34.8% | $35,000 +55.6% |
| 2006 | $427 +202.3% | $22,500 +125% |
| 2005 | $141 | $10,000 +100% |
| 2004 | $141 -8.8% | $5,000 |
| 2002 | $155 +3.5% | $5,000 |
| 2001 | $150 | $5,000 |
| 2000 | $150 | $5,000 |
Find assessor info on the county website
Monthly payment
Est. payment
Payment breakdown
Explore the cost of this home by adjusting the details. Changes won't be saved.Climate risks
Neighborhood: 34473
Nearby schools
Schools provided by the listing agent
- Elementary: Ross Prairie Elementary
- Middle: Horizon Academy/Mar Oaks
- High: South Marion High School
Source: Stellar MLS. This data may not be complete. We recommend contacting the local school district to confirm school assignments for this home.

Similar homes
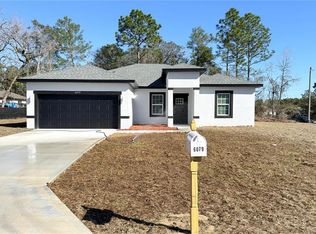
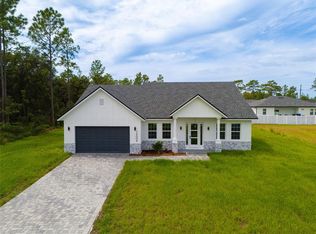
- $324,9004 bd3 ba1.8k sqft4443 SW 152ND STREET, OCALA, FL 34473New Construction

 MLS ID #O6445782, Otavio Gusson Zambelli, WRA BUSINESS & REAL ESTATE. Stellar MLS
 - $309,8904 bd2 ba1.7k sqft14471 SW 61ST COURT, OCALA, FL 34473New Construction
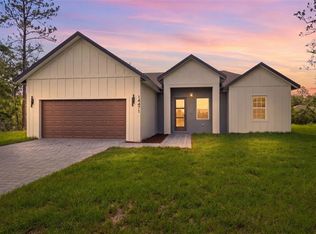 MLS ID #O6422699, Gustavo Chaves Barros de Oliveira, WRA BUSINESS & REAL ESTATE. Stellar MLS
 - $314,9004 bd3 ba1.9k sqft15811 SW 59TH AVENUE ROAD, OCALA, FL 34473New Construction
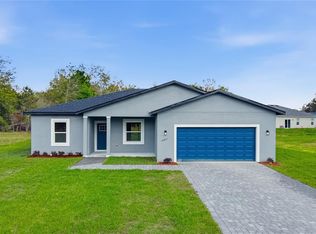 MLS ID #O6397502, Ricardo Karsten, WRA BUSINESS & REAL ESTATE. Stellar MLS
 - $309,0004 bd2 ba1.7k sqft6190 SW 144TH PLACE, OCALA, FL 34473New Construction
 MLS ID #O6399288, Victor Kubrusly, WRA BUSINESS & REAL ESTATE. Stellar MLS
 - $325,0004 bd3 ba1.8k sqft15041 SW 24TH CIRCLE, OCALA, FL 34473New ConstructionMLS ID #O6432191, Luiz Felipe Attie, ELITE INTERNATIONAL REALTY INC. Stellar MLS
- $299,9004 bd2 ba1.7k sqft6349 SW 153RD LANE ROAD, OCALA, FL 34473New ConstructionMLS ID #O6407795, Janelle Cobb, INTEGRITY REALTY SERVICES LLC. Stellar MLS
- $349,9004 bd3 ba1.9k sqftMarion Oaks Un 7, Ocala, FL 34473New Construction
 MLS ID #A12097454, Rhansel Acevedo Rodriguez, EXP Realty LLC. MIAMI
 - $335,0004 bd3 ba1.8k sqft308 MARION OAKS CRSE, OCALA, FL 34473New ConstructionMLS ID #O6437552, Hugo Borges Ota Neto, WRA BUSINESS & REAL ESTATE. Stellar MLS
- $319,9004 bd3 ba1.9k sqft13695 SW 40TH CIRCLE, OCALA, FL 34473New ConstructionMLS ID #O6397769, Ricardo Karsten, WRA BUSINESS & REAL ESTATE. Stellar MLS
- $319,9004 bd3 ba1.8k sqft4465 SW 132ND STREET, OCALA, FL 34473New ConstructionMLS ID #O6418030, Victor Kubrusly, WRA BUSINESS & REAL ESTATE. Stellar MLS
- $325,9004 bd2 ba1.7k sqft14126 SW 34TH TERRACE ROAD, OCALA, FL 34473New ConstructionMLS ID #O6431107, Victor Kubrusly, WRA BUSINESS & REAL ESTATE. Stellar MLS
- $337,9004 bd3 ba1.8k sqft13715 SW 38TH COURT, OCALA, FL 34473New ConstructionMLS ID #O6423486, Otavio Gusson Zambelli, WRA BUSINESS & REAL ESTATE. Stellar MLS
- $275,0003 bd2 ba1.2k sqft3936 SW 151ST PLACE, OCALA, FL 34473For SaleMLS ID #S5158629, Gian Balsamo, LA ROSA REALTY KISSIMMEE. Stellar MLS
- $299,0003 bd2 ba1.6k sqft13152 SW 65TH CIRCLE, OCALA, FL 34473For SaleMLS ID #OM731023, Lauren Uitts, ROYAL OAK REALTY LLC. Stellar MLS
- $349,9004 bd3 ba1.8k sqft13206 SW 65TH CIRCLE, OCALA, FL 34473New ConstructionMLS ID #O6437001, Otavio Gusson Zambelli, WRA BUSINESS & REAL ESTATE. Stellar MLS
- $339,9004 bd3 ba1.8k sqft6207 SW 128TH STREET ROAD, OCALA, FL 34473For SaleMLS ID #O6431855, William Larsen, REDFIN CORPORATION. Stellar MLS
- $354,9004 bd3 ba1.9k sqft13633 SW 82ND AVENUE, OCALA, FL 34473New ConstructionMLS ID #O6425461, Fabiola Lemos, FLORIDA REALTY INVESTMENTS. Stellar MLS
- $337,0004 bd3 ba1.8k sqft4411 SW 172ND STREET ROAD, OCALA, FL 34473New ConstructionMLS ID #O6400551, Jenny Mahet, PA, WRA BUSINESS & REAL ESTATE. Stellar MLS
- $319,0004 bd2 ba1.7k sqft2845 SW 172ND LANE ROAD, OCALA, FL 34473New ConstructionMLS ID #O6420908, Victor Kubrusly, WRA BUSINESS & REAL ESTATE. Stellar MLS
- $334,9004 bd3 ba2k sqft16367 SW 16TH COURT, OCALA, FL 34473New ConstructionMLS ID #O6384390, Priscilla Ma Litz Domingues, PRISTINE INTERNATIONAL REALTY LLC. Stellar MLS
