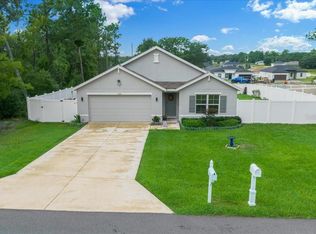
Beautiful new construction home featuring a modern design, quality finishes, and a thoughtfully designed floor plan with two private suites. The open-concept living and dining areas flow seamlessly into a stylish kitchen featuring quartz countertops, a large center island, shaker cabinetry, stainless steel appliances, pendant lighting, and ample storage. The spacious primary suite features a beautifully appointed bathroom with dual sinks, a freestanding soaking tub, a separate walk-in shower, and contemporary fixtures. The second bedroom also features its own private full bathroom, providing additional comfort and privacy. Luxury vinyl plank flooring extends throughout the main living areas and bedrooms, complemented by tile flooring in the bathrooms and laundry room. Additional features include an interior laundry room with utility sink, attached two-car garage, covered rear patio, and a spacious backyard with plenty of possibilities for outdoor living. Modern finishes, functional spaces, and attention to detail make this move-in-ready home an excellent opportunity in Ocala.
New construction
$335,000
308 MARION OAKS CRSE, OCALA, FL 34473
4beds
1,870sqft
Single Family Residence
Built in 2026
10,019 Square Feet Lot
$-- Zestimate®
$179/sqft
$-- HOA
What's special
Large center islandModern designQuality finishesTwo private suitesBeautifully appointed bathroomQuartz countertopsSpacious backyard
- 3 days
- 273
- 26
Zillow last checked:
Listing updated:
Listed by:
Hugo Borges Ota Neto 407-445-8610,
WRA BUSINESS & REAL ESTATE 407-512-1008
Source: Stellar MLS,MLS#: O6437552 Originating MLS: Orlando Regional
Originating MLS: Orlando Regional
Facts & features
Interior
Bedrooms & bathrooms
- Bedrooms: 4
- Bathrooms: 3
- Full bathrooms: 3
Primary bedroom
- Features: Walk-In Closet(s)
- Level: First
Bedroom 2
- Features: Built-in Closet
- Level: First
Bedroom 3
- Features: Built-in Closet
- Level: First
Bedroom 4
- Features: Built-in Closet
- Level: First
Primary bathroom
- Features: Walk-In Closet(s)
- Level: First
Bathroom 2
- Level: First
Bathroom 3
- Level: First
Kitchen
- Level: First
Laundry
- Level: First
Living room
- Level: First
Heating
- Electric
Cooling
- Central Air
Appliances
- Included: Dishwasher, Disposal, Microwave, Range, Refrigerator
- Laundry: Inside
Features
- Walk-In Closet(s)
- Flooring: Tile, Vinyl
- Doors: Sliding Doors
- Has fireplace: No
Interior area
- Total structure area: 2,509
- Total interior livable area: 1,870 sqft
Video & virtual tour
Property
Parking
- Total spaces: 2
- Parking features: Garage - Attached
- Attached garage spaces: 2
Features
- Levels: One
- Stories: 1
Lot
- Size: 10,019 Square Feet
Details
- Parcel number: 8001015203
- Zoning: R1
- Special conditions: None
Construction
Type & style
- Home type: SingleFamily
- Property subtype: Single Family Residence
Materials
- Block, Concrete
- Foundation: Slab
- Roof: Shingle
Condition
- Completed
- New construction: Yes
- Year built: 2026
Utilities & green energy
- Sewer: Septic Tank
- Water: Public
- Utilities for property: Other
Community & HOA
Community
- Pet fee: $0 monthly
- Subdivision: MARION OAKS UNIT 1
HOA
- Has HOA: No
Location
- Region: Ocala
Financial & listing details
- Price per square foot: $179/sqft
- Annual tax amount: $702
- Date on market: 9/1/2026
- Cumulative days on market: 3 days
- Listing terms: Cash,Conventional,FHA,VA Loan
- Ownership: Fee Simple
- Total actual rent: 0
- Road surface type: Paved
Estimated market value
Not available
Estimated sales range
Not available
Not available
Price history
| Date | Event | Price |
|---|---|---|
| 9/1/2026 | Listed for sale | $335,000$179/sqft |
Source:  Stellar MLS #O6437552 Report a problem Stellar MLS #O6437552 Report a problem | ||
Public tax history
Tax history is unavailable.
Monthly payment
Est. payment
Payment breakdown
Explore the cost of this home by adjusting the details. Changes won't be saved.Climate risks
Neighborhood: 34473
Nearby schools
Schools provided by the listing agent
- Elementary: Marion Oaks Elementary School
- Middle: Horizon Academy/Mar Oaks
- High: West Port High School
Source: Stellar MLS. This data may not be complete. We recommend contacting the local school district to confirm school assignments for this home.


Similar homes
- $315,0004 bd3 ba1.7k sqft13680 SW 42ND AVENUE, OCALA, FL 34473New Construction

 MLS ID #S5156883, Charisse Marin Landrua, THE LANDRUA GROUP REAL ESTATE INC. Stellar MLS
 - $329,9004 bd2 ba1.8k sqft15126 SW 50TH COURT ROAD, OCALA, FL 34473For Sale
 MLS ID #OM731378, Jose Perez, REAL BROKER LLC - OCALA. Stellar MLS
 - $325,0004 bd3 ba1.8k sqft14144 SW 47 AVENUE, OCALA, FL 34473New Construction
 MLS ID #O6432175, Luiz Felipe Attie, ELITE INTERNATIONAL REALTY INC. Stellar MLS
 - $335,0004 bd3 ba1.9k sqft15301 SW 50TH AVENUE ROAD, OCALA, FL 34473New Construction
 MLS ID #O6436135, Victor Kubrusly, WRA BUSINESS & REAL ESTATE. Stellar MLS
 - $299,9003 bd2 ba1.9k sqft13011 SW 89 COURT, OCALA, FL 34473New ConstructionMLS ID #OM731722, Paul Fletcher, WORLDCORP REALTY. Stellar MLS
- $310,5904 bd2 ba1.7k sqft4793 SW 136TH STREET, OCALA, FL 34473New ConstructionMLS ID #O6437819, Flavia Sacchi, FLORIDA REALTY INVESTMENTS. Stellar MLS
- $320,9904 bd2 ba1.6k sqft315 MARION OAKS CRSE ROAD, OCALA, FL 34473For SaleMLS ID #TB8489285, Emmy Lee Rodriguez, SIGNATURE REALTY ASSOCIATES. Stellar MLS
- $344,0704 bd2 ba1.8k sqft4652 SW 132ND STREET, OCALA, FL 34473New ConstructionStellar MLS
- $349,9004 bd3 ba1.8k sqft14144 SW 48TH COURT, OCALA, FL 34473New ConstructionMLS ID #O6410634, Otavio Gusson Zambelli, WRA BUSINESS & REAL ESTATE. Stellar MLS
- $302,0003 bd2 ba1.7k sqft304 MARION OAKS COURSE, OCALA, FL 34473For SaleMLS ID #OM728286, Aleida Tamayo, OCALA KEY REALTY ,INC. Stellar MLS
- $324,9004 bd3 ba1.8k sqft4465 SW 152ND STREET, OCALA, FL 34473New ConstructionMLS ID #O6434788, Otavio Gusson Zambelli, WRA BUSINESS & REAL ESTATE. Stellar MLS
- $333,0704 bd2 ba1.8k sqft13042 SW 88TH COURT, OCALA, FL 34473New ConstructionStellar MLS
- $325,0004 bd3 ba1.8k sqft13684 SW 43RD CIRCLE, OCALA, FL 34473New ConstructionMLS ID #O6432202, Luiz Felipe Attie, ELITE INTERNATIONAL REALTY INC. Stellar MLS
- $250,0003 bd2 ba2.2k sqft14450 SW 46TH COURT, OCALA, FL 34473For SaleMLS ID #OM731247, Ivania Bosch, BERKSHIRE HATHAWAY HS FLORIDA. Stellar MLS
- $313,9005 bd3 ba1.9k sqft14192 SW 44TH COURT, OCALA, FL 34473New ConstructionStellar MLS
- $325,9004 bd2 ba1.7k sqft14126 SW 34TH TERRACE ROAD, OCALA, FL 34473New ConstructionMLS ID #O6431107, Victor Kubrusly, WRA BUSINESS & REAL ESTATE. Stellar MLS
- $339,9004 bd3 ba1.8k sqft13715 SW 38TH COURT, OCALA, FL 34473New ConstructionMLS ID #O6423486, Otavio Gusson Zambelli, WRA BUSINESS & REAL ESTATE. Stellar MLS
- $265,0003 bd2 ba1.3k sqft3742 SW 134TH STREET, OCALA, FL 34473For SaleMLS ID #OM731354, Chad MacBlain, KELLER WILLIAMS CORNERSTONE RE. Stellar MLS
- $319,9003 bd2 ba1.6k sqft320 MARION OAKS COURSE, OCALA, FL 34473New ConstructionMLS ID #OM726970, Moraima Abreu, ESTELA REALTY LLC. Stellar MLS
- $249,9003 bd2 ba1.2k sqft13525 SW 43RD CIRCLE, OCALA, FL 34473For SaleMLS ID #OM731700, Russell Barber, BHHS-FLORIDA SHOWCASE PROPERTIES. Stellar MLS
