Charming 3-bedroom, 2-bath concrete block home in Marion Oaks, Florida, spanning roughly 30 square miles just southwest of Ocala. Situated near I-75 and CR 484, providing convenient access to Ocala, Orlando, Tampa, and the Gulf Coast. The community includes an auditorium, meeting rooms, a library, a splash pad, sports courts (tennis, basketball, pickleball), and a playground. Built in 2001, this well-maintained residence offers 1,271 sq ft of living space with a functional split floor plan. Enjoy Florida living at its best with a screened pool enclosure, in-ground pool, and spacious deck — perfect for entertaining or relaxing year-round. The home also features a 2-car garage with extra cabinets for storage, vinyl privacy fencing, and a concrete paved area for additional parking or storage. Plus stainless steel appliances in the kitchen. Situated on a .23-acre lot and NOT located in a flood zone, this home is move-in ready and offers great value for buyers seeking comfort, space, and outdoor living.
For sale
$249,900
13525 SW 43RD CIRCLE, OCALA, FL 34473
3beds
1,271sqft
Single Family Residence
Built in 2001
10,019 Square Feet Lot
$-- Zestimate®
$197/sqft
$-- HOA
What's special
Screened pool enclosureIn-ground poolVinyl privacy fencingFunctional split floor plan
- 30 days
- 7,756
- 871
Zillow last checked:
Listing updated:
Listed by:
Russell Barber 352-630-3193,
BHHS-FLORIDA SHOWCASE PROPERTIES 352-746-0744
Source: Stellar MLS,MLS#: OM731700 Originating MLS: Ocala - Marion
Originating MLS: Ocala - Marion
Facts & features
Interior
Bedrooms & bathrooms
- Bedrooms: 3
- Bathrooms: 2
- Full bathrooms: 2
Primary bedroom
- Features: Walk-In Closet(s)
- Level: First
- Area: 163.75 Square Feet
- Dimensions: 13.1x12.5
Primary bathroom
- Features: Linen Closet
- Level: First
- Area: 133.75 Square Feet
- Dimensions: 10.7x12.5
Kitchen
- Features: Storage Closet
- Level: First
- Area: 219.96 Square Feet
- Dimensions: 15.6x14.1
Living room
- Features: No Closet
- Level: First
- Area: 213.75 Square Feet
- Dimensions: 17.1x12.5
Heating
- Electric, Heat Pump
Cooling
- Central Air
Appliances
- Included: Convection Oven, Dishwasher, Dryer, Electric Water Heater, Microwave, Refrigerator, Washer
- Laundry: In Garage
Features
- Eating Space In Kitchen, Kitchen/Family Room Combo, Primary Bedroom Main Floor, Solid Surface Counters, Solid Wood Cabinets, Thermostat, Walk-In Closet(s)
- Flooring: Carpet, Engineered Hardwood, Tile
- Has fireplace: No
Interior area
- Total structure area: 1,962
- Total interior livable area: 1,271 sqft
Video & virtual tour
Property
Parking
- Total spaces: 2
- Parking features: Garage - Attached
- Attached garage spaces: 2
Features
- Levels: One
- Stories: 1
- Patio & porch: Covered, Enclosed, Rear Porch, Screened
- Exterior features: Irrigation System, Private Mailbox, Rain Gutters, Sprinkler Metered
- Has private pool: Yes
- Pool features: Gunite, In Ground, Screen Enclosure
- Fencing: Vinyl
Lot
- Size: 10,019 Square Feet
- Dimensions: 80 x 127
- Features: Landscaped
- Residential vegetation: Trees/Landscaped
Details
- Parcel number: 8001018915
- Zoning: R1
- Special conditions: None
Construction
Type & style
- Home type: SingleFamily
- Architectural style: Ranch
- Property subtype: Single Family Residence
Materials
- Concrete, Stucco
- Foundation: Slab
- Roof: Shingle
Condition
- New construction: No
- Year built: 2001
Utilities & green energy
- Sewer: Septic Tank
- Water: Public
- Utilities for property: BB/HS Internet Available, Cable Connected, Electricity Connected, Water Connected
Community & HOA
Community
- Pet fee: $0 monthly
- Subdivision: MARION OAKS UN 01
HOA
- Has HOA: No
Location
- Region: Ocala
Financial & listing details
- Price per square foot: $197/sqft
- Tax assessed value: $194,036
- Annual tax amount: $1,923
- Date on market: 9/4/2026
- Cumulative days on market: 30 days
- Listing terms: Cash,Conventional,FHA,VA Loan
- Ownership: Fee Simple
- Total actual rent: 0
- Electric utility on property: Yes
- Road surface type: Paved, Asphalt
Estimated market value
Not available
Estimated sales range
Not available
Not available
Price history
| Date | Event | Price |
|---|---|---|
| 9/4/2026 | Listed for sale | $249,900+92.2%$197/sqft |
Source:  Stellar MLS #OM731700 Report a problem Stellar MLS #OM731700 Report a problem | ||
| 3/22/2019 | Sold | $130,000$102/sqft |
Source: Public Record Report a problem | ||
Public tax history
| Year | Property taxes | Tax assessment |
|---|---|---|
| 2025 | $1,924 +14.4% | $120,485 +2.9% |
| 2024 | $1,682 +2.8% | $117,089 +3% |
| 2023 | $1,637 +4.7% | $113,679 +3% |
| 2022 | $1,563 +0.8% | $110,368 +3% |
| 2021 | $1,550 +1% | $107,153 +1.4% |
| 2020 | $1,535 -30.3% | $105,674 +2.9% |
| 2019 | $2,203 | $102,677 +4.4% |
| 2018 | $2,203 +18.5% | $98,326 +13.7% |
| 2017 | $1,859 +113.3% | $86,451 +43.1% |
| 2016 | $872 | $60,433 +0.7% |
| 2015 | $872 +4% | $60,013 +0.8% |
| 2014 | $838 +0.7% | $59,537 +1.5% |
| 2013 | $832 -0.9% | $58,657 -1.4% |
| 2012 | $840 -3% | $59,476 -6.1% |
| 2011 | $866 -22.3% | $63,342 -25.3% |
| 2010 | $1,114 -4% | $84,793 -4.4% |
| 2009 | $1,161 +1.1% | $88,707 +0.1% |
| 2008 | $1,149 -12.5% | $88,619 +3% |
| 2007 | $1,313 -6.8% | $86,038 +2.5% |
| 2006 | $1,409 +3.3% | $83,940 +3% |
| 2005 | $1,364 | $81,496 +3% |
| 2004 | $1,364 +13.6% | $79,123 +4.3% |
| 2002 | $1,201 +928.5% | $75,829 +2066.5% |
| 2001 | $117 | $3,500 |
| 2000 | $117 | $3,500 |
Find assessor info on the county website
Monthly payment
Est. payment
Payment breakdown
Explore the cost of this home by adjusting the details. Changes won't be saved.Climate risks
Neighborhood: 34473


Similar homes
- $265,0003 bd2 ba1.6k sqft4180 SW 131ST PLACE ROAD, OCALA, FL 34473For Sale

 MLS ID #S5158011, Lily Chandler, KELLER WILLIAMS LEGACY REALTY. Stellar MLS
 - $235,0003 bd2 ba1.6k sqft14993 SW 38TH CIRCLE, OCALA, FL 34473For Sale
 MLS ID #G5116302, Joanie Snaith, REALTY EXECUTIVES IN THE VILLAGES. Stellar MLS
 - $249,9993 bd2 ba1.4k sqft5948 SW 103RD STREET, OCALA, FL 34476For Sale
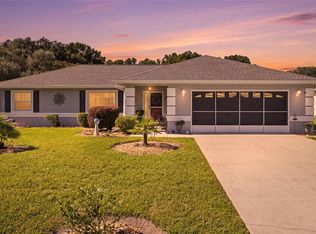 MLS ID #OM731547, Jennifer Leeds, ROBB HARRISON REALTY INC. Stellar MLS
 - $249,0003 bd2 ba1.6k sqft16416 SW 15TH COURT, OCALA, FL 34473For Sale
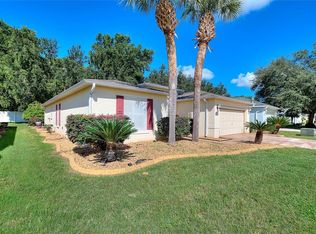 MLS ID #G5115733, Jeri Anarumo, FLORIDA REALTY MARKETPLACE. Stellar MLS
 - $261,0003 bd2 ba1.6k sqft15143 SW 14TH AVENUE ROAD, OCALA, FL 34473For SaleMLS ID #OM724817, Mary Johnson, RE/MAX PREMIER REALTY. Stellar MLS
- $194,9902 bd2 ba1k sqft3781 SW 150TH LOOP, OCALA, FL 34473For SaleMLS ID #TB8547585, Nina Roman, HOMETRUST REALTY GROUP. Stellar MLS
- $305,0003 bd2 ba1.8k sqft2222 SW 167TH PLACE, OCALA, FL 34473For SaleMLS ID #OM731033, Victoria Worth, BERKSHIRE HATHAWAY HS FLORIDA. Stellar MLS
- $252,0003 bd2 ba1.7k sqft11395 SW 139TH STREET, DUNNELLON, FL 34432For SaleMLS ID #OM731698, Patti Doty, RE/MAX FOXFIRE - HWY200/103 S. Stellar MLS
- $329,9003 bd2 ba1.7k sqft15474 SW 28TH AVENUE RD, OCALA, FL 34473For SaleMLS ID #O6416815, Richard Gailey, GAILEY ENTERPRISES REAL ESTATE. Stellar MLS
- $239,0002 bd2 ba1.2k sqft8516 SE 137TH LOOP, SUMMERFIELD, FL 34491For SaleMLS ID #OM733227, Jaylene Sheldon, RE/MAX PREMIER REALTY LADY LK. Stellar MLS
- $285,0003 bd2 ba1.7k sqft7384 SW 115TH PLACE, OCALA, FL 34476For SaleMLS ID #G5115540, Mary Mateo, FLORIDA PLUS REALTY, LLC. Stellar MLS
- $310,0003 bd2 ba1.7k sqft16023 SW 14TH AVENUE ROAD, OCALA, FL 34473For SaleMLS ID #OM724799, Jodi Niehans, ROYAL OAK REALTY LLC. Stellar MLS
- $234,8752 bd2 ba1.2k sqft9685 SW 97TH STREET, OCALA, FL 34481For SaleMLS ID #OM729259, Dan Colofranson, PA, NEXT GENERATION REALTY OF MARION COUNTY. Stellar MLS
- $247,9002 bd2 ba1.5k sqft9122 SW 102ND CIRCLE, OCALA, FL 34481For SaleMLS ID #OM731039, Patti Doty, RE/MAX FOXFIRE - HWY200/103 S. Stellar MLS
- $230,0003 bd2 ba1.3k sqft124 OAK CIRCLE, OCALA, FL 34472For SaleMLS ID #O6420714, Alan Bloom, MARK SPAIN REAL ESTATE. Stellar MLS
- $249,9992 bd2 ba1.8k sqft9526 SW 92ND PLACE ROAD, OCALA, FL 34481For SaleMLS ID #GC542418, David Amerio, Jr, LPT REALTY, LLC. Stellar MLS
- $245,4002 bd2 ba1.4k sqft10821 SW 87TH TERRACE, OCALA, FL 34481For SaleMLS ID #OM717887, Alexus Macblain, KELLER WILLIAMS CORNERSTONE RE. Stellar MLS
- $350,9583 bd2 ba1.6k sqft15526 SW 11TH TERRACE ROAD, OCALA, FL 34473For SaleMLS ID #OM727617, Sherri Feurstein, CITRUS HOME FINDERS. Stellar MLS
- $229,0002 bd2 ba1.4k sqft13338 SW 111TH CIRCLE, DUNNELLON, FL 34432For SaleMLS ID #OM731834, Wendy Hopper, RE/MAX FOXFIRE - HWY200/103 S. Stellar MLS
