GOLF COURSE Lot on 12th fairway. ROOF (2024) • HVAC (2025) • WATER HEATER (2026) A 3-bedroom, 2 bath Siesta Key model in the gated 55+ golf community of SummerGlen in Ocala, Florida. This home includes a sunroom and birdcage overlooking the golf course, along with a split bedroom floor plan and built-in cabinetry in the third bedroom, making it ideal for an office, hobby room, or guest space. The kitchen features granite countertops and stainless-steel appliances updated in 2021. Additional updates include exterior paint in 2023, washer and dryer in 2024, water softener in 2025, and garage door opener in 2026. Windows were replaced in 2012. The backyard offers golf course views with space to relax or entertain from the enclosed sunroom and screened birdcage. Living in SummerGlen includes access to an 18-hole golf course, restaurant, resort-style pool and hot tub, tennis and pickleball courts, fitness center, dog park, softball field, RV storage, and clubhouse activities. The monthly HOA includes guard-gated security, lawn care, trash pickup, 1 Gbps internet, cable television, streaming apps, and a monthly restaurant credit.
For sale
$265,000
15143 SW 14TH AVENUE ROAD, OCALA, FL 34473
3beds
1,658sqft
Single Family Residence
Built in 2004
7,405 Square Feet Lot
$260,300 Zestimate®
$160/sqft
$390/mo HOA
What's special
Granite countertopsEnclosed sunroomScreened birdcageSplit bedroom floor plan
- 125 days
- 346
- 17
Zillow last checked:
Listing updated:
Listed by:
Mary Johnson 352-817-1234,
RE/MAX PREMIER REALTY 352-732-3222
Source: Stellar MLS,MLS#: OM724817 Originating MLS: Ocala - Marion
Originating MLS: Ocala - Marion
Facts & features
Interior
Bedrooms & bathrooms
- Bedrooms: 3
- Bathrooms: 2
- Full bathrooms: 2
Primary bedroom
- Features: Ceiling Fan(s), En Suite Bathroom, Walk-In Closet(s)
- Level: First
- Area: 204 Square Feet
- Dimensions: 12x17
Bedroom 2
- Features: Ceiling Fan(s), Built-in Closet
- Level: First
- Area: 160 Square Feet
- Dimensions: 10x16
Bedroom 3
- Features: Ceiling Fan(s), Built-in Closet
- Level: First
- Area: 160 Square Feet
- Dimensions: 10x16
Balcony porch lanai
- Level: First
- Area: 198 Square Feet
- Dimensions: 11x18
Dining room
- Level: First
- Area: 187 Square Feet
- Dimensions: 11x17
Florida room
- Features: Ceiling Fan(s)
- Level: First
- Area: 108 Square Feet
- Dimensions: 12x9
Kitchen
- Features: Breakfast Bar
- Level: First
- Area: 170 Square Feet
- Dimensions: 10x17
Living room
- Features: Ceiling Fan(s)
- Level: First
- Area: 272 Square Feet
- Dimensions: 17x16
Heating
- Electric, Heat Pump
Cooling
- Central Air
Appliances
- Included: Dishwasher, Disposal, Dryer, Electric Water Heater, Microwave, Range, Refrigerator, Washer, Water Softener
- Laundry: Laundry Room
Features
- Ceiling Fan(s), Crown Molding, Open Floorplan, Solid Surface Counters, Walk-In Closet(s)
- Flooring: Laminate, Tile
- Windows: Window Treatments
- Has fireplace: No
Interior area
- Total structure area: 2,679
- Total interior livable area: 1,658 sqft
Video & virtual tour
Property
Parking
- Total spaces: 2
- Parking features: Driveway, Garage Door Opener, Garage Faces Rear
- Attached garage spaces: 2
- Has uncovered spaces: Yes
Features
- Levels: One
- Stories: 1
- Exterior features: Irrigation System, Lighting, Rain Gutters
- Has view: Yes
- View description: Golf Course
Lot
- Size: 7,405 Square Feet
- Dimensions: 61 x 118
- Features: Cleared, Near Golf Course, On Golf Course
- Residential vegetation: Trees/Landscaped
Details
- Parcel number: 4464002040
- Zoning: PUD
- Special conditions: None
Construction
Type & style
- Home type: SingleFamily
- Architectural style: Florida
- Property subtype: Single Family Residence
Materials
- Block, Concrete, Stucco
- Foundation: Slab
- Roof: Shingle
Condition
- New construction: No
- Year built: 2004
Details
- Builder model: Siesta Key
Utilities & green energy
- Sewer: Public Sewer
- Water: Public
- Utilities for property: Cable Available, Electricity Connected, Street Lights, Underground Utilities, Water Connected
Community & HOA
Community
- Features: Buyer Approval Required, Clubhouse, Community Mailbox, Deed Restrictions, Dog Park, Gated Community - Guard, Golf Carts OK, Golf, Restaurant, Sidewalks
- Pet fee: $0 monthly
- Senior community: Yes
- Subdivision: SUMMERGLEN
HOA
- Has HOA: Yes
- Amenities included: Clubhouse, Fitness Center, Gated, Pickleball Court(s), Pool
- Services included: Cable TV, Common Area Taxes, Community Pool, Reserve Fund, Internet, Maintenance Grounds, Manager, Private Road, Trash
- HOA fee: $390 monthly
- HOA name: First Service Residential /Marie Clark
- HOA phone: 352-245-0432
Location
- Region: Ocala
Financial & listing details
- Price per square foot: $160/sqft
- Tax assessed value: $242,189
- Annual tax amount: $2,774
- Date on market: 5/19/2026
- Cumulative days on market: 126 days
- Listing terms: Cash,Conventional,FHA,VA Loan
- Ownership: Fee Simple
- Total actual rent: 0
- Electric utility on property: Yes
- Road surface type: Paved, Asphalt
Estimated market value
$260,300
$247,000 - $273,000
$1,989/mo
Price history
| Date | Event | Price |
|---|---|---|
| 5/20/2026 | Listed for sale | $265,000+38.7%$160/sqft |
Source:  Stellar MLS #OM724817 Report a problem Stellar MLS #OM724817 Report a problem | ||
| 1/23/2020 | Sold | $191,000-2.1%$115/sqft |
Source: Public Record Report a problem | ||
| 12/16/2019 | Pending sale | $195,000$118/sqft |
Source: SUMMERGLEN REALTY, LLC #565499 Report a problem | ||
| 11/4/2019 | Listed for sale | $195,000+133.5%$118/sqft |
Source: SUMMERGLEN REALTY, LLC #565499 Report a problem | ||
| 9/7/2017 | Sold | $83,500-50.9%$50/sqft |
Source: Public Record Report a problem | ||
| 6/28/2017 | Pending sale | $169,900$102/sqft |
Source: SUMMERGLEN REALTY, LLC #507466 Report a problem | ||
| 4/3/2017 | Price change | $169,900-2.9%$102/sqft |
Source: SUMMERGLEN REALTY, LLC #507466 Report a problem | ||
| 9/26/2016 | Listed for sale | $174,900-2.8%$105/sqft |
Source: SUMMERGLEN REALTY, LLC #507466 Report a problem | ||
| 8/12/2011 | Listing removed | $180,000$109/sqft |
Source: Susan Shannon Real Estate Services LLC #350994 Report a problem | ||
| 4/30/2011 | Price change | $180,000-5.3%$109/sqft |
Source: Susan Shannon Real Estate Services LLC #350994 Report a problem | ||
| 12/1/2010 | Listed for sale | $190,000-5%$115/sqft |
Source: Susan Shannon Real Estate Services #350994 Report a problem | ||
| 5/22/2007 | Sold | $200,000+37.5%$121/sqft |
Source: Public Record Report a problem | ||
| 11/3/2004 | Sold | $145,500$88/sqft |
Source: Public Record Report a problem | ||
Public tax history
| Year | Property taxes | Tax assessment |
|---|---|---|
| 2025 | $2,774 +9.9% | $187,339 +2.9% |
| 2024 | $2,525 +2.6% | $182,059 +3% |
| 2023 | $2,461 +3.1% | $176,756 +3% |
| 2022 | $2,388 +0.2% | $171,608 +3% |
| 2021 | $2,383 +11.1% | $166,610 +10.3% |
| 2020 | $2,144 -0.4% | $151,077 +0.5% |
| 2019 | $2,153 | $150,251 +0.9% |
| 2018 | $2,153 +7.7% | $148,957 +3.4% |
| 2017 | $1,998 -3% | $144,062 +2.1% |
| 2016 | $2,060 | $141,099 -3.1% |
| 2015 | $2,060 +5.8% | $145,580 +0.4% |
| 2014 | $1,947 +2.7% | $145,003 +1.5% |
| 2013 | $1,896 +1.9% | $142,860 +1.7% |
| 2012 | $1,861 +0.5% | $140,472 +0.6% |
| 2011 | $1,851 -11.6% | $139,571 -9.9% |
| 2010 | $2,093 -3.8% | $154,847 -5.3% |
| 2009 | $2,175 -2.1% | $163,493 -3.2% |
| 2008 | $2,222 -23% | $168,846 -3.8% |
| 2007 | $2,885 +9.9% | $175,533 +23.2% |
| 2006 | $2,625 | $142,507 +2.3% |
| 2005 | -- | $139,340 +208.2% |
| 2004 | -- | $45,216 |
| 2002 | -- | -- |
| 2001 | -- | -- |
| 2000 | -- | -- |
Find assessor info on the county website
Monthly payment
Est. payment
Payment breakdown
Explore the cost of this home by adjusting the details. Changes won't be saved.Climate risks
Neighborhood: 34473
Similar homes
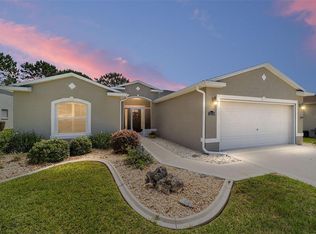
- $263,0003 bd2 ba1.6k sqft15547 SW 13TH CIRCLE, OCALA, FL 34473For Sale

 MLS ID #OM730934, Jodi Niehans, ROYAL OAK REALTY LLC. Stellar MLS
 - $274,9003 bd2 ba1.6k sqft15691 SW 11TH COURT ROAD, OCALA, FL 34473For Sale
 MLS ID #OM720911, Mary Johnson, RE/MAX PREMIER REALTY. Stellar MLS
 - $279,0003 bd2 ba1.6k sqft15702 SW 11TH TERRACE ROAD, OCALA, FL 34473For Sale
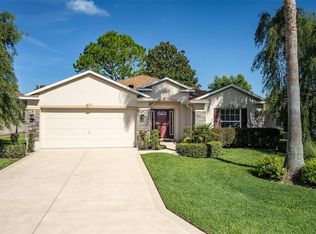 MLS ID #OM730493, Mary Johnson, RE/MAX PREMIER REALTY. Stellar MLS
 - $279,9003 bd2 ba1.6k sqft15831 SW 16TH AVENUE ROAD, OCALA, FL 34473For Sale
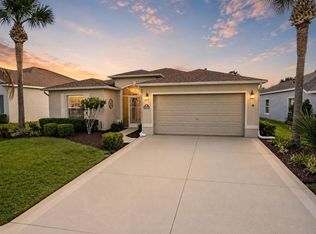 MLS ID #OM722242, Mary Johnson, RE/MAX PREMIER REALTY. Stellar MLS
 - $254,9903 bd2 ba1.6k sqft16416 SW 15TH COURT, OCALA, FL 34473For SaleMLS ID #G5115733, Jeri Anarumo, FLORIDA REALTY MARKETPLACE. Stellar MLS
- $261,0002 bd2 ba1.5k sqft1768 SW 156TH LANE, OCALA, FL 34473For SaleMLS ID #OM720348, Mary Johnson, RE/MAX PREMIER REALTY. Stellar MLS
- $290,0003 bd2 ba1.8k sqft15788 SW 11TH TERRACE ROAD, OCALA, FL 34473For SaleMLS ID #OM717246, Jodi Niehans, ROYAL OAK REALTY LLC. Stellar MLS
- $300,0003 bd2 ba1.7k sqft16320 SW 13TH TERRACE, OCALA, FL 34473For SaleMLS ID #OM732058, Jodi Niehans, ROYAL OAK REALTY LLC. Stellar MLS
- $329,0003 bd2 ba2k sqft1705 SW 157TH PLACE ROAD, OCALA, FL 34473For SaleMLS ID #OM732187, Mary Johnson, RE/MAX PREMIER REALTY. Stellar MLS
- $310,0003 bd2 ba1.7k sqft16023 SW 14TH AVENUE ROAD, OCALA, FL 34473For SaleMLS ID #OM724799, Jodi Niehans, ROYAL OAK REALTY LLC. Stellar MLS
- $305,0003 bd2 ba1.8k sqft2222 SW 167TH PLACE, OCALA, FL 34473For SaleMLS ID #OM731033, Victoria Worth, BERKSHIRE HATHAWAY HS FLORIDA. Stellar MLS
- $248,5003 bd2 ba1.7k sqft8447 SW 60TH COURT, OCALA, FL 34476For SaleMLS ID #OM732624, Mark Wiggins, RE/MAX FOXFIRE - HWY200/103 S. Stellar MLS
- $329,9973 bd2 ba1.6k sqft16367 SW 13TH TERRACE, OCALA, FL 34473For SaleMLS ID #OM730648, Sherri Feurstein, CITRUS HOME FINDERS. Stellar MLS
- $249,9993 bd2 ba1.4k sqft5948 SW 103RD STREET, OCALA, FL 34476For SaleMLS ID #OM731547, Jennifer Leeds, ROBB HARRISON REALTY INC. Stellar MLS
- $269,9003 bd2 ba2.1k sqft6310 SW 82ND PLACE, OCALA, FL 34476For SaleMLS ID #OM727650, Brent Smith, MAGNOLIA HOMES AND LAND LLC. Stellar MLS
- $274,9003 bd2 ba1.6k sqft11003 SW 69TH CIRCLE, OCALA, FL 34476For SaleMLS ID #OM724865, Kelly Wheat, ASSET CAPITAL REALTY, LLC. Stellar MLS
- $260,0003 bd2 ba1.5k sqft7962 SW 83RD PLACE, OCALA, FL 34476For SaleMLS ID #OM720186, Carole Patterson, WEICHERT REALTORS HALLMARK PROPERTIES. Stellar MLS
- $279,0003 bd2 ba2.1k sqft11416 SW 69TH CIR, OCALA, FL 34476For SaleMLS ID #OM723626, Thomas Reeves, DECCA REAL ESTATE. Stellar MLS
- $289,9003 bd2 ba1.6k sqft3304 SW 38TH STREET, OCALA, FL 34474For SaleMLS ID #OM725581, Carolyn Roberts, ROBERTS REAL ESTATE INC. Stellar MLS
