Welcome to 16201 SW 47th Ter, Ocala! House has lovely curb appeal with welcoming exterior tiled entry. You will see wow when you see this interior decorated house. This 3-bedroom, 3-bathroom home offers 2,327 square feet of living space, an open floor plan, and a 2025 roof! Large windows bring natural light into the spacious living area, creating a comfortable setting for everyday living and entertaining. The kitchen features modern appliances, generous counter space, and a breakfast bar. The primary suite includes a private bathroom with a soaking tub, dual vanities, and a walk-in shower. Two additional bedrooms provide space for family, guests, or a home office. With three full bathrooms, the layout offers flexibility for a variety of needs. Large screened lanai is ideal for Florida. Outside, enjoy a landscaped yard and covered patio with room to relax or entertain. Privacy provided by white vinyl fenced back yard ideal. Located in a peaceful Ocala neighborhood, this home offers space, practical features, and a comfortable setting to call home.
For sale
$395,900
16201 SW 47TH TERRACE, OCALA, FL 34473
3beds
2,327sqft
Single Family Residence
Built in 2005
0.29 Acres Lot
$-- Zestimate®
$170/sqft
$-- HOA
What's special
Large screened lanaiTwo additional bedroomsBreakfast barOpen floor planLovely curb appealWalk-in showerWelcoming exterior tiled entry
- 1 day
- 210
- 8
Likely to sell faster than
Zillow last checked:
Listing updated:
Listed by:
Lori Busch 352-804-5544,
BUSCH REALTY 352-690-1909
Source: Stellar MLS,MLS#: OM733617 Originating MLS: Ocala - Marion
Originating MLS: Ocala - Marion
Facts & features
Interior
Bedrooms & bathrooms
- Bedrooms: 3
- Bathrooms: 3
- Full bathrooms: 3
Rooms
- Room types: Family Room, Dining Room, Utility Room
Primary bedroom
- Features: Walk-In Closet(s)
- Level: First
- Area: 150 Square Feet
- Dimensions: 15x10
Kitchen
- Level: First
- Area: 100 Square Feet
- Dimensions: 10x10
Living room
- Level: First
- Area: 100 Square Feet
- Dimensions: 10x10
Heating
- Electric, Heat Pump
Cooling
- Central Air
Appliances
- Included: Dishwasher, Dryer, Exhaust Fan, Microwave, Range, Range Hood, Refrigerator, Washer
- Laundry: Inside, Washer Hookup
Features
- Cathedral Ceiling(s), Ceiling Fan(s), High Ceilings, Kitchen/Family Room Combo, Primary Bedroom Main Floor, Split Bedroom, Thermostat, Vaulted Ceiling(s), Walk-In Closet(s)
- Flooring: Laminate, Luxury Vinyl, Tile, Vinyl
- Doors: French Doors, Sliding Doors, Sliding Doors
- Windows: Skylight(s)
- Has fireplace: No
Interior area
- Total structure area: 3,029
- Total interior livable area: 2,327 sqft
Video & virtual tour
Property
Parking
- Parking features: Garage - Attached
- Has attached garage: Yes
Features
- Levels: One
- Stories: 1
- Patio & porch: Covered, Rear Porch, Screened
- Exterior features: Lighting, Private Mailbox, Private Yard
- Fencing: Vinyl
Lot
- Size: 0.29 Acres
- Dimensions: 100 x 125
- Residential vegetation: Trees/Landscaped
Details
- Parcel number: 8005075426
- Zoning: R1
- Special conditions: None
Construction
Type & style
- Home type: SingleFamily
- Architectural style: Ranch
- Property subtype: Single Family Residence
Materials
- Block, Concrete, Stucco
- Foundation: Slab
- Roof: Shingle
Condition
- Completed
- New construction: No
- Year built: 2005
Utilities & green energy
- Sewer: Septic Tank
- Water: Public
- Utilities for property: Electricity Connected
Community & HOA
Community
- Pet fee: $0 monthly
- Subdivision: MARION OAKS UNIT 05
HOA
- Has HOA: No
Location
- Region: Ocala
Financial & listing details
- Price per square foot: $170/sqft
- Tax assessed value: $284,806
- Annual tax amount: $4,568
- Date on market: 10/7/2026
- Cumulative days on market: 2 days
- Listing terms: Cash,Conventional,FHA,VA Loan
- Ownership: Fee Simple
- Total actual rent: 0
- Electric utility on property: Yes
- Road surface type: Paved, Asphalt
Estimated market value
Not available
Estimated sales range
Not available
Not available
Price history
| Date | Event | Price |
|---|---|---|
| 10/7/2026 | Listed for sale | $395,900+32%$170/sqft |
Source:  Stellar MLS #OM733617 Report a problem Stellar MLS #OM733617 Report a problem | ||
| 7/22/2025 | Sold | $300,000-5.5%$129/sqft |
Source: Stellar MLS #OM697976 Report a problem | ||
| 6/24/2025 | Pending sale | $317,500$136/sqft |
Source: Stellar MLS #OM697976 Report a problem | ||
| 6/3/2025 | Price change | $317,500-3.1%$136/sqft |
Source: Stellar MLS #OM697976 Report a problem | ||
| 5/12/2025 | Price change | $327,500-2.2%$141/sqft |
Source: Stellar MLS #OM697976 Report a problem | ||
| 3/25/2025 | Listed for sale | $335,000$144/sqft |
Source: Stellar MLS #OM697976 Report a problem | ||
| 12/23/2024 | Listing removed | $335,000$144/sqft |
Source: Stellar MLS #OM683297 Report a problem | ||
| 10/29/2024 | Listed for sale | $335,000$144/sqft |
Source: Stellar MLS #OM683297 Report a problem | ||
| 10/16/2024 | Pending sale | $335,000$144/sqft |
Source: Stellar MLS #OM683297 Report a problem | ||
| 8/2/2024 | Listed for sale | $335,000+19.6%$144/sqft |
Source: Stellar MLS #OM683297 Report a problem | ||
| 9/3/2021 | Sold | $280,000+36.8%$120/sqft |
Source: Public Record Report a problem | ||
| 3/24/2005 | Sold | $204,700$88/sqft |
Source: Public Record Report a problem | ||
Public tax history
| Year | Property taxes | Tax assessment |
|---|---|---|
| 2025 | $4,614 -6.4% | $284,806 -8.7% |
| 2024 | $4,930 +2.4% | $312,104 +3% |
| 2023 | $4,814 +3.2% | $303,014 +3% |
| 2022 | $4,664 +147.7% | $294,188 +153.6% |
| 2021 | $1,883 +0.4% | $115,988 +1.4% |
| 2020 | $1,875 +0.9% | $114,387 +2.3% |
| 2019 | $1,859 | $111,815 +1.9% |
| 2018 | $1,859 +5.9% | $109,730 +2.1% |
| 2017 | $1,755 +1.3% | $107,473 +2.1% |
| 2016 | $1,733 | $105,262 +0.7% |
| 2015 | $1,733 +4.4% | $104,530 +0.8% |
| 2014 | $1,659 +2.1% | $103,700 +1.5% |
| 2013 | $1,625 +1.6% | $102,167 +1.7% |
| 2012 | $1,600 -3% | $100,459 -4% |
| 2011 | $1,649 -20.3% | $104,694 -24.8% |
| 2010 | $2,070 -22.7% | $139,261 -23.7% |
| 2009 | $2,677 +1.5% | $182,412 +0.1% |
| 2008 | $2,636 -4.7% | $182,230 +3% |
| 2007 | $2,767 -8.7% | $176,923 +2.5% |
| 2006 | $3,030 +2670.8% | $172,608 +1626.1% |
| 2005 | $109 | $10,000 +185.7% |
| 2004 | $109 -21.5% | $3,500 |
| 2002 | $139 +16.5% | $3,500 |
| 2001 | $120 | $3,500 |
| 2000 | $120 | $3,500 |
Find assessor info on the county website
Monthly payment
Est. payment
Payment breakdown
Explore the cost of this home by adjusting the details. Changes won't be saved.Climate risks
Neighborhood: 34473
Nearby schools
Schools provided by the listing agent
- Elementary: Sunrise Elementary School-M
- Middle: Horizon Academy/Mar Oaks
- High: Dunnellon High School
Source: Stellar MLS. This data may not be complete. We recommend contacting the local school district to confirm school assignments for this home.

Similar homes
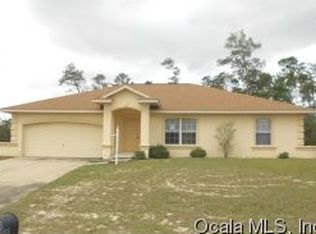
- $299,9003 bd2 ba2.2k sqft1338 SW 161ST PLACE, OCALA, FL 34473For Sale
 MLS ID #OM733422, Mary Johnson, RE/MAX PREMIER REALTY. Stellar MLS
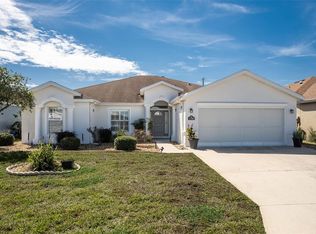
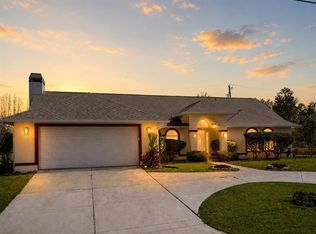
 - $344,9003 bd3 ba2.4k sqft3948 SW 157TH PLACE ROAD, OCALA, FL 34473For Sale
 MLS ID #OM721714, Mary Johnson, RE/MAX PREMIER REALTY. Stellar MLS
 - $299,9003 bd2 ba1.8k sqft1376 SW 161ST PLACE, OCALA, FL 34473For Sale
 MLS ID #OM733339, Mary Johnson, RE/MAX PREMIER REALTY. Stellar MLS
 - $396,7503 bd2 ba2.3k sqft9611 SW 45TH AVENUE, OCALA, FL 34476For Sale
 MLS ID #OM715599, Crystal McCall, KELLER WILLIAMS CORNERSTONE RE. Stellar MLS
 - $397,5003 bd3 ba2.4k sqft5099 NE 124TH PLACE, OXFORD, FL 34484For SaleMLS ID #G5118148, Wendy Vogt, COLDWELL BANKER VANGUARD LIFESTYLE REALTY. Stellar MLS
- $335,0003 bd2 ba2.3k sqft15050 SW 14TH AVENUE ROAD, OCALA, FL 34473For SaleMLS ID #OM718651, Cynthia Kauffman, SOUTHERN ASSOCIATES REALTY LLC. Stellar MLS
- $300,0003 bd2 ba1.7k sqft16320 SW 13TH TERRACE, OCALA, FL 34473For SaleMLS ID #OM732058, Jodi Niehans, ROYAL OAK REALTY LLC. Stellar MLS
- $310,0003 bd2 ba1.7k sqft16023 SW 14TH AVENUE ROAD, OCALA, FL 34473For SaleMLS ID #OM724799, Jodi Niehans, ROYAL OAK REALTY LLC. Stellar MLS
- $269,9003 bd2 ba1.9k sqft387 MARION OAKS LANE, OCALA, FL 34473For SaleMLS ID #O6425474, Julie Fernandez, OAK AVENUE REAL ESTATE LLC. Stellar MLS
- $269,9003 bd2 ba1.4k sqft15017 SW 46TH CIRCLE, OCALA, FL 34473For SaleMLS ID #OM725894, Ashley Sexton, CRYSTAL SNOOK REAL ESTATE. Stellar MLS
- $260,0003 bd2 ba1.7k sqft14771 SW 27TH COURT ROAD, OCALA, FL 34473For SaleMLS ID #O6428235, Anny Tavares Azevedo, EXP REALTY LLC. Stellar MLS
- $299,9994 bd2 ba2.1k sqft13029 SW 35TH AVENUE ROAD, OCALA, FL 34473For SaleMLS ID #OM713095, Courtney Forrest, RE/MAX PREMIER REALTY. Stellar MLS
- $299,9003 bd2 ba1.9k sqft16510 SW 28TH CIRCLE, OCALA, FL 34473New ConstructionMLS ID #OM732235, Paul Fletcher, WORLDCORP REALTY. Stellar MLS
- $295,8004 bd2 ba1.8k sqft17294 SW 39TH CIRCLE, OCALA, FL 34473For SaleMLS ID #OM728947, Valentina Cordoba, CENTURY 21 AFFILIATES. Stellar MLS
- $299,9003 bd2 ba1.9k sqft13011 SW 89 COURT, OCALA, FL 34473New ConstructionMLS ID #OM731722, Paul Fletcher, WORLDCORP REALTY. Stellar MLS
- $299,9003 bd2 ba1.9k sqft13311 SW 87TH CIRCLE, OCALA, FL 34473New ConstructionMLS ID #OM732109, Paul Fletcher, WORLDCORP REALTY. Stellar MLS
- $345,0005 bd3 ba2.6k sqft7179 SW 135TH PLACE, OCALA, FL 34473For SaleMLS ID #OM718386, Willman Rodriguez Alvarez, COLDWELL BANKER ELLISON REALTY O. Stellar MLS
- $264,9003 bd2 ba1.4k sqft4660 SW 130TH STREET, OCALA, FL 34473For SaleMLS ID #OM727986, Alberto Rodriguez, CENTRAL CITY REALTY. Stellar MLS
- $289,9003 bd2 ba1.9k sqft2115 SW 166TH LANE, OCALA, FL 34473New ConstructionMLS ID #OM731727, Paul Fletcher, WORLDCORP REALTY. Stellar MLS
- $299,9003 bd2 ba1.9k sqft4635 SW 129TH PLACE, OCALA, FL 34473New ConstructionMLS ID #OM729132, Paul Fletcher, WORLDCORP REALTY. Stellar MLS
