Golf course living at its finest in Candler Hills, the premier 55+ gated golf community in Ocala, Fl. This spectacular 3-bedroom, 2-bath, 2 car garage Huntley is located on a premium golf-course lot right on the Candler Hills Golf Course. The impressive upgrades are everywhere and include updated kitchen cabinets with soft close & pull-out shelving, new quartz countertops, new farm sink, new tile backsplash, new stainless-steel appliances, new light fixtures, new tankless hot water heater, new plantation shutters throughout the home, new glass enclosed lanai, new roof, new water filtration system, new smoke alarms, new laminate & tile flooring, no carpet, rain gutters, plus a whole house generator for your peace of mind. The Master Bedroom showcases a tray ceiling with recessed lighting, ceiling fan, plantation shutters plus black out shades, a huge closet with custom built in’s, an en-suite bathroom with new tile & cabinets, double sinks, a large walk-in shower and a separate water closet. This is a split bedroom floorplan. The 2nd bathroom has also been updated. The Laundry Room is inside under A/C and has a utility sink & cabinets. The exclusive amenities, for the residents of Candler Hills, include The Lodge Pool, Clubhouse & Ballroom, The Candler Hills Pool & Clubhouse and the New Azura Fitness Center opening soon. The mail delivery, trash & recycling pick up is right at your house. You are also welcome to use all of the OTOW amenities including the New Summit Pool & Clubhouse, The Arbor Club, The Recreation Center, the 3 golf courses, 2 Fitness centers, Indoor & Outdoor pools, Pickleball, Tennis, Farmers Market, Restaurants, The Cultural Arts Center and Live Music and Dancing on the Town Square. This is where you want to be. It’s your time!
For sale
$399,900
8699 SW 83RD LOOP, OCALA, FL 34481
3beds
2,322sqft
Single Family Residence
Built in 2006
8,960 Square Feet Lot
$385,800 Zestimate®
$172/sqft
$366/mo HOA
What's special
New light fixturesNew roofNew smoke alarmsNew quartz countertopsCeiling fanNew water filtration systemNew glass enclosed lanai
- 26 days
- 430
- 38
Likely to sell faster than
Zillow last checked:
Listing updated:
Listed by:
Brenda Wallenstein 352-239-1477,
OCALA TOWN COUNTRY REAL ESTATE LLC 352-239-1477
Source: Stellar MLS,MLS#: OM730325 Originating MLS: Ocala - Marion
Originating MLS: Ocala - Marion
Facts & features
Interior
Bedrooms & bathrooms
- Bedrooms: 3
- Bathrooms: 2
- Full bathrooms: 2
Rooms
- Room types: Florida Room, Utility Room
Primary bedroom
- Features: Walk-In Closet(s)
- Level: First
Bedroom 2
- Features: Built-in Closet
- Level: First
Bedroom 3
- Features: Built-in Closet
- Level: First
Primary bathroom
- Features: Dual Sinks
- Level: First
Dining room
- Level: First
Florida room
- Level: First
Foyer
- Level: First
Kitchen
- Features: Pantry
- Level: First
Living room
- Level: First
Heating
- Natural Gas
Cooling
- Central Air
Appliances
- Included: Oven, Cooktop, Dishwasher, Disposal, Dryer, Gas Water Heater, Microwave, Range Hood, Refrigerator, Tankless Water Heater, Water Filtration System
- Laundry: Gas Dryer Hookup, Inside, Laundry Room, Washer Hookup
Features
- Built-in Features, Ceiling Fan(s), Solid Surface Counters, Split Bedroom, Tray Ceiling(s), Walk-In Closet(s)
- Flooring: Laminate, Tile
- Windows: Window Treatments
- Has fireplace: No
Interior area
- Total structure area: 3,068
- Total interior livable area: 2,322 sqft
Video & virtual tour
Property
Parking
- Total spaces: 2
- Parking features: Garage Door Opener
- Attached garage spaces: 2
- Details: Garage Dimensions: 23x21
Features
- Levels: One
- Stories: 1
- Patio & porch: Enclosed, Patio
- Exterior features: Irrigation System, Private Mailbox, Rain Gutters
- Fencing: Vinyl
- Has view: Yes
- View description: Golf Course
Lot
- Size: 8,960 Square Feet
- Dimensions: 70 x 128
- Features: On Golf Course
- Residential vegetation: Trees/Landscaped
Details
- Parcel number: 3531012208
- Zoning: PUD
- Special conditions: None
Construction
Type & style
- Home type: SingleFamily
- Architectural style: Florida
- Property subtype: Single Family Residence
Materials
- Block, Stucco
- Foundation: Slab
- Roof: Shingle
Condition
- Completed
- New construction: No
- Year built: 2006
Details
- Builder model: Huntley
- Builder name: Colen Built
Utilities & green energy
- Sewer: Public Sewer
- Water: Public
- Utilities for property: Electricity Connected, Natural Gas Connected, Sewer Connected, Street Lights, Water Connected
Community & HOA
Community
- Features: Clubhouse, Deed Restrictions, Dog Park, Fitness Center, Golf Carts OK, Golf, Playground, Pool, Racquetball, Restaurant, Tennis Court(s)
- Security: Gated Community, Smoke Detector(s)
- Pet fee: $0 monthly
- Senior community: Yes
- Subdivision: CANDLER HILLS
HOA
- Has HOA: Yes
- Amenities included: Basketball Court, Clubhouse, Fitness Center, Gated, Golf Course, Pickleball Court(s), Playground, Pool, Racquetball, Shuffleboard Court, Spa/Hot Tub, Storage, Tennis Court(s), Trail(s)
- Services included: Community Pool, Internet, Private Road, Trash
- HOA fee: $366 monthly
- HOA name: Lori Sands
- HOA phone: 352-854-0805
Location
- Region: Ocala
Financial & listing details
- Price per square foot: $172/sqft
- Tax assessed value: $351,964
- Annual tax amount: $3,545
- Date on market: 8/27/2026
- Cumulative days on market: 27 days
- Listing terms: Cash,Conventional
- Ownership: Fee Simple
- Total actual rent: 0
- Electric utility on property: Yes
- Road surface type: Asphalt
Estimated market value
$385,800
$367,000 - $405,000
$2,120/mo
Price history
| Date | Event | Price |
|---|---|---|
| 8/27/2026 | Listed for sale | $399,900+54%$172/sqft |
Source:  Stellar MLS #OM730325 Report a problem Stellar MLS #OM730325 Report a problem | ||
| 10/23/2019 | Sold | $259,700$112/sqft |
Source: Public Record Report a problem | ||
Public tax history
| Year | Property taxes | Tax assessment |
|---|---|---|
| 2025 | $3,693 +7.5% | $241,120 +2.9% |
| 2024 | $3,435 +2.4% | $234,325 +3% |
| 2023 | $3,354 +2.7% | $227,500 +3% |
| 2022 | $3,266 +0% | $220,874 +3% |
| 2021 | $3,266 +1.4% | $214,441 +2% |
| 2020 | $3,222 +1.4% | $210,323 +2.2% |
| 2019 | $3,178 | $205,775 -6.2% |
| 2018 | $3,178 -4.4% | $219,458 +2.1% |
| 2017 | $3,324 +0.8% | $214,944 +2.1% |
| 2016 | $3,299 | $210,523 +0.7% |
| 2015 | $3,299 -13.8% | $208,999 +0.8% |
| 2014 | $3,827 +2.1% | $207,340 +1.5% |
| 2013 | $3,748 +1.5% | $204,276 +1.7% |
| 2012 | $3,693 -10.7% | $200,861 -12.2% |
| 2011 | $4,134 -3.5% | $228,737 -3.9% |
| 2010 | $4,283 -3.7% | $238,037 +9.7% |
| 2009 | $4,446 -2.1% | $216,939 -4.7% |
| 2008 | $4,543 +7.4% | $227,681 +10.7% |
| 2007 | $4,228 | $205,741 |
| 2006 | -- | -- |
Find assessor info on the county website
Monthly payment
Est. payment
Payment breakdown
Explore the cost of this home by adjusting the details. Changes won't be saved.Climate risks
Neighborhood: 34481
Similar homes
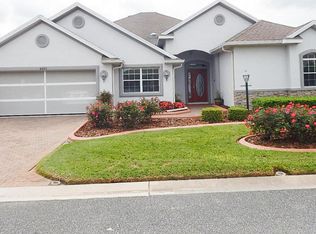
- $398,5003 bd2 ba2.2k sqft8508 SW 84TH LOOP, OCALA, FL 34481For Sale

 MLS ID #OM726691, Brenda Wallenstein, OCALA TOWN COUNTRY REAL ESTATE LLC. Stellar MLS
 - $409,7003 bd2 ba2k sqft8371 SW 84TH LOOP, OCALA, FL 34481For Sale
 MLS ID #OM726147, Deborah Sumey, NEXT GENERATION REALTY OF MARION COUNTY. Stellar MLS
 - $465,0003 bd2 ba2.6k sqft8878 SW 85TH LOOP, OCALA, FL 34481For Sale
 MLS ID #OM729204, Dionne Peace, COLDWELL BANKER VANGUARD LIFESTYLE REALTY. Stellar MLS
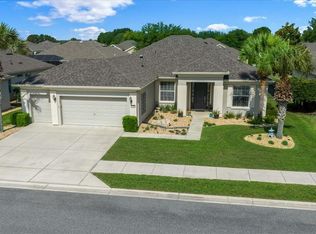
 - $390,0003 bd2 ba1.9k sqft7338 SW 94TH COURT, OCALA, FL 34481For Sale
 MLS ID #OM724051, Melissa Gibson, SALLY LOVE REAL ESTATE. Stellar MLS
 - $425,0002 bd2 ba2k sqft9300 SW 70TH LOOP, OCALA, FL 34481For SaleMLS ID #OM725773, Melissa Brackett, ROBERTS REAL ESTATE INC. Stellar MLS
- $428,8242 bd2 ba2k sqft9163 SW 70TH LOOP, OCALA, FL 34481For SaleMLS ID #OM730997, Deborah Sumey, NEXT GENERATION REALTY OF MARION COUNTY. Stellar MLS
- $379,0002 bd2 ba2.1k sqft9221 SW 70TH LOOP, OCALA, FL 34481For SaleMLS ID #OM723856, Anthony Alfarone, REAL BROKER LLC - OCALA. Stellar MLS
- $448,0002 bd2 ba1.6k sqft9200 SW 85TH PLACE, OCALA, FL 34481For SaleMLS ID #OM730023, Amber Milko, ON TOP OF THE WORLD REAL EST. Stellar MLS
- $372,8002 bd2 ba1.8k sqft9641 SW 76TH PLACE, OCALA, FL 34481For SaleMLS ID #OM724629, Bert Meadows, MEADOWS REALTY, LLC. Stellar MLS
- $379,9002 bd2 ba1.9k sqft9985 SW 88TH LOOP, OCALA, FL 34481For SaleMLS ID #OM724706, Lori Murphy, CROWN & GLORY REALTY INC. Stellar MLS
- $408,8042 bd2 ba1.7k sqft6707 SW 95TH CIRCLE, OCALA, FL 34481For SaleMLS ID #OM723968, Deborah Sumey, NEXT GENERATION REALTY OF MARION COUNTY. Stellar MLS
- $348,7502 bd2 ba1.9k sqft6951 SW 94TH COURT, OCALA, FL 34481For SaleMLS ID #OM726393, Teri McKeon LLC, RE/MAX PREMIER REALTY HWY 200. Stellar MLS
- $431,1342 bd2 ba1.9k sqft9381 SW 56TH LOOP, OCALA, FL 34481For SaleMLS ID #OM727884, Deborah Sumey, NEXT GENERATION REALTY OF MARION COUNTY. Stellar MLS
- $310,0002 bd2 ba1.6k sqft6612 SW 91ST CIRCLE, OCALA, FL 34481For SaleMLS ID #OM732057, Anthony Alfarone, REAL BROKER LLC - OCALA. Stellar MLS
- $239,0002 bd2 ba1.4k sqft8722 SW 83RD LOOP, OCALA, FL 34481For SaleMLS ID #OM725734, Brenda Wallenstein, OCALA TOWN COUNTRY REAL ESTATE LLC. Stellar MLS
- $295,5922 bd2 ba1.4k sqft9174 SW 65TH LOOP, OCALA, FL 34481For SaleMLS ID #OM732222, Deborah Sumey, NEXT GENERATION REALTY OF MARION COUNTY. Stellar MLS
- $338,8333 bd2 ba1.6k sqft9426 SW 54TH STREET, OCALA, FL 34481For SaleMLS ID #OM725587, Deborah Sumey, NEXT GENERATION REALTY OF MARION COUNTY. Stellar MLS
- $389,9004 bd4 ba2.8k sqft5626 SW 50TH COURT, OCALA, FL 34474For SaleMLS ID #OM724357, Robb Harrison, ROBB HARRISON REALTY INC. Stellar MLS
- $420,0005 bd3 ba2.5k sqft5211 SW 103RD LOOP, OCALA, FL 34476For SaleMLS ID #O6419246, Kevin Kelly, THE WILKINS WAY LLC. Stellar MLS
- $248,5003 bd2 ba1.7k sqft8447 SW 60TH COURT, OCALA, FL 34476For SaleMLS ID #OM732624, Mark Wiggins, RE/MAX FOXFIRE - HWY200/103 S. Stellar MLS
