Virtually Staged. SPACE THAT ACTUALLY FEELS SPACIOUS! This impressive DR Horton Camden model in the gated Meadows at Heath Brook offers more than 2,800 square feet of thoughtfully designed living space with soaring ceilings, wide hallways, generous room sizes, and a layout that gives everyone room to spread out without feeling disconnected. Featuring 4 bedrooms, 3.5 baths, a 3-car garage, and TWO additional flex spaces, this home offers exceptional versatility for a variety of living arrangements. The open main living area feels bright and airy, highlighted by tall ceilings, tray-ceiling details, and triple sliding glass doors that extend the living space to the covered, screened porch and privacy-fenced backyard. At the heart of the home, the kitchen delivers both style and function with granite countertops, a large island with seating, pendant lighting, a pantry, and newer stainless-steel appliances. There is plenty of space to gather, entertain, cook, or simply enjoy everyday life without feeling crowded. The split-bedroom design creates distinct areas of the home for added privacy. The spacious primary suite features luxury vinyl plank flooring, a walk-in closet, dual vanities, a garden tub, and separate walk-in shower. Two additional bedrooms share a convenient Jack-and-Jill bath, while the fourth bedroom includes its own private bath and walk-in closet. Nearby, an additional bonus room adds even more flexibility for an office, media room, hobby space, fitness area, playroom, or whatever fits your lifestyle. Thoughtful extras include an indoor laundry room, mudroom, EV charger outlet, wall-mounted living room TV, and abundant storage. Located just minutes from shopping, restaurants, State Road 200, and I-75, this home combines convenience with the breathing room so many floor plans simply do not offer. If you have been looking for a home with MORE SPACE, MORE FLEXIBILITY, and a layout that does not feel cramped, 5626 SW 50th Court deserves a closer look.
For sale
Price cut: $3.1K (8/25)
$389,900
5626 SW 50TH COURT, OCALA, FL 34474
4beds
2,837sqft
Single Family Residence
Built in 2017
10,409 Square Feet Lot
$386,000 Zestimate®
$137/sqft
$120/mo HOA
What's special
Large island with seatingSplit-bedroom designTall ceilingsAdditional bonus roomIndoor laundry roomJack-and-jill bathWide hallways
- 153 days
- 449
- 30
Zillow last checked:
Listing updated:
Listed by:
Robb Harrison 513-442-9083,
ROBB HARRISON REALTY INC 352-877-2790
Source: Stellar MLS,MLS#: OM724357 Originating MLS: Ocala - Marion
Originating MLS: Ocala - Marion
Facts & features
Interior
Bedrooms & bathrooms
- Bedrooms: 4
- Bathrooms: 4
- Full bathrooms: 3
- 1/2 bathrooms: 1
Primary bedroom
- Features: Walk-In Closet(s)
- Level: First
Bedroom 2
- Features: Built-in Closet
- Level: First
Bedroom 3
- Features: Built-in Closet
- Level: First
Bedroom 4
- Features: Walk-In Closet(s)
- Level: First
Dining room
- Level: First
Kitchen
- Level: First
Living room
- Level: First
Heating
- Heat Pump
Cooling
- Central Air
Appliances
- Included: Dishwasher, Disposal, Microwave, Range
- Laundry: Inside, Laundry Room
Features
- Ceiling Fan(s), High Ceilings, Open Floorplan, Primary Bedroom Main Floor, Split Bedroom, Stone Counters, Thermostat, Walk-In Closet(s)
- Flooring: Tile
- Has fireplace: No
Interior area
- Total structure area: 3,721
- Total interior livable area: 2,837 sqft
Video & virtual tour
Property
Parking
- Total spaces: 3
- Parking features: Garage - Attached
- Attached garage spaces: 3
- Details: Garage Dimensions: 30x20
Features
- Levels: One
- Stories: 1
- Patio & porch: Rear Porch, Screened
- Exterior features: Irrigation System, Private Yard, Rain Gutters
- Fencing: Vinyl
Lot
- Size: 10,409 Square Feet
- Dimensions: 80 x 130
- Features: Cleared, City Lot, Sloped
Details
- Parcel number: 2389400026
- Zoning: PUD
- Special conditions: None
Construction
Type & style
- Home type: SingleFamily
- Architectural style: Traditional
- Property subtype: Single Family Residence
Materials
- Block, Concrete, Stucco
- Foundation: Slab
- Roof: Shingle
Condition
- New construction: No
- Year built: 2017
Utilities & green energy
- Sewer: Public Sewer
- Water: Public
- Utilities for property: Electricity Connected, Public
Community & HOA
Community
- Security: Gated Community, Smoke Detector(s)
- Pet fee: $0 monthly
- Subdivision: MEADOWS/HEATH BROOK PH 2
HOA
- Has HOA: Yes
- Amenities included: Pool
- HOA fee: $120 monthly
- HOA name: Leland Management/Stephanie Mallary
- HOA phone: 407-775-4391
Location
- Region: Ocala
Financial & listing details
- Price per square foot: $137/sqft
- Tax assessed value: $376,461
- Annual tax amount: $3,885
- Date on market: 5/15/2026
- Cumulative days on market: 153 days
- Listing terms: Cash,Conventional,FHA,VA Loan
- Ownership: Fee Simple
- Total actual rent: 0
- Electric utility on property: Yes
- Road surface type: Paved
Estimated market value
$386,000
$367,000 - $405,000
$2,513/mo
Price history
| Date | Event | Price |
|---|---|---|
| 8/25/2026 | Price change | $389,900-0.8%$137/sqft |
Source:  Stellar MLS #OM724357 Report a problem Stellar MLS #OM724357 Report a problem | ||
| 8/5/2026 | Price change | $393,000-1%$139/sqft |
Source: Stellar MLS #OM724357 Report a problem | ||
| 6/25/2026 | Price change | $397,000-0.7%$140/sqft |
Source: Stellar MLS #OM724357 Report a problem | ||
| 6/7/2026 | Price change | $399,900-2.4%$141/sqft |
Source: Stellar MLS #OM724357 Report a problem | ||
| 5/15/2026 | Listed for sale | $409,900-8.9%$144/sqft |
Source: Stellar MLS #OM724357 Report a problem | ||
| 2/24/2026 | Listing removed | $449,900$159/sqft |
Source: Stellar MLS #OM709666 Report a problem | ||
| 12/30/2025 | Price change | $449,900-3.2%$159/sqft |
Source: Stellar MLS #OM709666 Report a problem | ||
| 9/23/2025 | Listed for sale | $464,900+43%$164/sqft |
Source: Stellar MLS #OM709666 Report a problem | ||
| 4/23/2020 | Listing removed | $325,000$115/sqft |
Source: ROBERTS REAL ESTATE INC #OM602464 Report a problem | ||
| 4/8/2020 | Listed for sale | $325,000+15.8%$115/sqft |
Source: ROBERTS REAL ESTATE INC #OM602464 Report a problem | ||
| 2/12/2018 | Sold | $280,650$99/sqft |
Source: Public Record Report a problem | ||
Public tax history
| Year | Property taxes | Tax assessment |
|---|---|---|
| 2025 | $3,885 +1.6% | $246,452 +2.9% |
| 2024 | $3,826 +0.2% | $239,506 +3% |
| 2023 | $3,818 +8.6% | $232,530 +3% |
| 2022 | $3,515 +0.2% | $225,757 +3% |
| 2021 | $3,506 +8.9% | $219,182 +1.4% |
| 2020 | $3,220 +1.8% | $216,156 +2.3% |
| 2019 | $3,164 | $211,296 +0.2% |
| 2018 | $3,164 +849.5% | $210,843 +1071.3% |
| 2017 | $333 | $18,000 |
Find assessor info on the county website
Monthly payment
Est. payment
Payment breakdown
Explore the cost of this home by adjusting the details. Changes won't be saved.Climate risks
Neighborhood: 34474
Nearby schools
Schools provided by the listing agent
- Middle: Liberty Middle School
- High: West Port High School
Source: Stellar MLS. This data may not be complete. We recommend contacting the local school district to confirm school assignments for this home.
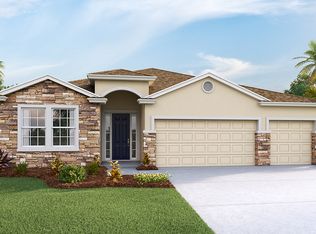

Similar homes
- $399,0004 bd3 ba2.3k sqft4987 SW 63RD LOOP, OCALA, FL 34474For Sale

 MLS ID #OM733213, Kirk Webby, PEGASUS REALTY & ASSOC INC. Stellar MLS
 - $449,9005 bd3 ba2.9k sqft5655 SW 50TH AVENUE, OCALA, FL 34474For Sale
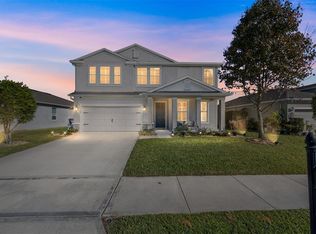 MLS ID #OM713925, Steven Billington, EXP REALTY LLC. Stellar MLS
 - $403,9004 bd4 ba2.8k sqft8285 SW 58TH AVENUE, OCALA, FL 34476New Construction
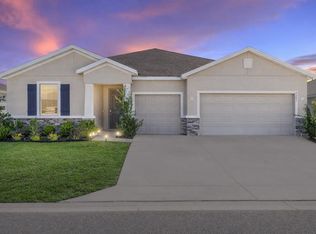 MLS ID #OM720693, Angela Rose, PREMIER SOTHEBY'S INTERNATIONAL REALTY. Stellar MLS
 - $499,5003 bd3 ba2.5k sqft6402 SW 45TH AVENUE, OCALA, FL 34474For Sale
 MLS ID #OM732640, Jeannine Plummer, CRYSTAL SNOOK REAL ESTATE. Stellar MLS
 - $509,9504 bd4 ba2.8k sqft4710 SW 65TH PLACE, OCALA, FL 34474For SaleMLS ID #OM724949, Luis Lopez, RE/MAX PREMIER REALTY. Stellar MLS
- $379,0004 bd3 ba3k sqft8356 SW 59TH TERRACE, OCALA, FL 34476For SaleMLS ID #OM722701, Bobbie Jo Clark, CROWN & GLORY REALTY INC. Stellar MLS
- $335,0004 bd3 ba2k sqft4372 SW 56TH PLACE, OCALA, FL 34474For SaleMLS ID #OM725762, Shelby Correia, ON TOP OF THE WORLD REAL EST. Stellar MLS
- $325,0003 bd2 ba1.7k sqft4098 SW 47TH COURT, OCALA, FL 34474For SaleMLS ID #OM733403, Michelle Ferrara, GAILEY ENTERPRISES REAL ESTATE. Stellar MLS
- $375,0004 bd2 ba2.1k sqft4677 SW 83RD LOOP, OCALA, FL 34476For SaleMLS ID #OM733432, Ashley DiBartolomeo, GOLDEN OCALA REAL ESTATE INC. Stellar MLS
- $389,0004 bd3 ba2k sqft5688 SW 92ND PLACE, OCALA, FL 34476For SaleMLS ID #OM710706, Romel Camacho, TCT REALTY GROUP LLC. Stellar MLS
- $299,9994 bd2 ba1.8k sqft5491 SW 43RD COURT, OCALA, FL 34474For SaleMLS ID #OM730011, Christopher Holl, ON TOP OF THE WORLD REAL EST. Stellar MLS
- $420,0005 bd3 ba2.5k sqft5211 SW 103RD LOOP, OCALA, FL 34476For SaleMLS ID #O6419246, Kevin Kelly, THE WILKINS WAY LLC. Stellar MLS
- $425,0004 bd2 ba2.2k sqft11578 SW 50TH CIRCLE, OCALA, FL 34476For SaleMLS ID #OM724602, Alexa Perkiel, KELLER WILLIAMS CORNERSTONE RE. Stellar MLS
- $398,0002 bd2 ba1.8k sqft6276 SW 93RD TERRACE, OCALA, FL 34481For SaleMLS ID #OM723606, Deborah Sumey, NEXT GENERATION REALTY OF MARION COUNTY. Stellar MLS
- $394,4003 bd2 ba2.1k sqft9557 SW 64TH LANE, OCALA, FL 34481For SaleMLS ID #OM726428, Deborah Sumey, NEXT GENERATION REALTY OF MARION COUNTY. Stellar MLS
- $379,9003 bd2 ba1.6k sqft9407 SW 52ND LOOP, OCALA, FL 34481For SaleMLS ID #OM726840, Anthony Alfarone, REAL BROKER LLC - OCALA. Stellar MLS
- $409,7003 bd2 ba2k sqft8371 SW 84TH LOOP, OCALA, FL 34481For SaleMLS ID #OM726147, Deborah Sumey, NEXT GENERATION REALTY OF MARION COUNTY. Stellar MLS
- $415,0002 bd2 ba2k sqft9300 SW 70TH LOOP, OCALA, FL 34481For SaleMLS ID #OM725773, Melissa Brackett, ROBERTS REAL ESTATE INC. Stellar MLS
- $379,0002 bd2 ba2.1k sqft9221 SW 70TH LOOP, OCALA, FL 34481For SaleMLS ID #OM723856, Anthony Alfarone, REAL BROKER LLC - OCALA. Stellar MLS
- $439,9004 bd4 ba2.8k sqft5198 NE 19TH PLACE, OCALA, FL 34470For SaleMLS ID #OM731309, Scott Coldwell, COLDWELL REALTY SOLD GUARANTEE. Stellar MLS
