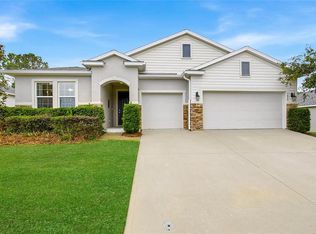
This beautiful 4-bedroom, 3.5-bath home offers 2,834 square feet of living space in the Preserve at Heathbrook. From the moment you step inside, the home feels like new. The kitchen features granite countertops, a large island with additional seating, a spacious pantry, and plenty of room for a dining table. The primary suite offers a luxurious bathroom with granite countertops, a walk-in closet, garden tub, private water closet, and walk-in shower. Bedrooms 2 and 3 share a Jack-and-Jill bathroom with granite countertops, while Bedroom 4 includes its own private bath. The open-concept living room flows seamlessly into the kitchen and overlooks the screened porch and in-ground pool, creating an ideal space for relaxing or entertaining. The home also includes a formal dining room and a spacious family room with plenty of room to gather. Additional features include an oversized indoor laundry room with an extra-large utility sink and a 3-car garage with durable epoxy flooring and ample storage space. Don’t miss your chance to tour this exceptional home!
For sale
Price cut: $5.1K (8/17)
$509,950
4710 SW 65TH PLACE, OCALA, FL 34474
4beds
2,834sqft
Single Family Residence
Built in 2019
0.25 Acres Lot
$501,700 Zestimate®
$180/sqft
$67/mo HOA
What's special
In-ground poolSpacious family roomGarden tubSpacious pantryFormal dining roomKitchen features granite countertopsScreened porch
- 132 days
- 214
- 13
Zillow last checked:
Listing updated:
Listed by:
Luis Lopez 352-427-0026,
RE/MAX PREMIER REALTY 352-732-3222
Source: Stellar MLS,MLS#: OM724949 Originating MLS: Ocala - Marion
Originating MLS: Ocala - Marion
Facts & features
Interior
Bedrooms & bathrooms
- Bedrooms: 4
- Bathrooms: 4
- Full bathrooms: 3
- 1/2 bathrooms: 1
Primary bedroom
- Features: Walk-In Closet(s)
- Level: First
Dining room
- Features: No Closet
- Level: First
Kitchen
- Features: Pantry, No Closet
- Level: First
Living room
- Features: No Closet
- Level: First
Heating
- Central, Heat Pump
Cooling
- Central Air
Appliances
- Included: Dishwasher, Disposal, Dryer, Microwave, Range, Refrigerator, Washer
- Laundry: Inside
Features
- Ceiling Fan(s), Eating Space In Kitchen, Kitchen/Family Room Combo, Open Floorplan, Walk-In Closet(s)
- Flooring: Carpet, Tile
- Has fireplace: No
Interior area
- Total structure area: 3,466
- Total interior livable area: 2,834 sqft
Video & virtual tour
Property
Parking
- Total spaces: 3
- Parking features: Driveway, Other
- Attached garage spaces: 3
- Has uncovered spaces: Yes
Features
- Levels: One
- Stories: 1
- Exterior features: Private Yard
- Has private pool: Yes
- Pool features: Gunite, Heated, In Ground
- Fencing: Vinyl
Lot
- Size: 0.25 Acres
- Dimensions: 90 x 122
Details
- Parcel number: 2389300063
- Zoning: PUD
- Special conditions: None
Construction
Type & style
- Home type: SingleFamily
- Property subtype: Single Family Residence
Materials
- Block, Concrete, Stucco
- Foundation: Slab
- Roof: Shingle
Condition
- New construction: No
- Year built: 2019
Utilities & green energy
- Sewer: Public Sewer
- Water: Public
- Utilities for property: Electricity Connected, Sewer Connected, Water Connected
Community & HOA
Community
- Pet fee: $0 monthly
- Subdivision: PRESERVE/HEATH BROOK PH 01
HOA
- Has HOA: Yes
- HOA fee: $67 monthly
- HOA name: Vine Management LLC
- HOA phone: 352-812-8086
Location
- Region: Ocala
Financial & listing details
- Price per square foot: $180/sqft
- Tax assessed value: $453,899
- Annual tax amount: $7,526
- Date on market: 5/26/2026
- Cumulative days on market: 677 days
- Ownership: Fee Simple
- Total actual rent: 0
- Electric utility on property: Yes
- Road surface type: Paved
Estimated market value
$501,700
$477,000 - $527,000
$3,761/mo
Price history
| Date | Event | Price |
|---|---|---|
| 8/17/2026 | Price change | $509,950-1%$180/sqft |
Source:  Stellar MLS #OM724949 Report a problem Stellar MLS #OM724949 Report a problem | ||
| 5/27/2026 | Listed for sale | $515,000-1.9%$182/sqft |
Source: Stellar MLS #OM724949 Report a problem | ||
| 5/7/2026 | Listing removed | $524,900$185/sqft |
Source: Stellar MLS #OM688909 Report a problem | ||
| 9/23/2025 | Price change | $524,900-0.9%$185/sqft |
Source: Stellar MLS #OM688909 Report a problem | ||
| 11/8/2024 | Listed for sale | $529,900+26.2%$187/sqft |
Source: Stellar MLS #OM688909 Report a problem | ||
| 10/16/2024 | Listing removed | $419,900$148/sqft |
Source: Stellar MLS #OM625998 Report a problem | ||
| 10/16/2023 | Listing removed | -- |
Source: Stellar MLS #OM625998 Report a problem | ||
| 10/21/2021 | Sold | $419,900$148/sqft |
Source: Public Record Report a problem | ||
| 9/1/2021 | Pending sale | $419,900$148/sqft |
Source: Stellar MLS #OM625998 Report a problem | ||
| 8/24/2021 | Listed for sale | $419,900+32.2%$148/sqft |
Source: Stellar MLS #OM625998 Report a problem | ||
| 12/31/2019 | Sold | $317,665$112/sqft |
Source: Public Record Report a problem | ||
Public tax history
| Year | Property taxes | Tax assessment |
|---|---|---|
| 2025 | $7,526 -6.8% | $453,899 -5.1% |
| 2024 | $8,072 +4.3% | $478,241 +17.2% |
| 2023 | $7,742 +13.9% | $408,004 +10% |
| 2022 | $6,795 +53.6% | $370,913 +37.6% |
| 2021 | $4,422 +7.1% | $269,525 +1.4% |
| 2020 | $4,130 +720.6% | $265,804 +877.2% |
| 2019 | $503 | $27,200 -2.9% |
| 2018 | $503 +11.8% | $28,000 |
| 2017 | $450 +31.4% | $28,000 +41.4% |
| 2016 | $343 | $19,800 +10% |
| 2015 | $343 +7.4% | $18,000 |
| 2014 | $319 -47.8% | $18,000 -50.1% |
| 2009 | $611 -19.7% | $36,048 -21.7% |
| 2008 | $761 | $46,048 +4604700% |
| 2007 | -- | $1 |
Find assessor info on the county website
Monthly payment
Est. payment
Payment breakdown
Explore the cost of this home by adjusting the details. Changes won't be saved.Climate risks
Neighborhood: 34474
Nearby schools
Schools provided by the listing agent
- Elementary: Saddlewood Elementary School
- Middle: Liberty Middle School
- High: West Port High School
Source: Stellar MLS. This data may not be complete. We recommend contacting the local school district to confirm school assignments for this home.
Similar homes
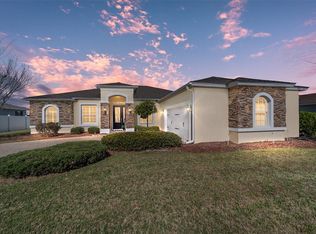
- $535,0004 bd3 ba2.4k sqft7181 SW 58 PLACE ROAD, OCALA, FL 34474For Sale
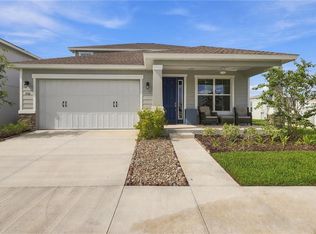
 MLS ID #OM732992, Patricia Ekenstam, BRIJE REAL ESTATE LLC. Stellar MLS
 - $449,9005 bd3 ba2.9k sqft5655 SW 50TH AVENUE, OCALA, FL 34474For Sale
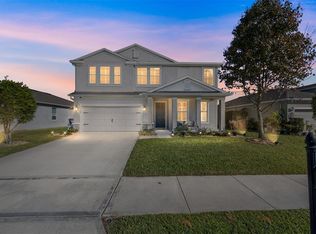 MLS ID #OM713925, Steven Billington, EXP REALTY LLC. Stellar MLS
 - $389,9004 bd4 ba2.8k sqft5626 SW 50TH COURT, OCALA, FL 34474For Sale
 MLS ID #OM724357, Robb Harrison, ROBB HARRISON REALTY INC. Stellar MLS
 - $384,9003 bd2 ba2.1k sqft6535 SW 51ST TERRACE, OCALA, FL 34474For Sale
 MLS ID #OM730419, Jimmy Cooke II, BOFFO REAL ESTATE GROUP LLC. Stellar MLS
 - $499,9005 bd4 ba3.4k sqft6505 SW 73RD AVENUE, OCALA, FL 34474For SaleMLS ID #OM730425, Christopher Holl, ON TOP OF THE WORLD REAL EST. Stellar MLS
- $449,0004 bd3 ba3k sqft6139 SW 74TH COURT, OCALA, FL 34474For SaleMLS ID #G5117681, Kristi CHRISTMAN, LPT REALTY, LLC. Stellar MLS
- $403,9004 bd4 ba2.8k sqft8285 SW 58TH AVENUE, OCALA, FL 34476New ConstructionMLS ID #OM720693, Angela Rose, PREMIER SOTHEBY'S INTERNATIONAL REALTY. Stellar MLS
- $439,9004 bd3 ba3k sqft6433 SW 73RD AVENUE, OCALA, FL 34474For SaleMLS ID #OM720471, Shelby Correia, ON TOP OF THE WORLD REAL EST. Stellar MLS
- $355,0005 bd3 ba2.6k sqft5394 SW 40TH CIRCLE, OCALA, FL 34474For SaleMLS ID #OM724921, John Roberts, ROBERTS REAL ESTATE INC. Stellar MLS
- $439,9004 bd2 ba2.2k sqft4321 SW 106TH PLACE, OCALA, FL 34476For SaleMLS ID #OM729987, Cynthia Kauffman, SOUTHERN ASSOCIATES REALTY LLC. Stellar MLS
- $385,0004 bd3 ba2.3k sqft7238 SW 60TH LANE, OCALA, FL 34474For SaleMLS ID #OM732633, Kelsie LaSpada, CB/ELLISON RLTY WEST. Stellar MLS
- $465,0003 bd2 ba2.6k sqft8878 SW 85TH LOOP, OCALA, FL 34481For SaleMLS ID #OM729204, Dionne Peace, COLDWELL BANKER VANGUARD LIFESTYLE REALTY. Stellar MLS
- $407,9274 bd3 ba2.6k sqft9332 SW 58TH CIRCLE, OCALA, FL 34476For SaleMLS ID #OM729272, Nichole Roberts, ALL FLORIDA HOMES REALTY LLC. Stellar MLS
- $335,0004 bd3 ba2k sqft4372 SW 56TH PLACE, OCALA, FL 34474For SaleMLS ID #OM725762, Shelby Correia, ON TOP OF THE WORLD REAL EST. Stellar MLS
- $498,7504 bd2 ba2.2k sqft1129 SE 42ND ROAD, OCALA, FL 34480For SaleMLS ID #OM715164, Crystal McCall, KELLER WILLIAMS CORNERSTONE RE. Stellar MLS
- $384,0004 bd3 ba2.4k sqft5624 SW 93RD STREET, OCALA, FL 34476For SaleMLS ID #OM729835, Shelby Correia, ON TOP OF THE WORLD REAL EST. Stellar MLS
- $574,8503 bd4 ba2.8k sqft6046 SW 86TH CIRCLE, OCALA, FL 34481For SaleMLS ID #OM733071, Anthony Alfarone, REAL BROKER LLC - OCALA. Stellar MLS
- $299,9994 bd2 ba1.8k sqft5491 SW 43RD COURT, OCALA, FL 34474For SaleMLS ID #OM730011, Christopher Holl, ON TOP OF THE WORLD REAL EST. Stellar MLS
- $475,0003 bd3 ba2.4k sqft3862 NW 49TH COURT, OCALA, FL 34482For SaleMLS ID #OM725066, Tasha Osbourne, GOLDEN OCALA REAL ESTATE INC. Stellar MLS
- $577,2293 bd4 ba2.9k sqft8828 SW 61ST LOOP, OCALA, FL 34481For SaleMLS ID #OM724560, Martha Maclin-Reynolds, ON TOP OF THE WORLD REAL EST. Stellar MLS
