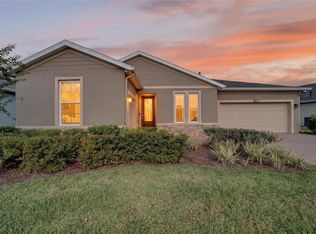
Golf Course & Water Views | Upgraded Single-Story Shea "Celebrate" | Ocala Preserve | Move-In Ready Single-story living on a quiet cul-de-sac with open golf course and water views, in Ocala Preserve's all-ages section. There are no age restrictions, so family can visit or stay without limits, and you get the full resort lifestyle minutes from shopping, dining, medical care, and the World Equestrian Center. This customized Shea "Celebrate" offers approximately 2,455 sq ft with 2 bedrooms plus a den with French doors that works as a third bedroom or office, and 2.5 baths. Wood-plank flooring, tray ceilings, custom accent walls, extensive trim work, and upgraded lighting run throughout. The chef's kitchen is built for hosting: GE Monogram appliances, a 6-burner gas range with hood, double wall ovens, granite counters, an oversized island, a walk-in pantry, and Kraftmaid cabinetry. Two custom built-in bars with beverage coolers keep guests entertained. The primary suite overlooks the open green space. Upgrades that new construction won't include: a water softener and reverse osmosis alkaline drinking system, a generator transfer switch, epoxy garage floors, a custom mudroom and laundry, and motion-sensor lighting. Finish the day on the screened lanai watching the sunset over the course. Amenities include pools, fitness centers, a spa, pickleball, tennis, bocce, trails, a dog park, golf, and clubhouse dining. All the upgrades are already done, and there's no builder wait. Schedule your showing today.
For sale
Price cut: $25K (8/19)
$475,000
3862 NW 49TH COURT, OCALA, FL 34482
3beds
2,455sqft
Single Family Residence
Built in 2017
0.28 Acres Lot
$463,200 Zestimate®
$193/sqft
$528/mo HOA
What's special
Oversized islandSingle-story livingGranite countersEpoxy garage floorsCustom accent wallsExtensive trim workQuiet cul-de-sac
- 109 days
- 92
- 4
Zillow last checked:
Listing updated:
Listed by:
Tasha Osbourne 352-613-6613,
GOLDEN OCALA REAL ESTATE INC 352-369-6969,
Michael Osbourne 352-220-7689,
GOLDEN OCALA REAL ESTATE INC
Source: Stellar MLS,MLS#: OM725066 Originating MLS: Sarasota - Manatee
Originating MLS: Sarasota - Manatee
Facts & features
Interior
Bedrooms & bathrooms
- Bedrooms: 3
- Bathrooms: 3
- Full bathrooms: 2
- 1/2 bathrooms: 1
Rooms
- Room types: Den/Library/Office, Great Room, Utility Room
Primary bedroom
- Features: Walk-In Closet(s)
- Level: First
Kitchen
- Level: First
Living room
- Level: First
Heating
- Central, Natural Gas
Cooling
- Central Air
Appliances
- Included: Oven, Convection Oven, Cooktop, Dishwasher, Disposal, Dryer, Gas Water Heater, Kitchen Reverse Osmosis System, Microwave, Range, Range Hood, Refrigerator, Washer, Water Filtration System, Water Purifier, Water Softener, Wine Refrigerator
- Laundry: Gas Dryer Hookup, Inside, Laundry Room
Features
- Built-in Features, Ceiling Fan(s), Dry Bar, Kitchen/Family Room Combo, L Dining, Open Floorplan, Solid Surface Counters, Split Bedroom, Stone Counters, Thermostat, Tray Ceiling(s), Walk-In Closet(s)
- Flooring: Tile
- Doors: Sliding Doors
- Windows: Window Treatments
- Has fireplace: No
- Common walls with other units/homes: End Unit
Interior area
- Total structure area: 3,562
- Total interior livable area: 2,455 sqft
Video & virtual tour
Property
Parking
- Total spaces: 3
- Parking features: Garage Door Opener, Golf Cart Garage
- Attached garage spaces: 3
Features
- Levels: One
- Stories: 1
- Patio & porch: Covered, Porch, Rear Porch, Screened
- Exterior features: Irrigation System, Lighting, Rain Gutters
- Has view: Yes
- View description: Golf Course, Park/Greenbelt, Trees/Woods
- Waterfront features: Lake
Lot
- Size: 0.28 Acres
- Dimensions: 93 x 129
- Features: Cul-De-Sac, Near Golf Course, Oversized Lot, Above Flood Plain
- Residential vegetation: Trees/Landscaped
Details
- Additional structures: Storage
- Parcel number: 1368115000
- Zoning: PUD
- Special conditions: None
Construction
Type & style
- Home type: SingleFamily
- Architectural style: Contemporary
- Property subtype: Single Family Residence
Materials
- HardiPlank Type
- Foundation: Slab
- Roof: Shingle
Condition
- Completed
- New construction: No
- Year built: 2017
Details
- Builder model: CELEBRATE
- Builder name: SHEA HOMES
Utilities & green energy
- Sewer: Public Sewer
- Water: Public
- Utilities for property: Electricity Connected, Fiber Optics, Natural Gas Connected, Public, Sewer Connected, Street Lights, Underground Utilities
Green energy
- Energy efficient items: Insulation
Community & HOA
Community
- Features: Dock, Fishing, Lake, Buyer Approval Required, Clubhouse, Community Mailbox, Deed Restrictions, Dog Park, Fitness Center, Gated Community - Guard, Golf Carts OK, Golf, Park, Pool, Restaurant, Sidewalks, Tennis Court(s)
- Security: Gated Community, Smoke Detector(s)
- Pet fee: $0 monthly
- Subdivision: OCALA PRESERVE PH 7A
HOA
- Has HOA: Yes
- Amenities included: Clubhouse, Fence Restrictions, Fitness Center, Gated, Golf Course, Park, Pickleball Court(s), Pool, Recreation Facilities, Spa/Hot Tub, Tennis Court(s), Trail(s)
- Services included: Community Pool, Internet, Maintenance Grounds, Private Road, Recreational Facilities
- HOA fee: $528 monthly
- HOA name: Marty Young
- HOA phone: 352-803-6560
Location
- Region: Ocala
Financial & listing details
- Price per square foot: $193/sqft
- Tax assessed value: $338,214
- Annual tax amount: $4,524
- Date on market: 7/2/2026
- Cumulative days on market: 391 days
- Listing terms: Cash,Conventional,FHA,USDA Loan,VA Loan
- Ownership: Fee Simple
- Total actual rent: 0
- Electric utility on property: Yes
- Road surface type: Paved
Estimated market value
$463,200
$440,000 - $486,000
$2,471/mo
Price history
| Date | Event | Price |
|---|---|---|
| 8/19/2026 | Price change | $475,000-5%$193/sqft |
Source:  Stellar MLS #OM725066 Report a problem Stellar MLS #OM725066 Report a problem | ||
| 7/23/2026 | Price change | $499,999-4.8%$204/sqft |
Source: Stellar MLS #OM725066 Report a problem | ||
| 7/2/2026 | Listed for sale | $525,000-3.7%$214/sqft |
Source: Stellar MLS #OM725066 Report a problem | ||
| 5/19/2026 | Listing removed | $545,000$222/sqft |
Source: Stellar MLS #OM706836 Report a problem | ||
| 4/29/2026 | Listed for sale | $545,000-0.9%$222/sqft |
Source: Stellar MLS #OM706836 Report a problem | ||
| 10/29/2025 | Price change | $550,000+4.8%$224/sqft |
Source: Stellar MLS #OM706836 Report a problem | ||
| 9/10/2025 | Price change | $525,000-0.9%$214/sqft |
Source: Stellar MLS #OM706836 Report a problem | ||
| 8/11/2025 | Listed for sale | $530,000+31.6%$216/sqft |
Source: Stellar MLS #OM706836 Report a problem | ||
| 10/16/2017 | Sold | $402,800$164/sqft |
Source: Public Record Report a problem | ||
Public tax history
| Year | Property taxes | Tax assessment |
|---|---|---|
| 2025 | $4,713 +6.1% | $313,606 +2.9% |
| 2024 | $4,443 +2.4% | $304,768 +3% |
| 2023 | $4,339 +2.7% | $295,891 +3% |
| 2022 | $4,226 -0.1% | $287,273 +3% |
| 2021 | $4,230 +0.7% | $278,906 +1.4% |
| 2020 | $4,199 -2.1% | $275,055 -1% |
| 2019 | $4,288 | $277,744 +1.9% |
| 2018 | $4,288 +478.4% | $272,565 +505.7% |
| 2017 | $741 | $45,000 |
| 2016 | -- | $45,000 |
Find assessor info on the county website
Monthly payment
Est. payment
Payment breakdown
Explore the cost of this home by adjusting the details. Changes won't be saved.Climate risks
Neighborhood: 34482
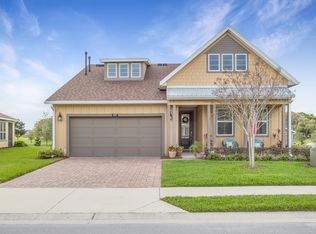
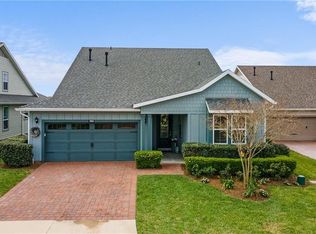
Similar homes
- $425,0002 bd3 ba2k sqft4340 NW 56TH COURT, OCALA, FL 34482For Sale
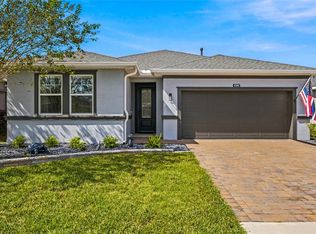
 MLS ID #OM734242, Alexa Perkiel, KELLER WILLIAMS CORNERSTONE RE. Stellar MLS
 - $449,5002 bd2 ba2.1k sqft4720 NW 35TH LANE ROAD, OCALA, FL 34482For Sale
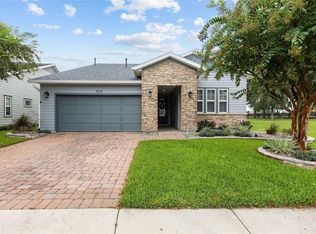 MLS ID #OM731511, Alair Boshela, ENGEL & VOLKERS OCALA. Stellar MLS
 - $495,0003 bd3 ba2.3k sqft5565 NW 43RD LANE ROAD, OCALA, FL 34482For Sale
 MLS ID #OM733270, Amy Atkins, OCALA HORSE PROPERTIES, LLC. Stellar MLS
 - $499,0003 bd3 ba2.2k sqft4436 NW 53RD COURT, OCALA, FL 34482For Sale
 MLS ID #OM729451, Mikhalea Epperson, ROYAL OAK REALTY LLC. Stellar MLS
 - $475,0003 bd3 ba2.1k sqft4497 NW 54TH TERRACE, OCALA, FL 34482For SaleMLS ID #OM731496, Lauren Uitts, ROYAL OAK REALTY LLC. Stellar MLS
- $529,9003 bd3 ba2.3k sqft4355 NW 53RD COURT, OCALA, FL 34482For SaleMLS ID #OM723800, Alyson Ferrer, CENTURY 21 AFFILIATES. Stellar MLS
- $405,0003 bd3 ba1.9k sqft4358 NW 57TH AVENUE, OCALA, FL 34482For SaleMLS ID #OM733588, Teri Meiers, FLORIDA ADVANTAGE REALTY GROUP. Stellar MLS
- $564,9004 bd4 ba2.8k sqft4940 NW 39TH LOOP, OCALA, FL 34482For SaleMLS ID #OM731639, Mikhalea Epperson, ROYAL OAK REALTY LLC. Stellar MLS
- $420,0003 bd3 ba1.9k sqft4394 NW 54TH TERRACE, OCALA, FL 34482For SaleMLS ID #G5113343, Linda Jasmine Waugh, JASON MITCHELL REAL ESTATE FLO. Stellar MLS
- $459,0002 bd3 ba2k sqft4528 NW 54TH TERRACE, OCALA, FL 34482For SaleMLS ID #W7889277, Robert Schroeder, RE/MAX CHAMPIONS. Stellar MLS
- $499,5003 bd3 ba2.5k sqft6402 SW 45TH AVENUE, OCALA, FL 34474For SaleMLS ID #OM732640, Jeannine Plummer, CRYSTAL SNOOK REAL ESTATE. Stellar MLS
- $325,0002 bd2 ba1.6k sqft3508 NW 55TH COURT, OCALA, FL 34482For SaleMLS ID #OM729238, Scott Coldwell, COLDWELL REALTY SOLD GUARANTEE. Stellar MLS
- $477,8003 bd3 ba2.6k sqft6868 SW 95TH CIRCLE, OCALA, FL 34481For SaleMLS ID #OM731370, Robyn Wagner, ROYAL OAK REALTY LLC. Stellar MLS
- $324,9002 bd2 ba1.6k sqft5504 NW 40TH LOOP, OCALA, FL 34482For SaleMLS ID #OM716576, Cynthia Wojciechowski, OAK & SAGE REALTY LLC. Stellar MLS
- $473,3743 bd2 ba2.1k sqft9435 SW 52ND LOOP, OCALA, FL 34481For SaleMLS ID #OM730217, Deborah Sumey, NEXT GENERATION REALTY OF MARION COUNTY. Stellar MLS
- $494,9004 bd3 ba3k sqftOcala Waterway Estates, Ocala, FL 34476For Sale
 MLS ID #A12107945, Lina Piedrahita, Professional Realty of Ocala. MIAMI
 - $439,9004 bd4 ba2.8k sqft5198 NE 19TH PLACE, OCALA, FL 34470For SaleMLS ID #OM731309, Scott Coldwell, COLDWELL REALTY SOLD GUARANTEE. Stellar MLS
- $509,9504 bd4 ba2.8k sqft4710 SW 65TH PLACE, OCALA, FL 34474For SaleMLS ID #OM724949, Luis Lopez, RE/MAX PREMIER REALTY. Stellar MLS
- $459,0002 bd3 ba2.1k sqft5661 SW 94TH AVENUE, OCALA, FL 34481For SaleMLS ID #OM733267, Anthony Alfarone, REAL BROKER LLC - OCALA. Stellar MLS
- $449,9005 bd3 ba2.9k sqft5655 SW 50TH AVENUE, OCALA, FL 34474For SaleMLS ID #OM713925, Steven Billington, EXP REALTY LLC. Stellar MLS
