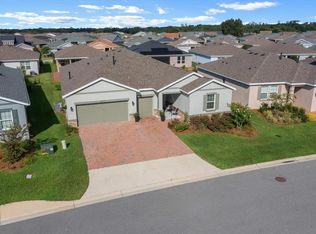
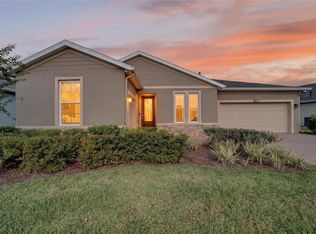
One or more photo(s) has been virtually staged. Experience Resort-Style Living in Ocala Preserve! Welcome to this pristine **2023 Expanded Connect Model**, beautifully situated in the highly sought-after **Ocala Preserve**, one of Ocala’s premier active adult golf communities. Located on a vibrant, social street surrounded by well-maintained homes and a welcoming neighborhood atmosphere, this former model home offers designer upgrades, a **Golf Membership**, and an exceptional Florida lifestyle. This spacious home features 3 bedrooms, 2.5 baths, plus a versatile den/flex room** and an open-concept design perfect for entertaining. The gourmet kitchen showcases a large quartz island, designer backsplash, under-cabinet lighting, stainless steel appliances, and a gas cooktop. The primary suite offers dual vanities, a walk-in shower, and an oversized walk-in closet. Thoughtful upgrades include **wood-look tile flooring, smart home technology, an epoxy-coated garage floor, oversized laundry room, screened lanai with remote-controlled shades, gutters, ADT security system, Ring doorbell, and leased solar panels** designed to help reduce energy costs. Included items are the **living room sofa, loveseat, living room table and chairs, primary bedroom bed, washer and dryer, and refrigerator located in the garage.** Additional furnishings may also be available with acceptable terms. Live the Ocala Preserve Lifestyle Residents enjoy an incredible collection of **resort-style amenities**, including a championship golf course, two resort-style pools, pickleball and tennis courts, state-of-the-art fitness center, walking and biking trails, full-service spa, dog park, clubhouse, year-round social activities, and the popular **Salted Brick restaurant and bar**. **Another great value to consider:** The HOA quarterly fee is approximately **$1,530**, and it includes an impressive array of amenities and services, including access to the **pools, fitness center/gym, golf and other resort-style community amenities**, along with lawn care, high-speed fiber internet, and curbside trash service. With so much included, the HOA provides significant value for those looking to enjoy a true resort-style lifestyle without the hassle of maintaining these amenities themselves. Ideally located just minutes from the **World Equestrian Center, shopping, dining, medical facilities, I-75, and historic Downtown Ocala**, Ocala Preserve offers the perfect blend of recreation, relaxation, convenience, and community. Whether you’re looking for a full-time residence or the perfect Florida retreat, this **move-in-ready home delivers the resort lifestyle you’ve been dreaming of.** With select furnishings and appliances included and additional furnishings available with acceptable terms, you can settle in and start enjoying everything Ocala Preserve has to offer from day one. **Schedule your private showing today!**
For sale
$420,000
4394 NW 54TH TERRACE, OCALA, FL 34482
3beds
1,911sqft
Single Family Residence
Built in 2023
6,534 Square Feet Lot
$411,200 Zestimate®
$220/sqft
$528/mo HOA
What's special
Oversized laundry roomEpoxy-coated garage floorSmart home technologyDesigner upgradesGourmet kitchenLarge quartz islandWood-look tile flooring
- 133 days
- 39
- 0
Zillow last checked:
Listing updated:
Listed by:
Linda Jasmine Waugh 334-497-9677,
JASON MITCHELL REAL ESTATE FLO 754-307-0607
Source: Stellar MLS,MLS#: G5113343 Originating MLS: Osceola
Originating MLS: Osceola
Facts & features
Interior
Bedrooms & bathrooms
- Bedrooms: 3
- Bathrooms: 3
- Full bathrooms: 2
- 1/2 bathrooms: 1
Rooms
- Room types: Bonus Room
Primary bedroom
- Features: Ceiling Fan(s), Walk-In Closet(s)
- Level: First
- Area: 236.8 Square Feet
- Dimensions: 12.8x18.5
Bedroom 2
- Features: Ceiling Fan(s), Built-in Closet
- Level: First
Bathroom 1
- Features: Water Closet/Priv Toilet
- Level: First
Great room
- Level: First
- Area: 336 Square Feet
- Dimensions: 14x24
Kitchen
- Features: Pantry
- Level: First
- Area: 214.5 Square Feet
- Dimensions: 11x19.5
Heating
- Central, Heat Pump, Other
Cooling
- Central Air
Appliances
- Included: Convection Oven, Cooktop, Dishwasher, Dryer, Gas Water Heater, Microwave, Range, Refrigerator, Washer, Water Softener
- Laundry: Laundry Room
Features
- Open Floorplan
- Flooring: Carpet, Epoxy, Luxury Vinyl
- Doors: Sliding Doors
- Has fireplace: No
Interior area
- Total structure area: 2,548
- Total interior livable area: 1,911 sqft
Video & virtual tour
Property
Parking
- Total spaces: 2
- Parking features: Garage - Attached
- Attached garage spaces: 2
Features
- Levels: One
- Stories: 1
- Exterior features: Irrigation System, Lighting
- Waterfront features: Lake
Lot
- Size: 6,534 Square Feet
- Dimensions: 56 x 114
Details
- Parcel number: 1369051900
- Zoning: PUD
- Special conditions: None
Construction
Type & style
- Home type: SingleFamily
- Property subtype: Single Family Residence
Materials
- Block
- Foundation: Slab
- Roof: Shingle
Condition
- New construction: No
- Year built: 2023
Utilities & green energy
- Electric: Photovoltaics Third-Party Owned
- Sewer: Public Sewer
- Water: Public
- Utilities for property: BB/HS Internet Available, Cable Available, Electricity Available, Fiber Optics, Public, Solar, Water Available
Green energy
- Energy generation: Solar
Community & HOA
Community
- Features: Lake, Buyer Approval Required, Clubhouse, Deed Restrictions, Gated Community - Guard
- Pet fee: $0 monthly
- Senior community: Yes
- Subdivision: OCALA PRESERVE PH 11
HOA
- Has HOA: Yes
- Amenities included: Clubhouse, Fitness Center, Golf Course, Park, Pickleball Court(s), Pool, Recreation Facilities, Tennis Court(s)
- Services included: 24-Hour Guard, Community Pool, Internet, Maintenance Grounds
- HOA fee: $528 monthly
- HOA name: Kimberly Krieg/Susan Pugliese
- HOA phone: 352-351-2317
Location
- Region: Ocala
Financial & listing details
- Price per square foot: $220/sqft
- Tax assessed value: $331,179
- Annual tax amount: $4,244
- Date on market: 6/7/2026
- Cumulative days on market: 134 days
- Listing terms: Cash,Conventional,FHA,USDA Loan,VA Loan
- Ownership: Fee Simple
- Total actual rent: 0
- Electric utility on property: Yes
- Road surface type: Asphalt
Estimated market value
$411,200
$391,000 - $432,000
$3,836/mo
Price history
| Date | Event | Price |
|---|---|---|
| 7/8/2026 | Price change | $420,000-2.3%$220/sqft |
Source:  Stellar MLS #G5113343 Report a problem Stellar MLS #G5113343 Report a problem | ||
| 6/19/2026 | Price change | $430,000-2.3%$225/sqft |
Source: Stellar MLS #G5113343 Report a problem | ||
| 6/7/2026 | Listed for sale | $439,900+2.3%$230/sqft |
Source: Stellar MLS #G5113343 Report a problem | ||
| 1/12/2026 | Listing removed | $430,000$225/sqft |
Source: Stellar MLS #OM705165 Report a problem | ||
| 10/3/2025 | Price change | $430,000-7.5%$225/sqft |
Source: Stellar MLS #OM705165 Report a problem | ||
| 7/11/2025 | Listed for sale | $465,000+16.9%$243/sqft |
Source: Stellar MLS #OM705165 Report a problem | ||
| 11/7/2022 | Pending sale | $397,930$208/sqft |
Source: Stellar MLS #G5061620 Report a problem | ||
| 9/3/2022 | Listed for sale | $397,930$208/sqft |
Source:  Shea Homes Report a problem Shea Homes Report a problem | ||
Public tax history
| Year | Property taxes | Tax assessment |
|---|---|---|
| 2025 | $4,244 +6.4% | $218,746 +2.9% |
| 2024 | $3,990 +100.3% | $212,581 +325.2% |
| 2023 | $1,992 +6.2% | $50,000 -9.1% |
| 2022 | $1,876 | $55,000 |
| 2021 | -- | -- |
Find assessor info on the county website
Monthly payment
Est. payment
Payment breakdown
Explore the cost of this home by adjusting the details. Changes won't be saved.Climate risks
Neighborhood: 34482
Similar homes
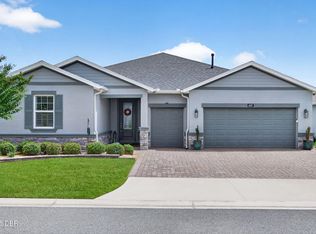
- $425,0002 bd3 ba2k sqft4340 NW 56TH COURT, OCALA, FL 34482For Sale
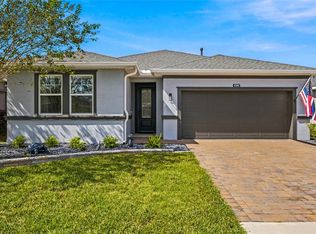
 MLS ID #OM734242, Alexa Perkiel, KELLER WILLIAMS CORNERSTONE RE. Stellar MLS
 - $410,0002 bd2 ba1.8k sqft4355 NW 55TH TERRACE, OCALA, FL 34482For Sale
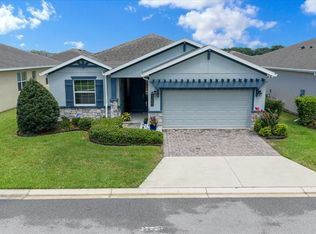 MLS ID #OM730670, Nicole Boccaccio, PARSLEY REAL ESTATE INC. Stellar MLS
 - $495,0003 bd3 ba2.3k sqft5565 NW 43RD LANE ROAD, OCALA, FL 34482For Sale
 MLS ID #OM733270, Amy Atkins, OCALA HORSE PROPERTIES, LLC. Stellar MLS
 - $499,0003 bd3 ba2.2k sqft4436 NW 53RD COURT, OCALA, FL 34482For Sale
 MLS ID #OM729451, Mikhalea Epperson, ROYAL OAK REALTY LLC. Stellar MLS
 - $475,0003 bd3 ba2.1k sqft4497 NW 54TH TERRACE, OCALA, FL 34482For SaleMLS ID #OM731496, Lauren Uitts, ROYAL OAK REALTY LLC. Stellar MLS
- $475,0003 bd3 ba2.4k sqft3862 NW 49TH COURT, OCALA, FL 34482For SaleMLS ID #OM725066, Tasha Osbourne, GOLDEN OCALA REAL ESTATE INC. Stellar MLS
- $449,5002 bd2 ba2.1k sqft4720 NW 35TH LANE ROAD, OCALA, FL 34482For SaleMLS ID #OM731511, Alair Boshela, ENGEL & VOLKERS OCALA. Stellar MLS
- $459,0002 bd3 ba2k sqft4528 NW 54TH TERRACE, OCALA, FL 34482For SaleMLS ID #W7889277, Robert Schroeder, RE/MAX CHAMPIONS. Stellar MLS
- $529,9003 bd3 ba2.3k sqft4355 NW 53RD COURT, OCALA, FL 34482For SaleMLS ID #OM723800, Alyson Ferrer, CENTURY 21 AFFILIATES. Stellar MLS
- $324,9002 bd2 ba1.6k sqft5504 NW 40TH LOOP, OCALA, FL 34482For SaleMLS ID #OM716576, Cynthia Wojciechowski, OAK & SAGE REALTY LLC. Stellar MLS
- $325,0002 bd2 ba1.6k sqft3508 NW 55TH COURT, OCALA, FL 34482For SaleMLS ID #OM729238, Scott Coldwell, COLDWELL REALTY SOLD GUARANTEE. Stellar MLS
- $310,0002 bd2 ba1.8k sqft5232 NW 43RD LANE ROAD, OCALA, FL 34482For SaleMLS ID #OM731690, Scott Coldwell, COLDWELL REALTY SOLD GUARANTEE. Stellar MLS
- $399,9002 bd2 ba1.6k sqft10418 SW 92ND PLACE ROAD, OCALA, FL 34481For SaleMLS ID #OM734180, Amber Milko, ON TOP OF THE WORLD REAL EST. Stellar MLS
- $415,0004 bd3 ba2.2k sqft4180 SW 103RD STREET ROAD, OCALA, FL 34476For SaleMLS ID #OM733644, David Melendez, Jr, RE/MAX PREMIER REALTY. Stellar MLS
- $409,9003 bd2 ba2k sqft4820 NW 10TH TERRACE, OCALA, FL 34475For SaleMLS ID #OM730234, Donna Knox, RE/MAX FOXFIRE - HWY 40. Stellar MLS
- $415,0002 bd2 ba2k sqft9300 SW 70TH LOOP, OCALA, FL 34481For SaleMLS ID #OM725773, Melissa Brackett, ROBERTS REAL ESTATE INC. Stellar MLS
- $579,0004 bd4 ba2.8k sqft4974 NW 39TH LOOP, OCALA, FL 34482For SaleMLS ID #OM730456, Mikhalea Epperson, ROYAL OAK REALTY LLC. Stellar MLS
- $435,0003 bd2 ba1.9k sqft9304 SW 56TH LOOP, OCALA, FL 34481For SaleMLS ID #OM731430, Christopher Holl, ON TOP OF THE WORLD REAL EST. Stellar MLS
- $379,9004 bd2 ba2.3k sqft6746 SE 12TH PLACE, OCALA, FL 34472For SaleMLS ID #OM734136, Scott Coldwell, COLDWELL REALTY SOLD GUARANTEE. Stellar MLS
