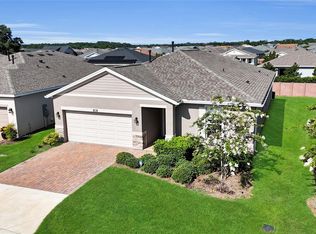
0 Down Financing Available! and sold FURNISHED! Step into this beautifully maintained Shea-built Liberty Model, offering one of the most desirable floorplans in the community. Pride of ownership shines throughout, with numerous upgrades including energy-efficient solar panels, a remote-controlled screened lanai, ceiling fans, a water softener, 8 Foot doors and so much more! Experience effortless, resort-style living in the sought-after 55+ community of Ocala Preserve, where the HOA covers complete lawn and landscape maintenance—including mowing, edging, trimming, fertilizing, pest control, and irrigation system upkeep (plus water for irrigation). Stay connected with high-speed fiber internet and enjoy exclusive access to world-class amenities. Dine at the on-site restaurant featuring an executive chef, rejuvenate at the private spa offering massages, facials, and salon services, or stay active in the state-of-the-art fitness center with complimentary classes. Outdoor enthusiasts will love the tennis, pickleball, and bocce courts, horseshoe pits, and miles of scenic walking and biking trails. Water lovers can enjoy kayaking, canoeing, or fishing from the community dock. Golfers will appreciate the unique 24-hole hybrid course—with no membership required and a fresh, flexible play experience every time you tee off. This isn’t just a home—it’s your gateway to the vibrant, low-maintenance Florida lifestyle you’ve been dreaming of. Don't miss this incredible opportunity!
For sale
$465,000
4378 NW 54TH TERRACE, OCALA, FL 34482
3beds
2,362sqft
Single Family Residence
Built in 2022
7,405 Square Feet Lot
$449,200 Zestimate®
$197/sqft
$528/mo HOA
What's special
Remote-controlled screened lanaiCeiling fansWater softenerEnergy-efficient solar panels
- 460 days
- 63
- 0
Zillow last checked:
Listing updated:
Listed by:
Cassie Lamoureux 407-432-9180,
KELLER WILLIAMS CLASSIC 407-292-5400
Source: Stellar MLS,MLS#: O6325219 Originating MLS: Orlando Regional
Originating MLS: Orlando Regional
Facts & features
Interior
Bedrooms & bathrooms
- Bedrooms: 3
- Bathrooms: 3
- Full bathrooms: 3
Rooms
- Room types: Den/Library/Office, Utility Room
Primary bedroom
- Features: Walk-In Closet(s)
- Level: First
- Area: 225 Square Feet
- Dimensions: 15x15
Bedroom 2
- Features: Built-in Closet
- Level: First
- Area: 234 Square Feet
- Dimensions: 18x13
Bedroom 3
- Features: Built-in Closet
- Level: First
- Area: 156 Square Feet
- Dimensions: 13x12
Primary bathroom
- Level: First
- Area: 70 Square Feet
- Dimensions: 14x5
Bathroom 2
- Level: First
- Area: 50 Square Feet
- Dimensions: 10x5
Bathroom 3
- Level: First
- Area: 40 Square Feet
- Dimensions: 8x5
Balcony porch lanai
- Level: First
- Area: 432 Square Feet
- Dimensions: 48x9
Dining room
- Level: First
- Area: 187 Square Feet
- Dimensions: 17x11
Foyer
- Level: First
- Area: 176 Square Feet
- Dimensions: 22x8
Kitchen
- Level: First
- Area: 187 Square Feet
- Dimensions: 17x11
Laundry
- Level: First
- Area: 56 Square Feet
- Dimensions: 8x7
Living room
- Level: First
- Area: 345 Square Feet
- Dimensions: 23x15
Office
- Level: First
- Area: 130 Square Feet
- Dimensions: 13x10
Heating
- Central, Natural Gas
Cooling
- Central Air
Appliances
- Included: Dishwasher, Disposal, Dryer, Microwave, Range, Refrigerator, Washer, Water Softener
- Laundry: Inside, Laundry Room
Features
- Ceiling Fan(s), Kitchen/Family Room Combo, Open Floorplan, Primary Bedroom Main Floor, Split Bedroom, Walk-In Closet(s)
- Flooring: Carpet, Ceramic Tile
- Doors: Sliding Doors
- Has fireplace: No
- Furnished: Yes
Interior area
- Total structure area: 3,563
- Total interior livable area: 2,362 sqft
Property
Parking
- Total spaces: 3
- Parking features: Golf Cart Garage
- Attached garage spaces: 3
Features
- Levels: One
- Stories: 1
Lot
- Size: 7,405 Square Feet
- Dimensions: 66 x 115
- Features: Above Flood Plain
Details
- Parcel number: 1369052100
- Zoning: PUD
- Special conditions: None
Construction
Type & style
- Home type: SingleFamily
- Architectural style: Ranch
- Property subtype: Single Family Residence
Materials
- Concrete, HardiPlank Type, Stucco
- Foundation: Slab
- Roof: Shingle
Condition
- New construction: No
- Year built: 2022
Details
- Builder model: Liberty
- Builder name: Shea
Utilities & green energy
- Electric: Photovoltaics Third-Party Owned
- Sewer: Public Sewer
- Water: Public
- Utilities for property: Electricity Connected, Natural Gas Connected, Sewer Connected, Street Lights, Underground Utilities, Water Connected
Green energy
- Energy efficient items: Insulation
- Energy generation: Solar
- Indoor air quality: No Smoking-Interior Buildg
- Water conservation: Fl. Friendly/Native Landscape
Community & HOA
Community
- Features: Dock, Fishing, Buyer Approval Required, Clubhouse, Community Mailbox, Deed Restrictions, Dog Park, Fitness Center, Gated Community - Guard, Gated Community - No Guard, Golf Carts OK, Golf, Park, Pool, Restaurant, Sidewalks, Tennis Court(s)
- Security: Gated Community
- Pet fee: $0 monthly
- Senior community: Yes
- Subdivision: OCALA PRESERVE
HOA
- Has HOA: Yes
- Amenities included: Clubhouse, Fence Restrictions, Fitness Center, Gated, Golf Course, Park, Pickleball Court(s), Pool, Recreation Facilities, Spa/Hot Tub, Tennis Court(s), Trail(s)
- Services included: Community Pool, Internet, Maintenance Grounds, Private Road, Recreational Facilities
- HOA fee: $528 monthly
- HOA name: Marty Young
- HOA phone: 352-830-6561
Location
- Region: Ocala
Financial & listing details
- Price per square foot: $197/sqft
- Tax assessed value: $403,516
- Annual tax amount: $8,064
- Date on market: 7/11/2025
- Cumulative days on market: 461 days
- Listing terms: Cash,Conventional,FHA,USDA Loan,VA Loan
- Ownership: Fee Simple
- Total actual rent: 0
- Electric utility on property: Yes
- Road surface type: Asphalt
Estimated market value
$449,200
$427,000 - $472,000
$2,588/mo
Price history
| Date | Event | Price |
|---|---|---|
| 3/6/2026 | Price change | $465,000-0.6%$197/sqft |
Source:  Stellar MLS #O6325219 Report a problem Stellar MLS #O6325219 Report a problem | ||
| 1/14/2026 | Price change | $468,000-0.2%$198/sqft |
Source: Stellar MLS #O6325219 Report a problem | ||
| 10/16/2025 | Price change | $469,000-1.3%$199/sqft |
Source: Stellar MLS #O6325219 Report a problem | ||
| 7/12/2025 | Listed for sale | $475,000+16.3%$201/sqft |
Source: Stellar MLS #O6325219 Report a problem | ||
| 12/2/2022 | Sold | $408,300+14%$173/sqft |
Source: Public Record Report a problem | ||
| 12/1/2021 | Listing removed | -- |
Source:  Shea Homes Report a problem Shea Homes Report a problem | ||
| 10/15/2021 | Listed for sale | $358,290$152/sqft |
Source: Shea Homes Report a problem | ||
Public tax history
| Year | Property taxes | Tax assessment |
|---|---|---|
| 2025 | $7,895 -2.1% | $403,516 -4.1% |
| 2024 | $8,065 +0.2% | $420,708 +1% |
| 2023 | $8,052 +254.3% | $416,390 +657.1% |
| 2022 | $2,273 | $55,000 |
| 2021 | -- | -- |
Find assessor info on the county website
Monthly payment
Est. payment
Payment breakdown
Explore the cost of this home by adjusting the details. Changes won't be saved.Climate risks
Neighborhood: 34482
Similar homes
- $495,0003 bd3 ba2.3k sqft5565 NW 43RD LANE ROAD, OCALA, FL 34482For Sale

 MLS ID #OM733270, Amy Atkins, OCALA HORSE PROPERTIES, LLC. Stellar MLS
 - $475,0003 bd3 ba2.4k sqft3862 NW 49TH COURT, OCALA, FL 34482For Sale
 MLS ID #OM725066, Tasha Osbourne, GOLDEN OCALA REAL ESTATE INC. Stellar MLS
 - $499,0003 bd3 ba2.2k sqft4436 NW 53RD COURT, OCALA, FL 34482For Sale
 MLS ID #OM729451, Mikhalea Epperson, ROYAL OAK REALTY LLC. Stellar MLS
 - $449,9002 bd3 ba2k sqft4351 NW 54TH TERRACE, OCALA, FL 34482For Sale
 MLS ID #OM725737, Solveig Cumston, REAL BROKER, LLC. Stellar MLS
 - $420,0003 bd3 ba1.9k sqft4394 NW 54TH TERRACE, OCALA, FL 34482For SaleMLS ID #G5113343, Linda Jasmine Waugh, JASON MITCHELL REAL ESTATE FLO. Stellar MLS
- $424,5003 bd2 ba1.8k sqft4537 NW 53RD COURT, OCALA, FL 34482For SaleMLS ID #OM722412, Mikhalea Epperson, ROYAL OAK REALTY LLC. Stellar MLS
- $459,0002 bd3 ba2k sqft4528 NW 54TH TERRACE, OCALA, FL 34482For SaleMLS ID #W7889277, Robert Schroeder, RE/MAX CHAMPIONS. Stellar MLS
- $500,0003 bd3 ba2.3k sqft4582 NW 57TH AVENUE, OCALA, FL 34482For SaleMLS ID #O6440645, Cassie Lamoureux, KELLER WILLIAMS CLASSIC. Stellar MLS
- $529,9003 bd3 ba2.3k sqft4355 NW 53RD COURT, OCALA, FL 34482For SaleMLS ID #OM723800, Alyson Ferrer, CENTURY 21 AFFILIATES. Stellar MLS
- $449,5002 bd2 ba2.1k sqft4720 NW 35TH LANE ROAD, OCALA, FL 34482For SaleMLS ID #OM731511, Alair Boshela, ENGEL & VOLKERS OCALA. Stellar MLS
- $410,0002 bd2 ba1.8k sqft4355 NW 55TH TERRACE, OCALA, FL 34482For SaleMLS ID #OM730670, Nicole Boccaccio, PARSLEY REAL ESTATE INC. Stellar MLS
- $384,9002 bd3 ba2k sqft4252 NW 55TH TERRACE, OCALA, FL 34482For SaleMLS ID #O6441088, Jessica Brown, MARK SPAIN REAL ESTATE. Stellar MLS
- $619,0003 bd3 ba2.6k sqft5430 NW 35TH LANE ROAD, OCALA, FL 34482For SaleMLS ID #OM733643, Kenneth Hoffman, SOUTHERN CHARM REALTY OF CF. Stellar MLS
- $575,0002 bd3 ba2.5k sqft3545 NW 56th Ave, Ocala, FL 34482For Sale
 MLS ID #1231577, Stephanie Cathey, RE/MAX Signature. DBAMLS
 - $322,5003 bd2 ba1.8k sqft5556 NW 41ST LANE, OCALA, FL 34482For SaleMLS ID #O6415431, Cassie Lamoureux, KELLER WILLIAMS CLASSIC. Stellar MLS
- $398,0002 bd2 ba1.8k sqft4967 NW 35TH LANE ROAD, OCALA, FL 34482For SaleMLS ID #OM729503, Mikhalea Epperson, ROYAL OAK REALTY LLC. Stellar MLS
- $564,9004 bd4 ba2.8k sqft4940 NW 39TH LOOP, OCALA, FL 34482For SaleMLS ID #OM731639, Mikhalea Epperson, ROYAL OAK REALTY LLC. Stellar MLS
- $579,0004 bd4 ba2.8k sqft4974 NW 39TH LOOP, OCALA, FL 34482For SaleMLS ID #OM730456, Mikhalea Epperson, ROYAL OAK REALTY LLC. Stellar MLS
- $310,0002 bd2 ba1.8k sqft5232 NW 43RD LANE ROAD, OCALA, FL 34482For SaleMLS ID #OM731690, Scott Coldwell, COLDWELL REALTY SOLD GUARANTEE. Stellar MLS
- $325,0002 bd2 ba1.6k sqft3508 NW 55TH COURT, OCALA, FL 34482For SaleMLS ID #OM729238, Scott Coldwell, COLDWELL REALTY SOLD GUARANTEE. Stellar MLS
