This meticulously maintained Connect model home, crafted by Shea Homes is truly ONE OF A KIND! Located in the highly sought-after gated community of Ocala Preserve, just minutes from the renowned World Equestrian Center! This beautiful home offers modern, single-level living with 1,862 sq ft, 3 bedrooms, 2 bathrooms, and a versatile den/office flex space. Designed with an open concept for today’s lifestyle. Upon entering you will be greeted by upgraded porcelain tile flooring and a spit floor plan that flows effortlessly into an expansive open-concept great room. The perfect blend of luxury and comfort, in a light and airy atmosphere. At the heart of the home is a stunning chef's kitchen, featuring an oversized kitchen island, glistening granite countertops, custom solid wood cabinetry, stainless steel appliances, and a state-of-the-art gas stove. The Primary Suite is a true sanctuary, offering an expansive ensuite bathroom with dual vanities, a beautifully tiled stand-up shower with a sleek glass door, and an oversized walk-in closet. The other bedrooms are also great in size with ample closet and storage space, including the flex room/office. Additional highlights include a laundry room with utility sink, upgraded lighting, and thoughtful finishes throughout. Step outside to enjoy professionally hardscaped front and backyards, with landscaped plantings framed by stone edging, and a large lanai ideal for entertaining or relaxing. Situated on a premium corner lot, making this one of the most desireable. From its luxurious upgrades to its attention to detail, this home is a rare find that perfectly blends sophistication and comfort. The HOA fee covers lawn and landscape maintenance, high-speed fiber optics internet, and membership access to all community amenities. These include indoor and outdoor fitness areas, group fitness classes, 21 miles to dedicated walking and biking trails, bocce, tennis, pickleball, a fishing dock, kayaks, canoes, and a paddle board. Not to mention the stunning Resort Style pools, clubhouse, the 18-hole Tom Lehman designed golf course, Salted Brick Restaurant and day spa. Schedule your private tour today!
For sale
$424,500
4537 NW 53RD COURT, OCALA, FL 34482
3beds
1,862sqft
Single Family Residence
Built in 2022
7,405 Square Feet Lot
$414,200 Zestimate®
$228/sqft
$528/mo HOA
What's special
Thoughtful finishes throughoutGlistening granite countertopsState-of-the-art gas stoveOpen conceptPremium corner lotOversized kitchen islandUpgraded porcelain tile flooring
- 194 days
- 43
- 6
Zillow last checked:
Listing updated:
Listed by:
Mikhalea Epperson 352-497-3994,
ROYAL OAK REALTY LLC 352-266-3618,
Lauren Uitts 352-255-0159,
ROYAL OAK REALTY LLC
Source: Stellar MLS,MLS#: OM722412 Originating MLS: Ocala - Marion
Originating MLS: Ocala - Marion
Facts & features
Interior
Bedrooms & bathrooms
- Bedrooms: 3
- Bathrooms: 2
- Full bathrooms: 2
Rooms
- Room types: Den/Library/Office
Primary bedroom
- Features: Walk-In Closet(s)
- Level: First
- Area: 239.2 Square Feet
- Dimensions: 18.4x13
Bedroom 2
- Features: Built-in Closet
- Level: First
- Area: 113 Square Feet
- Dimensions: 11.3x10
Bedroom 3
- Features: Built-in Closet
- Level: First
Den
- Level: First
- Area: 125.1 Square Feet
- Dimensions: 9x13.9
Great room
- Level: First
- Area: 345.6 Square Feet
- Dimensions: 24x14.4
Kitchen
- Level: First
- Area: 190 Square Feet
- Dimensions: 19x10
Heating
- Central, Natural Gas
Cooling
- Central Air
Appliances
- Included: Dishwasher, Disposal, Dryer, Microwave, Range, Refrigerator, Washer
- Laundry: Laundry Room
Features
- Built-in Features, Ceiling Fan(s), Eating Space In Kitchen, Kitchen/Family Room Combo, Primary Bedroom Main Floor, Smart Home, Solid Wood Cabinets, Stone Counters
- Flooring: Carpet, Ceramic Tile
- Windows: Window Treatments
- Has fireplace: Yes
- Fireplace features: Electric, Family Room
Interior area
- Total structure area: 2,300
- Total interior livable area: 1,862 sqft
Video & virtual tour
Property
Parking
- Total spaces: 2
- Parking features: Garage - Attached
- Attached garage spaces: 2
Accessibility
- Accessibility features: Accessible Approach with Ramp
Features
- Levels: One
- Stories: 1
- Exterior features: Irrigation System, Lighting, Rain Gutters
- Has view: Yes
- View description: Trees/Woods
Lot
- Size: 7,405 Square Feet
- Dimensions: 65 x 115
- Features: Landscaped
Details
- Parcel number: 1369058700
- Zoning: PUD
- Special conditions: None
Construction
Type & style
- Home type: SingleFamily
- Property subtype: Single Family Residence
Materials
- Block, Stucco
- Foundation: Block, Slab
- Roof: Shingle
Condition
- New construction: No
- Year built: 2022
Utilities & green energy
- Sewer: Public Sewer
- Water: Public
- Utilities for property: Cable Available, Electricity Connected, Fiber Optics, Natural Gas Connected, Underground Utilities, Water Connected
Community & HOA
Community
- Features: Dock, Fishing, Clubhouse, Dog Park, Fitness Center, Gated Community - Guard, Golf Carts OK, Golf, Park, Pool, Racquetball, Restaurant, Sidewalks, Tennis Court(s)
- Security: Security Gate, Security System, Smoke Detector(s), Touchless Entry
- Pet fee: $0 monthly
- Senior community: Yes
- Subdivision: OCALA PRESERVE PH 11
HOA
- Has HOA: Yes
- Amenities included: Clubhouse, Fitness Center, Gated, Golf Course, Park, Pickleball Court(s), Pool, Racquetball, Recreation Facilities, Spa/Hot Tub, Tennis Court(s)
- HOA fee: $528 monthly
- HOA name: Access Difference
- HOA phone: 352-351-2371
Location
- Region: Ocala
Financial & listing details
- Price per square foot: $228/sqft
- Tax assessed value: $315,413
- Annual tax amount: $6,344
- Date on market: 4/9/2026
- Cumulative days on market: 195 days
- Ownership: Fee Simple
- Total actual rent: 0
- Electric utility on property: Yes
- Road surface type: Paved
Estimated market value
$414,200
$393,000 - $435,000
$3,463/mo
Price history
| Date | Event | Price |
|---|---|---|
| 6/24/2026 | Price change | $424,500-1.2%$228/sqft |
Source:  Stellar MLS #OM722412 Report a problem Stellar MLS #OM722412 Report a problem | ||
| 4/9/2026 | Listed for sale | $429,500+7%$231/sqft |
Source: Stellar MLS #OM722412 Report a problem | ||
| 12/23/2022 | Sold | $401,300-2%$216/sqft |
Source: Public Record Report a problem | ||
| 11/2/2022 | Price change | $409,296-0.1%$220/sqft |
Source:  Shea Homes Report a problem Shea Homes Report a problem | ||
| 11/1/2022 | Price change | $409,511+0.1%$220/sqft |
Source: Shea Homes Report a problem | ||
| 10/31/2022 | Listed for sale | $409,296$220/sqft |
Source: Shea Homes Report a problem | ||
Public tax history
| Year | Property taxes | Tax assessment |
|---|---|---|
| 2025 | $6,345 -1.2% | $315,413 -4% |
| 2024 | $6,425 -1.8% | $328,442 -1.4% |
| 2023 | $6,543 +215.3% | $333,211 +505.8% |
| 2022 | $2,075 | $55,000 |
| 2021 | -- | -- |
Find assessor info on the county website
Monthly payment
Est. payment
Payment breakdown
Explore the cost of this home by adjusting the details. Changes won't be saved.Climate risks
Neighborhood: 34482
Nearby schools
Schools provided by the listing agent
- Elementary: Fessenden Elementary School
- Middle: Howard Middle School
- High: West Port High School
Source: Stellar MLS. This data may not be complete. We recommend contacting the local school district to confirm school assignments for this home.
Similar homes
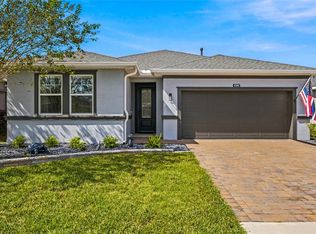
- $425,0002 bd3 ba2k sqft4340 NW 56TH COURT, OCALA, FL 34482For Sale
 MLS ID #OM734242, Alexa Perkiel, KELLER WILLIAMS CORNERSTONE RE. Stellar MLS
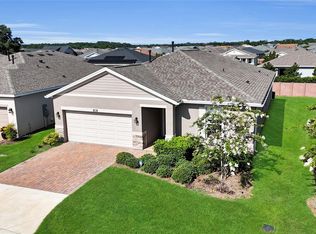
 - $420,0003 bd3 ba1.9k sqft4394 NW 54TH TERRACE, OCALA, FL 34482For Sale
 MLS ID #G5113343, Linda Jasmine Waugh, JASON MITCHELL REAL ESTATE FLO. Stellar MLS
 - $495,0003 bd3 ba2.3k sqft5565 NW 43RD LANE ROAD, OCALA, FL 34482For Sale
 MLS ID #OM733270, Amy Atkins, OCALA HORSE PROPERTIES, LLC. Stellar MLS
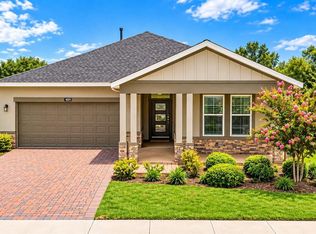
 - $449,9002 bd3 ba2k sqft4351 NW 54TH TERRACE, OCALA, FL 34482For Sale
 MLS ID #OM725737, Solveig Cumston, REAL BROKER, LLC. Stellar MLS
 - $398,0002 bd2 ba1.8k sqft4967 NW 35TH LANE ROAD, OCALA, FL 34482For SaleMLS ID #OM729503, Mikhalea Epperson, ROYAL OAK REALTY LLC. Stellar MLS
- $499,0003 bd3 ba2.2k sqft4436 NW 53RD COURT, OCALA, FL 34482For SaleMLS ID #OM729451, Mikhalea Epperson, ROYAL OAK REALTY LLC. Stellar MLS
- $495,0003 bd3 ba1.8k sqft4235 NW 55TH COURT, OCALA, FL 34482For SaleMLS ID #OM726646, Lucas Isaza, ALL FLORIDA HOMES REALTY LLC. Stellar MLS
- $475,0003 bd3 ba2.1k sqft4497 NW 54TH TERRACE, OCALA, FL 34482For SaleMLS ID #OM731496, Lauren Uitts, ROYAL OAK REALTY LLC. Stellar MLS
- $449,5002 bd2 ba2.1k sqft4720 NW 35TH LANE ROAD, OCALA, FL 34482For SaleMLS ID #OM731511, Alair Boshela, ENGEL & VOLKERS OCALA. Stellar MLS
- $475,0003 bd3 ba2.4k sqft3862 NW 49TH COURT, OCALA, FL 34482For SaleMLS ID #OM725066, Tasha Osbourne, GOLDEN OCALA REAL ESTATE INC. Stellar MLS
- $459,0002 bd3 ba2k sqft4528 NW 54TH TERRACE, OCALA, FL 34482For SaleMLS ID #W7889277, Robert Schroeder, RE/MAX CHAMPIONS. Stellar MLS
- $529,9003 bd3 ba2.3k sqft4355 NW 53RD COURT, OCALA, FL 34482For SaleMLS ID #OM723800, Alyson Ferrer, CENTURY 21 AFFILIATES. Stellar MLS
- $500,0003 bd3 ba2.3k sqft4582 NW 57TH AVENUE, OCALA, FL 34482For SaleMLS ID #O6440645, Cassie Lamoureux, KELLER WILLIAMS CLASSIC. Stellar MLS
- $359,9003 bd2 ba1.7k sqft5660 NW 39TH LANE, OCALA, FL 34482New ConstructionMLS ID #O6446857, Juan Vanegas Montoya, VESTI LLC. Stellar MLS
- $325,0002 bd2 ba1.6k sqft3508 NW 55TH COURT, OCALA, FL 34482For SaleMLS ID #OM729238, Scott Coldwell, COLDWELL REALTY SOLD GUARANTEE. Stellar MLS
- $358,0003 bd2 ba1.7k sqft4417 NW 14TH LOOP, OCALA, FL 34482For SaleMLS ID #OM727873, Rachel Rushing, KELLER WILLIAMS CORNERSTONE RE. Stellar MLS
- $399,9002 bd2 ba1.6k sqft10418 SW 92ND PLACE ROAD, OCALA, FL 34481For SaleMLS ID #OM734180, Amber Milko, ON TOP OF THE WORLD REAL EST. Stellar MLS
- $420,0003 bd2 ba1.9k sqft9304 SW 56TH LOOP, OCALA, FL 34481For SaleMLS ID #OM731430, Christopher Holl, ON TOP OF THE WORLD REAL EST. Stellar MLS
- $394,7883 bd2 ba2.2k sqft8847 SW 104TH CIRCLE, OCALA, FL 34481For SaleMLS ID #OM733598, Janet Schrepel, ALL FLORIDA HOMES REALTY LLC. Stellar MLS
- $399,0004 bd3 ba2.3k sqft4987 SW 63RD LOOP, OCALA, FL 34474For SaleMLS ID #OM733213, Kirk Webby, PEGASUS REALTY & ASSOC INC. Stellar MLS
