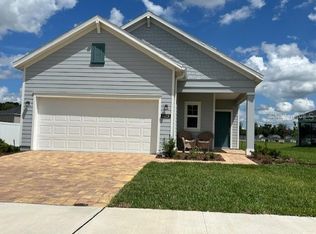
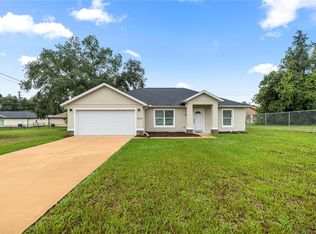
Welcome to this beautifully upgraded 2024 home in the highly sought-after Heathwood Preserve community of Ocala. Perfectly situated on an oversized 0.46-acre lot, this meticulously maintained 3-bedroom, 2-bath residence offers the ideal combination of modern luxury, thoughtful design, and everyday functionality—with the option to purchase fully furnished for a truly turnkey experience. From the moment you arrive, you'll appreciate the impressive curb appeal featuring brick paver accents on the driveway and rear patio, professionally designed landscaping, and a striking glass front entry door. Inside, the home is filled with natural light thanks to spectacular triple sliding glass doors that seamlessly connect the living space to the outdoor patio, creating the perfect setting for entertaining or relaxing. The thoughtfully designed open floor plan showcases numerous high-end upgrades throughout, including custom upgraded cabinetry, elegant quartz countertops, a designer tile backsplash, upgraded bronze hardware, premium lighting fixtures, and stylish ceiling fans. The kitchen is further enhanced by an elegant double glass-door pantry, providing both a distinctive design feature and improved functionality over a traditional corner pantry. The inviting living room is anchored by a custom-built entertainment wall complete with a modern electric fireplace, adding both warmth and sophistication. The spacious primary suite features luxury vinyl plank flooring, while the main living areas offer durable tile flooring and the guest bedrooms provide the comfort of plush carpeting. A versatile bonus room is ideal for a home office, playroom, or flex space to suit your lifestyle. Custom window treatments throughout the home add style and privacy, and each bedroom has been pre-wired with raised electrical outlets for convenient wall-mounted televisions. Step outside to enjoy the covered brick paver patio overlooking the expansive backyard, offering ample space for outdoor entertaining, future additions, or simply enjoying Florida's beautiful weather. Residents of Heathwood Preserve enjoy access to the community pool, providing the perfect place to relax without the maintenance. Conveniently located just minutes from I-75, this exceptional home also offers quick access to Ocala's major shopping, dining, and everyday conveniences via the new NW 44th Avenue corridor, placing the Highway 200 corridor approximately eight minutes away while avoiding interstate traffic. Hospitals, medical facilities, entertainment, and recreation are all within easy reach. This move-in-ready home combines quality construction, premium upgrades, and an exceptional location—offering a rare opportunity to enjoy luxury living with the convenience of an optional turnkey purchase.
For sale
$358,000
4417 NW 14TH LOOP, OCALA, FL 34482
3beds
1,712sqft
Single Family Residence
Built in 2024
0.46 Acres Lot
$-- Zestimate®
$209/sqft
$49/mo HOA
What's special
Stylish ceiling fansVersatile bonus roomElegant quartz countertopsExpansive backyardOpen floor planCustom window treatmentsCovered brick paver patio
- 97 days
- 327
- 26
Zillow last checked:
Listing updated:
Listed by:
Rachel Rushing 352-456-9614,
KELLER WILLIAMS CORNERSTONE RE 352-369-4044
Source: Stellar MLS,MLS#: OM727873 Originating MLS: Ocala - Marion
Originating MLS: Ocala - Marion
Facts & features
Interior
Bedrooms & bathrooms
- Bedrooms: 3
- Bathrooms: 2
- Full bathrooms: 2
Rooms
- Room types: Bonus Room, Den/Library/Office, Utility Room
Primary bedroom
- Features: Ceiling Fan(s), Walk-In Closet(s)
- Level: First
- Area: 195 Square Feet
- Dimensions: 13x15
Kitchen
- Features: Bar, Built-in Closet
- Level: First
Living room
- Features: Ceiling Fan(s)
- Level: First
- Area: 238 Square Feet
- Dimensions: 17x14
Heating
- Central, Electric
Cooling
- Central Air
Appliances
- Included: Range, Refrigerator
- Laundry: Electric Dryer Hookup, Inside, Laundry Room, Washer Hookup
Features
- Ceiling Fan(s), Eating Space In Kitchen, Open Floorplan, Primary Bedroom Main Floor, Stone Counters, Thermostat, Walk-In Closet(s)
- Flooring: Carpet, Ceramic Tile, Luxury Vinyl
- Windows: Window Treatments
- Has fireplace: Yes
- Fireplace features: Electric, Living Room
Interior area
- Total structure area: 2,426
- Total interior livable area: 1,712 sqft
Video & virtual tour
Property
Parking
- Total spaces: 2
- Parking features: Garage - Attached
- Attached garage spaces: 2
Features
- Levels: One
- Stories: 1
- Patio & porch: Porch, Rear Porch, Screened
- Exterior features: Garden, Lighting
- Pool features: Child Safety Fence, In Ground
- Fencing: Vinyl
- Has view: Yes
- View description: Garden
Lot
- Size: 0.46 Acres
- Dimensions: 80 x 253
- Features: Cleared, Landscaped, Oversized Lot
Details
- Parcel number: 2167001140
- Zoning: R1AA
- Special conditions: None
Construction
Type & style
- Home type: SingleFamily
- Property subtype: Single Family Residence
Materials
- Wood Siding
- Foundation: Slab
- Roof: Shingle
Condition
- Completed
- New construction: No
- Year built: 2024
Details
- Warranty included: Yes
Utilities & green energy
- Sewer: Public Sewer
- Water: Public
- Utilities for property: Electricity Connected, Fiber Optics, Sewer Connected, Water Connected
Community & HOA
Community
- Features: Pool
- Security: Security Lights
- Pet fee: $0 monthly
- Subdivision: HEATH PRESERVE PH 1
HOA
- Has HOA: Yes
- HOA fee: $49 monthly
- HOA name: C/O Triad Association Management
- HOA phone: 352-602-4803
Location
- Region: Ocala
Financial & listing details
- Price per square foot: $209/sqft
- Tax assessed value: $272,510
- Annual tax amount: $4,328
- Date on market: 7/9/2026
- Cumulative days on market: 98 days
- Listing terms: Cash,Conventional,FHA,USDA Loan,VA Loan
- Ownership: Fee Simple
- Total actual rent: 0
- Electric utility on property: Yes
- Road surface type: Paved, Asphalt
Estimated market value
Not available
Estimated sales range
Not available
Not available
Price history
| Date | Event | Price |
|---|---|---|
| 7/9/2026 | Listed for sale | $358,000+6.9%$209/sqft |
Source:  Stellar MLS #OM727873 Report a problem Stellar MLS #OM727873 Report a problem | ||
| 2/16/2026 | Listing removed | $334,990$196/sqft |
Source: Stellar MLS #OM716295 Report a problem | ||
| 1/29/2026 | Price change | $334,990-4.3%$196/sqft |
Source: Stellar MLS #OM716295 Report a problem | ||
| 1/22/2026 | Price change | $349,900-1.4%$204/sqft |
Source: Stellar MLS #OM716295 Report a problem | ||
| 1/9/2026 | Listed for sale | $355,000+7.6%$207/sqft |
Source: Stellar MLS #OM716295 Report a problem | ||
| 9/3/2024 | Sold | $330,000-0.9%$193/sqft |
Source: Public Record Report a problem | ||
| 6/21/2024 | Price change | $333,000-3.2%$195/sqft |
Source:  Lennar Homes Report a problem Lennar Homes Report a problem | ||
| 6/17/2024 | Listed for sale | $343,949$201/sqft |
Source: Lennar Homes Report a problem | ||
Public tax history
| Year | Property taxes | Tax assessment |
|---|---|---|
| 2025 | $4,328 +283.4% | $272,510 +342.4% |
| 2024 | $1,129 | $61,600 +6.1% |
| 2023 | -- | $58,080 |
Find assessor info on the county website
Monthly payment
Est. payment
Payment breakdown
Explore the cost of this home by adjusting the details. Changes won't be saved.Climate risks
Neighborhood: 34482
Similar homes
- $405,0003 bd3 ba1.9k sqft4358 NW 57TH AVENUE, OCALA, FL 34482For Sale
 MLS ID #OM733588, Teri Meiers, FLORIDA ADVANTAGE REALTY GROUP. Stellar MLS
 - $325,0002 bd2 ba1.6k sqft3508 NW 55TH COURT, OCALA, FL 34482For Sale
 MLS ID #OM729238, Scott Coldwell, COLDWELL REALTY SOLD GUARANTEE. Stellar MLS
 - $324,9002 bd2 ba1.8k sqft5719 NW 25TH LOOP, OCALA, FL 34482For Sale
 MLS ID #OM709264, Donna Sloan, FONTANA REALTY. Stellar MLS
 - $269,9003 bd2 ba1.4k sqft5376 NW 1ST STREET, OCALA, FL 34482For Sale
 MLS ID #OM733668, Alberto Rodriguez, CENTRAL CITY REALTY. Stellar MLS
 - $424,5003 bd2 ba1.8k sqft4537 NW 53RD COURT, OCALA, FL 34482For SaleMLS ID #OM722412, Mikhalea Epperson, ROYAL OAK REALTY LLC. Stellar MLS
- $279,9003 bd2 ba1.2k sqft6525 NW 62ND AVENUE, OCALA, FL 34482For SaleMLS ID #OM722000, Brandon Perry, NEWGATE REALTY, LLC. Stellar MLS
- $420,0003 bd3 ba1.9k sqft4394 NW 54TH TERRACE, OCALA, FL 34482For SaleMLS ID #G5113343, Linda Jasmine Waugh, JASON MITCHELL REAL ESTATE FLO. Stellar MLS
- $475,0003 bd3 ba2.4k sqft3862 NW 49TH COURT, OCALA, FL 34482For SaleMLS ID #OM725066, Tasha Osbourne, GOLDEN OCALA REAL ESTATE INC. Stellar MLS
- $334,0003 bd2 ba1.8k sqft4923 SW 40TH LANE, OCALA, FL 34474For SaleMLS ID #OM722749, Claire Khuen, SHOWCASE PROPERTIES OF CENTRAL. Stellar MLS
- $345,0003 bd2 ba1.6k sqft9295 SW 60TH LANE ROAD, OCALA, FL 34481For SaleMLS ID #OM727928, Robyn Wagner, ROYAL OAK REALTY LLC. Stellar MLS
- $379,9003 bd2 ba1.6k sqft9407 SW 52ND LOOP, OCALA, FL 34481For SaleMLS ID #OM726840, Anthony Alfarone, REAL BROKER LLC - OCALA. Stellar MLS
- $329,9003 bd2 ba1.7k sqft7451 SW 76TH TERRACE, OCALA, FL 34481For SaleMLS ID #O6442305, Richard Gailey, GAILEY ENTERPRISES REAL ESTATE. Stellar MLS
- $374,9004 bd3 ba2.4k sqft5624 SW 93RD STREET, OCALA, FL 34476For SaleMLS ID #OM729835, Shelby Correia, ON TOP OF THE WORLD REAL EST. Stellar MLS
- $385,0003 bd2 ba1.6k sqft5585 SW 85TH AVENUE ROAD, OCALA, FL 34481For SaleMLS ID #OM731493, Mercy Reyes-Rubin, RE/MAX FOXFIRE - HWY200/103 S. Stellar MLS
- $349,9004 bd2 ba1.8k sqft3697 SW 128TH PLACE, OCALA, FL 34473For SaleMLS ID #OM726707, Jennifer Hay, AXEN REALTY LLC. Stellar MLS
- $334,9003 bd2 ba1.6k sqft9664 SW 63RD LOOP, OCALA, FL 34481For SaleMLS ID #OM731004, Anthony Alfarone, REAL BROKER LLC - OCALA. Stellar MLS
- $349,9004 bd2 ba2.3k sqft2579 NE 46TH AVENUE, OCALA, FL 34470For SaleMLS ID #O6408499, Richard Gailey, GAILEY ENTERPRISES REAL ESTATE. Stellar MLS
- $354,0002 bd2 ba1.9k sqft10458 SW 98TH PLACE ROAD, OCALA, FL 34481For SaleMLS ID #OM726025, Bonnie Ciesla, RE/MAX FOXFIRE - HWY200/103 S. Stellar MLS
