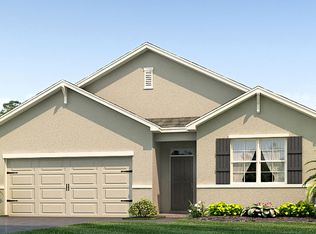
Light, bright, and beautifully updated, this D.R. Horton Denton model in Oak Hill Plantation offers the perfect blend of comfort and functionality with a desirable split-bedroom floor plan and stylish finishes throughout. Brand-new gray luxury vinyl plank flooring flows seamlessly through the open-concept living spaces, while elegant archways add architectural charm and character. The inviting kitchen is designed for gathering and entertaining with a spacious island perfect for barstool seating, ample cabinetry, and easy flow into the two separate dining areas and expansive living room. Sliding glass doors lead to the covered lanai overlooking the private six-foot vinyl fenced backyard, ideally situated on the edge of a quiet cul-de-sac for added privacy and outdoor enjoyment. The spacious primary suite serves as a relaxing retreat featuring a private en suite bath and generous walk-in closet. Additional highlights include an inside laundry room, comfortable guest bedrooms, and a thoughtfully designed layout ideal for both everyday living and entertaining. This move-in ready home combines modern updates, privacy, and open living in one exceptional package.
For sale
$349,900
2579 NE 46TH AVENUE, OCALA, FL 34470
4beds
2,319sqft
Single Family Residence
Built in 2020
0.34 Acres Lot
$347,300 Zestimate®
$151/sqft
$34/mo HOA
What's special
Stylish finishes throughoutComfortable guest bedroomsOpen-concept living spacesDesirable split-bedroom floor planTwo separate dining areasInside laundry roomPrivate en suite bath
- 156 days
- 120
- 11
Zillow last checked:
Listing updated:
Listed by:
Richard Gailey 678-923-0007,
GAILEY ENTERPRISES REAL ESTATE 770-733-2596,
Rhonda Gailey 770-733-2596,
GAILEY ENTERPRISES REAL ESTATE
Source: Stellar MLS,MLS#: O6408499 Originating MLS: Ocala - Marion
Originating MLS: Ocala - Marion
Facts & features
Interior
Bedrooms & bathrooms
- Bedrooms: 4
- Bathrooms: 2
- Full bathrooms: 2
Primary bedroom
- Description: Carpet
- Features: Walk-In Closet(s)
- Level: First
- Area: 180 Square Feet
- Area source: Other
- Dimensions: 13x16
Dining room
- Description: Carpet
- Level: First
- Area: 110 Square Feet
- Area source: Other
- Dimensions: 14x11
Kitchen
- Description: Tile
- Level: First
- Area: 198 Square Feet
- Area source: Other
- Dimensions: 14x13
Living room
- Description: Carpet
- Level: First
- Area: 240 Square Feet
- Area source: Other
- Dimensions: 20x22
Heating
- Electric
Cooling
- Central Air
Appliances
- Included: Dishwasher, Disposal, Microwave, Range, Refrigerator
- Laundry: Inside
Features
- Ceiling Fan(s), Eating Space In Kitchen, Kitchen/Family Room Combo, Living Room/Dining Room Combo, Open Floorplan, Split Bedroom, Thermostat, Walk-In Closet(s)
- Flooring: Luxury Vinyl, Tile
- Doors: Sliding Doors
- Windows: Window Treatments
- Has fireplace: No
Interior area
- Total structure area: 2,940
- Total interior livable area: 2,319 sqft
Video & virtual tour
Property
Parking
- Total spaces: 2
- Parking features: Garage - Attached
- Attached garage spaces: 2
- Details: Garage Dimensions: 19x20
Features
- Levels: One
- Stories: 1
- Patio & porch: Covered, Rear Porch
- Has view: Yes
- View description: Trees/Woods
Lot
- Size: 0.34 Acres
- Features: Cul-De-Sac, Oversized Lot
Details
- Parcel number: 2424400104
- Zoning: R1A-ONE FAMILY
- Special conditions: None
Construction
Type & style
- Home type: SingleFamily
- Property subtype: Single Family Residence
Materials
- Block, Concrete, Stucco
- Foundation: Slab
- Roof: Shingle
Condition
- Completed
- New construction: No
- Year built: 2020
Details
- Builder model: Denton
- Builder name: D.R. Horton
- Warranty included: Yes
Utilities & green energy
- Sewer: Public Sewer
- Water: Public
- Utilities for property: Cable Available, Electricity Connected, Sewer Connected, Street Lights, Water Connected
Green energy
- Energy efficient items: Windows
- Energy generation: Wind
Community & HOA
Community
- Features: Deed Restrictions
- Pet fee: $0 monthly
- Subdivision: OAK HILL PLANTATION
HOA
- Has HOA: Yes
- Services included: Insurance
- HOA fee: $34 monthly
- HOA name: Oak Hill Plantation Homeowners Association
- HOA phone: 352-364-4596
Location
- Region: Ocala
Financial & listing details
- Price per square foot: $151/sqft
- Tax assessed value: $338,601
- Annual tax amount: $3,581
- Date on market: 5/16/2026
- Cumulative days on market: 139 days
- Listing terms: Cash,Conventional,FHA,VA Loan
- Ownership: Fee Simple
- Total actual rent: 0
- Electric utility on property: Yes
- Road surface type: Paved
Estimated market value
$347,300
$330,000 - $365,000
$2,391/mo
Price history
| Date | Event | Price |
|---|---|---|
| 7/12/2026 | Price change | $349,900-2.8%$151/sqft |
Source:  Stellar MLS #O6408499 Report a problem Stellar MLS #O6408499 Report a problem | ||
| 6/24/2026 | Price change | $359,900-1.4%$155/sqft |
Source: Stellar MLS #O6408499 Report a problem | ||
| 6/9/2026 | Price change | $365,000-1.3%$157/sqft |
Source: Stellar MLS #O6408499 Report a problem | ||
| 5/16/2026 | Listed for sale | $369,900+58.4%$160/sqft |
Source: Stellar MLS #O6408499 Report a problem | ||
| 10/13/2020 | Sold | $233,490$101/sqft |
Source: Public Record Report a problem | ||
Public tax history
| Year | Property taxes | Tax assessment |
|---|---|---|
| 2025 | $3,581 +1.6% | $228,960 +2.9% |
| 2024 | $3,526 +2.6% | $222,507 +3% |
| 2023 | $3,435 +8.1% | $216,026 +3% |
| 2022 | $3,178 +0.4% | $209,734 +3% |
| 2021 | $3,166 +918.6% | $203,625 +1097.8% |
| 2020 | $311 +71.7% | $17,000 +190.3% |
| 2019 | $181 | $5,856 -63.4% |
| 2018 | $181 +26.1% | $16,000 +33.3% |
| 2017 | $144 +88.9% | $12,000 +172.7% |
| 2016 | $76 | $4,400 +10% |
| 2015 | $76 +7.4% | $4,000 |
| 2014 | $71 -80.2% | $4,000 -81.2% |
| 2009 | $357 +2.3% | $21,275 -0.4% |
| 2008 | $349 -55% | $21,350 -55.8% |
| 2007 | $776 | $48,350 |
Find assessor info on the county website
Monthly payment
Est. payment
Payment breakdown
Explore the cost of this home by adjusting the details. Changes won't be saved.Climate risks
Neighborhood: 34470
Nearby schools
Schools provided by the listing agent
- Elementary: Ocala Springs Elem. School
- Middle: Fort King Middle School
- High: Vanguard High School
Source: Stellar MLS. This data may not be complete. We recommend contacting the local school district to confirm school assignments for this home.

Similar homes
- $379,9004 bd2 ba2.3k sqft6746 SE 12TH PLACE, OCALA, FL 34472For Sale

 MLS ID #OM734136, Scott Coldwell, COLDWELL REALTY SOLD GUARANTEE. Stellar MLS
 - $439,9004 bd4 ba2.8k sqft5198 NE 19TH PLACE, OCALA, FL 34470For Sale
 MLS ID #OM731309, Scott Coldwell, COLDWELL REALTY SOLD GUARANTEE. Stellar MLS
 - $350,0003 bd2 ba1.9k sqft129 BAHIA TRACE, OCALA, FL 34472For Sale
 MLS ID #OM731740, Nicole Alicia Agramonte Toribio, GAILEY ENTERPRISES REAL ESTATE. Stellar MLS
 - $359,9004 bd2 ba2k sqft7583 SW 102ND LOOP, OCALA, FL 34476For Sale
 MLS ID #OM731538, Victoria VanHoose, CANOPY OAKS REAL ESTATE. Stellar MLS
 - $394,0004 bd3 ba3k sqft42 SUNRISE DRIVE, OCALA, FL 34472For SaleMLS ID #OM722213, Cathy Stoner, LPT REALTY, LLC. Stellar MLS
- $345,0004 bd3 ba1.9k sqft14055 SW 30TH TERRACE ROAD, OCALA, FL 34473For SaleMLS ID #OM725374, Drew Massey, GAILEY ENTERPRISES REAL ESTATE. Stellar MLS
- $359,0003 bd2 ba1.9k sqft11284 SW 54TH CIRCLE, OCALA, FL 34476For SaleMLS ID #OM731887, Diane Trexler, ROBERTS REAL ESTATE INC. Stellar MLS
- $325,0003 bd2 ba1.7k sqft4098 SW 47TH COURT, OCALA, FL 34474For SaleMLS ID #OM733403, Michelle Ferrara, GAILEY ENTERPRISES REAL ESTATE. Stellar MLS
- $285,0004 bd2 ba1.7k sqft55 HICKORY COURSE, OCALA, FL 34472For SaleMLS ID #OM726192, Drew Massey, GAILEY ENTERPRISES REAL ESTATE. Stellar MLS
- $374,9004 bd3 ba2.4k sqft5624 SW 93RD STREET, OCALA, FL 34476For SaleMLS ID #OM729835, Shelby Correia, ON TOP OF THE WORLD REAL EST. Stellar MLS
- $415,0004 bd3 ba2.2k sqft4180 SW 103RD STREET ROAD, OCALA, FL 34476For SaleMLS ID #OM733644, David Melendez, Jr, RE/MAX PREMIER REALTY. Stellar MLS
- $425,0002 bd3 ba2k sqft4340 NW 56TH COURT, OCALA, FL 34482For SaleMLS ID #OM734242, Alexa Perkiel, KELLER WILLIAMS CORNERSTONE RE. Stellar MLS
- $399,0004 bd3 ba2.3k sqft4987 SW 63RD LOOP, OCALA, FL 34474For SaleMLS ID #OM733213, Kirk Webby, PEGASUS REALTY & ASSOC INC. Stellar MLS
- $325,0003 bd2 ba2.2k sqft5885 SW 87TH STREET, OCALA, FL 34476For SaleMLS ID #OM732133, Christopher Holl, ON TOP OF THE WORLD REAL EST. Stellar MLS
- $339,9003 bd2 ba1.6k sqft13677 SW 40TH AVENUE ROAD, OCALA, FL 34473For SaleMLS ID #OM731691, Paola Alarcon Rubio, NEXTHOME VISION REALTY. Stellar MLS
- $389,9004 bd4 ba2.8k sqft5626 SW 50TH COURT, OCALA, FL 34474For SaleMLS ID #OM724357, Robb Harrison, ROBB HARRISON REALTY INC. Stellar MLS
- $334,0003 bd2 ba1.8k sqft4923 SW 40TH LANE, OCALA, FL 34474For SaleMLS ID #OM722749, Claire Khuen, SHOWCASE PROPERTIES OF CENTRAL. Stellar MLS
- $334,9004 bd2 ba1.8k sqft8566 SW 79TH AVENUE, OCALA, FL 34476For SaleMLS ID #OM721595, Alair Boshela, ENGEL & VOLKERS OCALA. Stellar MLS
- $299,9903 bd2 ba1.5k sqft47 REDWOOD TRACK COURSE, OCALA, FL 34472For SaleMLS ID #OM730374, Asdrubal Franco Delgado, GLOBALWIDE REALTY LLC. Stellar MLS
- $335,0004 bd3 ba2k sqft4372 SW 56TH PLACE, OCALA, FL 34474For SaleMLS ID #OM725762, Shelby Correia, ON TOP OF THE WORLD REAL EST. Stellar MLS
