Spacious 3/2 PLUS office/flex room with private screened lanai awaits! This 2022 build sits on just under 1/2 acre with protected woods behind. Block & stucco home with stone accents has many upgrades -- new front storm door, rain gutters, security system, enhanced landscape and lighting, plus ceiling fans throughout. The open floor plan provides lots of space and easy access to entertain on the brick paver lanai. New hot tub, room for outdoor kitchen, and a large backyard make it so inviting! Functional kitchen with bar seating, ample cabinetry and a true walk-in pantry. The large primary suite boasts a tray ceiling, two walk-in closets, dual sinks, step-in shower and toilet closet. The guest bedrooms are split by the shared bathroom with dual sinks and a tiled bath/shower combo. Up front you'll find the flex room...could be a nice office, play room or add an armoire and make it a 4th bedroom! Just off the kitchen behind the pocket door is the laundry room with cabinetry and the roomy garage. So much space to fill! This home can be purchased TURNKEY -- everything here can be included. (Seller used as a second home, furnishings practically brand new). Make an appointment to view it soon!
For sale
$365,000
11284 SW 54TH CIRCLE, OCALA, FL 34476
3beds
1,993sqft
Single Family Residence
Built in 2022
0.46 Acres Lot
$-- Zestimate®
$183/sqft
$17/mo HOA
What's special
- 10 days
- 390
- 21
Likely to sell faster than
Zillow last checked:
Listing updated:
Listed by:
Diane Trexler 352-208-4651,
ROBERTS REAL ESTATE INC 352-351-0011
Source: Stellar MLS,MLS#: OM731887 Originating MLS: Ocala - Marion
Originating MLS: Ocala - Marion
Facts & features
Interior
Bedrooms & bathrooms
- Bedrooms: 3
- Bathrooms: 2
- Full bathrooms: 2
Rooms
- Room types: Den/Library/Office
Primary bedroom
- Features: Walk-In Closet(s)
- Level: First
- Area: 266.6 Square Feet
- Dimensions: 15.5x17.2
Bedroom 2
- Features: Built-in Closet
- Level: First
- Area: 118.45 Square Feet
- Dimensions: 10.3x11.5
Bedroom 3
- Features: Built-in Closet
- Level: First
- Area: 119.9 Square Feet
- Dimensions: 10.9x11
Dinette
- Level: First
- Area: 139.1 Square Feet
- Dimensions: 10.7x13
Kitchen
- Features: Walk-In Closet(s)
- Level: First
- Area: 165 Square Feet
- Dimensions: 16.5x10
Living room
- Level: First
- Area: 408.48 Square Feet
- Dimensions: 27.6x14.8
Office
- Level: First
- Area: 139.1 Square Feet
- Dimensions: 10.7x13
Heating
- Electric, Heat Pump
Cooling
- Central Air
Appliances
- Included: Dishwasher, Dryer, Microwave, Range, Refrigerator, Washer
- Laundry: Inside, Laundry Room
Features
- Ceiling Fan(s), Eating Space In Kitchen, Open Floorplan, Split Bedroom, Tray Ceiling(s), Walk-In Closet(s)
- Flooring: Carpet, Luxury Vinyl
- Has fireplace: No
Interior area
- Total structure area: 3,367
- Total interior livable area: 1,993 sqft
Video & virtual tour
Property
Parking
- Total spaces: 2
- Parking features: Garage - Attached
- Attached garage spaces: 2
- Details: Garage Dimensions: 21x25
Features
- Levels: One
- Stories: 1
- Patio & porch: Screened
- Exterior features: Irrigation System, Lighting, Rain Gutters
- Has spa: Yes
- Spa features: Above Ground, Heated
- Has view: Yes
- View description: Trees/Woods
Lot
- Size: 0.46 Acres
- Residential vegetation: Trees/Landscaped
Details
- Parcel number: 3506008022
- Zoning: R1
- Special conditions: None
Construction
Type & style
- Home type: SingleFamily
- Property subtype: Single Family Residence
Materials
- Block, Concrete, Stucco
- Foundation: Slab
- Roof: Shingle
Condition
- New construction: No
- Year built: 2022
Details
- Builder model: Serendipity
Utilities & green energy
- Sewer: Septic Tank
- Water: Public
- Utilities for property: BB/HS Internet Available
Community & HOA
Community
- Features: Deed Restrictions
- Security: Closed Circuit Camera(s), Security System, Security System Owned
- Pet fee: $0 monthly
- Subdivision: KINGSLAND COUNTRY ESTATE
HOA
- Has HOA: Yes
- HOA fee: $17 monthly
- HOA name: KCPOA & Vine Management
- HOA phone: 352-854-8666
Location
- Region: Ocala
Financial & listing details
- Price per square foot: $183/sqft
- Tax assessed value: $301,345
- Annual tax amount: $4,974
- Date on market: 9/10/2026
- Cumulative days on market: 11 days
- Listing terms: Cash,Conventional,FHA,VA Loan
- Ownership: Fee Simple
- Total actual rent: 0
- Road surface type: Paved
Estimated market value
Not available
Estimated sales range
Not available
Not available
Price history
| Date | Event | Price |
|---|---|---|
| 9/10/2026 | Listed for sale | $365,000+17.7%$183/sqft |
Source:  Stellar MLS #OM731887 Report a problem Stellar MLS #OM731887 Report a problem | ||
| 12/1/2022 | Sold | $310,200$156/sqft |
Source: Public Record Report a problem | ||
Public tax history
| Year | Property taxes | Tax assessment |
|---|---|---|
| 2025 | $5,181 +7.4% | $294,765 +10% |
| 2024 | $4,824 +17.1% | $267,968 +13.7% |
| 2023 | $4,118 +439.3% | $235,762 +732.7% |
| 2022 | $764 +104.2% | $28,312 +154% |
| 2021 | $374 +7.3% | $11,145 +10% |
| 2020 | $349 +8% | $10,132 +10% |
| 2019 | $323 | $9,211 -36.3% |
| 2018 | $323 +22.2% | $14,471 +31.4% |
| 2017 | $264 +19.9% | $11,010 +59.1% |
| 2016 | $220 | $6,921 +10% |
| 2015 | $220 -8.1% | $6,292 -20% |
| 2014 | $240 -8.7% | $7,865 -16.7% |
| 2013 | $263 -5.6% | $9,437 -10% |
| 2012 | $278 -15.1% | $10,486 -23.1% |
| 2011 | $328 +8.4% | $13,632 -25.7% |
| 2010 | $302 +2.9% | $18,350 0% |
| 2009 | $294 -59% | $18,351 -61.1% |
| 2008 | $717 -17% | $47,187 -16.7% |
| 2007 | $863 +211.2% | $56,624 +260% |
| 2006 | $277 +367.7% | $15,729 +39.5% |
| 2005 | $59 | $11,272 +437.5% |
| 2004 | $59 -23.8% | $2,097 |
| 2002 | $78 +105.5% | $2,097 +99.9% |
| 2001 | $38 | $1,049 |
| 2000 | $38 | $1,049 |
Find assessor info on the county website
Monthly payment
Est. payment
Payment breakdown
Explore the cost of this home by adjusting the details. Changes won't be saved.Climate risks
Neighborhood: 34476
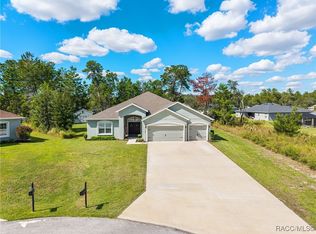
Similar homes
- $412,9904 bd3 ba2.3k sqft11370 SW 57TH AVENUE, OCALA, FL 34476For Sale

 MLS ID #OM729199, Dwight Newell, LLC, GLOBALWIDE REALTY LLC. Stellar MLS
 - $335,0003 bd2 ba2.2k sqft5885 SW 87TH STREET, OCALA, FL 34476For Sale
 MLS ID #OM732133, Christopher Holl, ON TOP OF THE WORLD REAL EST. Stellar MLS
 - $384,0004 bd3 ba2.4k sqft5624 SW 93RD STREET, OCALA, FL 34476For Sale
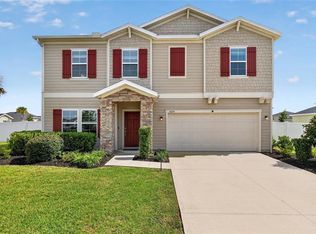 MLS ID #OM729835, Shelby Correia, ON TOP OF THE WORLD REAL EST. Stellar MLS
 - $289,9003 bd2 ba1.5k sqft9906 SW 55TH AVENUE ROAD, OCALA, FL 34476For Sale
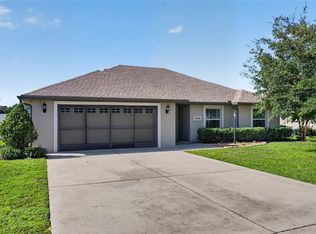 MLS ID #OM732077, Scott Coldwell, COLDWELL REALTY SOLD GUARANTEE. Stellar MLS
 - $318,0003 bd2 ba1.8k sqft8221 SW 78TH TERRACE ROAD, OCALA, FL 34476For SaleMLS ID #OM730549, Carlos Acosta, ON TOP OF THE WORLD REAL EST. Stellar MLS
- $389,0004 bd3 ba2k sqft5688 SW 92ND PLACE, OCALA, FL 34476For SaleMLS ID #OM710706, Romel Camacho, TCT REALTY GROUP LLC. Stellar MLS
- $299,9003 bd2 ba2k sqft8017 SW 81ST LOOP, OCALA, FL 34476For SaleMLS ID #OM732029, Colleen Skeffington, FLORIDA ADVANTAGE REALTY GROUP. Stellar MLS
- $389,9003 bd2 ba2.1k sqft6535 SW 51ST TERRACE, OCALA, FL 34474For SaleMLS ID #OM730419, Jimmy Cooke II, BOFFO REAL ESTATE GROUP LLC. Stellar MLS
- $404,0003 bd2 ba1.7k sqft13023 SW 79TH CIRCLE, OCALA, FL 34473For SaleMLS ID #OM731876, Christie Hosford, GLOBALWIDE REALTY LLC. Stellar MLS
- $239,9003 bd2 ba1.7k sqft9614 SW 53RD CIRCLE, OCALA, FL 34476For SaleMLS ID #OM731980, Leigh Ann Venable, HOMERUN REALTY. Stellar MLS
- $417,9274 bd3 ba2.6k sqft9332 SW 58TH CIRCLE, OCALA, FL 34476For SaleMLS ID #OM729272, Nichole Roberts, ALL FLORIDA HOMES REALTY LLC. Stellar MLS
- $299,0003 bd2 ba1.6k sqft13152 SW 65TH CIRCLE, OCALA, FL 34473For SaleMLS ID #OM731023, Lauren Uitts, ROYAL OAK REALTY LLC. Stellar MLS
- $459,9004 bd3 ba2.9k sqft9636 SW 40TH TERRACE, OCALA, FL 34476For SaleMLS ID #OM729459, Steven Billington, EXP REALTY LLC. Stellar MLS
- $373,5004 bd3 ba2.6k sqft8846 SW 69TH TERRACE, OCALA, FL 34476For SaleMLS ID #OM727115, Lucinda Striker, COMPASS FLORIDA LLC. Stellar MLS
- $345,0004 bd3 ba1.9k sqft14055 SW 30TH TERRACE ROAD, OCALA, FL 34473For SaleMLS ID #OM725374, Drew Massey, GAILEY ENTERPRISES REAL ESTATE. Stellar MLS
- $330,0003 bd2 ba1.7k sqft4614 NE 27TH STREET, OCALA, FL 34470For SaleMLS ID #G5117594, Kimberly McElroy LLC, REAL BROKER, LLC. Stellar MLS
- $399,9003 bd2 ba1.7k sqft9291 SW 66TH LOOP, OCALA, FL 34481For SaleMLS ID #OM731711, Julie Beck, KELLER WILLIAMS CORNERSTONE RE. Stellar MLS
- $462,9003 bd3 ba2.7k sqft9839 SW 40TH TERRACE, OCALA, FL 34476For SaleMLS ID #O6344736, Robert Arnold, Jr, SAND DOLLAR REALTY GROUP INC. Stellar MLS
- $349,9004 bd2 ba1.7k sqft149 MARION OAKS GOLF ROAD, OCALA, FL 34473For SaleMLS ID #G5115859, Jonathan Martin, CARLINO REAL ESTATE GROUP INC. Stellar MLS
- $319,9003 bd2 ba1.8k sqft9888 SW 89TH LANE RD, OCALA, FL 34481For SaleMLS ID #OM731438, Christopher Holl, ON TOP OF THE WORLD REAL EST. Stellar MLS
