Welcome home to this beautifully designed 2021-built home in Marion Oaks, where thoughtful upgrades, an open floor plan and a peaceful setting come together in all the right ways. Offering 3 bedrooms, 2 bathrooms, an attached 2-car garage and approximately 1,604 square feet of living space, this home feels spacious and inviting from the moment you walk through the door. Soaring cathedral ceilings enhance the bright, open living area, while the kitchen serves as the heart of the home with granite countertops, stainless steel appliances, wood shaker-style cabinetry, generous storage and a large walk-in pantry. The split-bedroom floor plan provides added privacy, with the primary suite featuring a tray ceiling, spacious walk-in closet, dual-sink vanity and tiled walk-in shower. Step outside and enjoy one of the home's standout features — green space behind the property provides a more private, wooded backdrop with no home immediately behind you. Generous covered outdoor areas in both the front and back give you plenty of room to enjoy Florida living year-round. Additional features include an interior laundry room, high ceilings, upgraded flooring, ceiling fans and an attached two-car garage. Located in Marion Oaks with NO HOA, you'll have convenient access to shopping, dining, schools, I-75 and everyday necessities, along with nearby recreation and community amenities. Newer construction, an open and functional layout, upgraded finishes and a backyard setting that is increasingly hard to find — this is one you'll want to see in person.
For sale
$299,000
13152 SW 65TH CIRCLE, OCALA, FL 34473
3beds
1,604sqft
Single Family Residence
Built in 2021
10,019 Square Feet Lot
$-- Zestimate®
$186/sqft
$-- HOA
What's special
Granite countertopsHigh ceilingsAttached two-car garageOpen floor planCeiling fansGenerous storageSoaring cathedral ceilings
- 39 days
- 238
- 27
Zillow last checked:
Listing updated:
Listed by:
Lauren Uitts 352-255-0159,
ROYAL OAK REALTY LLC 352-266-3618
Source: Stellar MLS,MLS#: OM731023 Originating MLS: Ocala - Marion
Originating MLS: Ocala - Marion
Facts & features
Interior
Bedrooms & bathrooms
- Bedrooms: 3
- Bathrooms: 2
- Full bathrooms: 2
Primary bedroom
- Features: Walk-In Closet(s)
- Level: First
Bedroom 2
- Features: Built-in Closet
- Level: First
Bedroom 3
- Features: Built-in Closet
- Level: First
Kitchen
- Level: First
Living room
- Level: First
Heating
- Central, Electric
Cooling
- Central Air
Appliances
- Included: Dishwasher, Dryer, Freezer, Microwave, Refrigerator, Washer
- Laundry: Inside, Laundry Room
Features
- Cathedral Ceiling(s), Ceiling Fan(s), Eating Space In Kitchen, High Ceilings, Open Floorplan, Primary Bedroom Main Floor, Solid Wood Cabinets, Split Bedroom, Stone Counters, Tray Ceiling(s), Walk-In Closet(s)
- Flooring: Luxury Vinyl
- Doors: Sliding Doors
- Has fireplace: No
Interior area
- Total structure area: 2,621
- Total interior livable area: 1,604 sqft
Property
Parking
- Total spaces: 2
- Parking features: Garage - Attached
- Attached garage spaces: 2
Features
- Levels: One
- Stories: 1
- Patio & porch: Covered, Patio
- Exterior features: Private Entrance, Private Mailbox, Private Yard
- Has view: Yes
- View description: Trees/Woods
Lot
- Size: 10,019 Square Feet
- Features: Cleared
- Residential vegetation: Wooded
Details
- Parcel number: 8010097611
- Zoning: R1
- Special conditions: None
Construction
Type & style
- Home type: SingleFamily
- Architectural style: Ranch
- Property subtype: Single Family Residence
Materials
- Block, Concrete, Stucco
- Foundation: Slab
- Roof: Shingle
Condition
- New construction: No
- Year built: 2021
Utilities & green energy
- Sewer: Septic Tank
- Water: Public
- Utilities for property: BB/HS Internet Available, Cable Available, Electricity Connected
Community & HOA
Community
- Pet fee: $0 monthly
- Subdivision: MARION OAKS UNIT 10
HOA
- Has HOA: No
Location
- Region: Ocala
Financial & listing details
- Price per square foot: $186/sqft
- Tax assessed value: $243,281
- Annual tax amount: $3,934
- Date on market: 8/28/2026
- Cumulative days on market: 39 days
- Listing terms: Cash,Conventional,FHA,USDA Loan,VA Loan
- Ownership: Fee Simple
- Total actual rent: 0
- Electric utility on property: Yes
- Road surface type: Paved
Estimated market value
Not available
Estimated sales range
Not available
Not available
Price history
| Date | Event | Price |
|---|---|---|
| 8/28/2026 | Listed for sale | $299,000-3.7%$186/sqft |
Source:  Stellar MLS #OM731023 Report a problem Stellar MLS #OM731023 Report a problem | ||
| 6/15/2023 | Sold | $310,500-2.9%$194/sqft |
Source: Public Record Report a problem | ||
| 4/28/2023 | Pending sale | $319,900$199/sqft |
Source: Stellar MLS #OM645681 Report a problem | ||
| 3/23/2023 | Price change | $319,900-1.6%$199/sqft |
Source: Stellar MLS #OM645681 Report a problem | ||
| 2/16/2023 | Price change | $325,000-1.5%$203/sqft |
Source: Stellar MLS #OM645681 Report a problem | ||
| 11/30/2022 | Price change | $330,000-2.9%$206/sqft |
Source: Stellar MLS #OM645681 Report a problem | ||
| 11/7/2022 | Price change | $339,950-2%$212/sqft |
Source: Stellar MLS #OM645681 Report a problem | ||
| 10/20/2022 | Price change | $346,900-0.9%$216/sqft |
Source: Stellar MLS #OM645681 Report a problem | ||
| 9/8/2022 | Listed for sale | $349,900+47%$218/sqft |
Source: Stellar MLS #OM645681 Report a problem | ||
| 2/23/2021 | Sold | $238,000+1.3%$148/sqft |
Source: Public Record Report a problem | ||
| 2/23/2021 | Price change | $234,900+2.2%$146/sqft |
Source: Owner Report a problem | ||
| 2/22/2021 | Price change | $229,900-3.4%$143/sqft |
Source: Owner Report a problem | ||
| 1/20/2021 | Pending sale | $238,000$148/sqft |
Source: Owner Report a problem | ||
| 1/20/2021 | Price change | $238,000+1.3%$148/sqft |
Source: Owner Report a problem | ||
| 1/4/2021 | Listed for sale | $234,900+2663.5%$146/sqft |
Source: Owner Report a problem | ||
| 4/30/2008 | Sold | $8,500-84.8%$5/sqft |
Source: Public Record Report a problem | ||
| 11/22/2005 | Sold | $56,000+51.4%$35/sqft |
Source: Public Record Report a problem | ||
| 6/13/2005 | Sold | $37,000+297.8%$23/sqft |
Source: Public Record Report a problem | ||
| 7/6/2004 | Sold | $9,300$6/sqft |
Source: Public Record Report a problem | ||
Public tax history
| Year | Property taxes | Tax assessment |
|---|---|---|
| 2025 | $3,934 +4% | $243,281 +0% |
| 2024 | $3,782 -0.6% | $243,194 +0.1% |
| 2023 | $3,805 +3.4% | $242,885 +3% |
| 2022 | $3,679 +746.7% | $235,811 +3646% |
| 2021 | $435 +102.3% | $6,295 +10% |
| 2020 | $215 +3% | $5,723 +10% |
| 2019 | $209 | $5,203 -22.3% |
| 2018 | $209 +23.4% | $6,700 +55.8% |
| 2017 | $169 +4.3% | $4,300 +4.5% |
| 2016 | $162 | $4,114 +10% |
| 2015 | $162 +2.9% | $3,740 +10% |
| 2014 | $157 -0.6% | $3,400 -2.9% |
| 2013 | $158 -4.8% | $3,500 -12.5% |
| 2012 | $166 -2% | $4,000 -11.1% |
| 2011 | $170 -12.9% | $4,500 -25% |
| 2010 | $195 -21.6% | $6,000 -36.8% |
| 2009 | $249 -47.8% | $9,500 -60.4% |
| 2008 | $476 -27.3% | $24,000 -40% |
| 2007 | $655 +53.5% | $40,000 +77.8% |
| 2006 | $427 +235.6% | $22,500 +125% |
| 2005 | $127 | $10,000 +100% |
| 2004 | $127 -15.7% | $5,000 |
| 2002 | $151 +2.8% | $5,000 |
| 2001 | $147 | $5,000 |
| 2000 | $147 | $5,000 |
Find assessor info on the county website
Monthly payment
Est. payment
Payment breakdown
Explore the cost of this home by adjusting the details. Changes won't be saved.Climate risks
Neighborhood: 34473
Nearby schools
Schools provided by the listing agent
- Elementary: Marion Oaks Elementary School
- Middle: Horizon Academy/Mar Oaks
- High: South Marion High School
Source: Stellar MLS. This data may not be complete. We recommend contacting the local school district to confirm school assignments for this home.

Similar homes
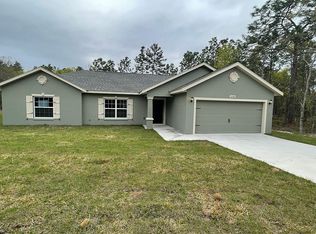
- $309,9004 bd2 ba1.7k sqft13388 SW 71ST COURT, OCALA, FL 34473New Construction

 MLS ID #O6436578, Julie Fernandez, OAK AVENUE REAL ESTATE LLC. Stellar MLS
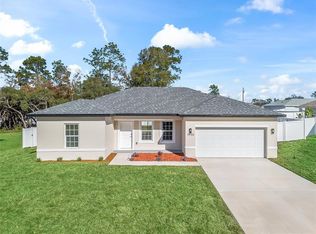
 - $279,0003 bd2 ba1.5k sqft14535 SW 68TH TERRACE, OCALA, FL 34473For Sale
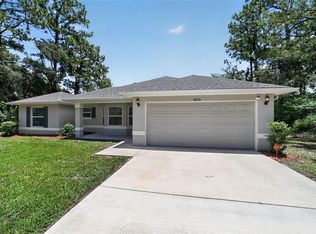 MLS ID #OM728127, Craig Heron, REAL BROKER, LLC. Stellar MLS
 - $274,9003 bd2 ba1.3k sqft5887 SW 154TH LANE ROAD, OCALA, FL 34473For Sale
 MLS ID #TB8535798, Ricky Santana, FLORIDA REALTY. Stellar MLS
 - $349,9004 bd3 ba1.8k sqft13206 SW 65TH CIRCLE, OCALA, FL 34473New Construction
 MLS ID #O6437001, Otavio Gusson Zambelli, WRA BUSINESS & REAL ESTATE. Stellar MLS
 - $269,9003 bd2 ba1.4k sqft15017 SW 46TH CIRCLE, OCALA, FL 34473For SaleMLS ID #OM725894, Ashley Sexton, CRYSTAL SNOOK REAL ESTATE. Stellar MLS
- $329,9004 bd3 ba1.7k sqft16614 SW 45TH CIRCLE, OCALA, FL 34473For SaleMLS ID #O6418894, Lisa Gehret, KELLER WILLIAMS CLASSIC. Stellar MLS
- $275,0003 bd2 ba1.2k sqft3936 SW 151ST PLACE, OCALA, FL 34473For SaleMLS ID #S5158629, Gian Balsamo, LA ROSA REALTY KISSIMMEE. Stellar MLS
- $299,9004 bd2 ba1.7k sqft6349 SW 153RD LANE ROAD, OCALA, FL 34473New ConstructionMLS ID #O6407795, Janelle Cobb, INTEGRITY REALTY SERVICES LLC. Stellar MLS
- $310,5904 bd2 ba1.7k sqft4793 SW 136TH STREET, OCALA, FL 34473New ConstructionMLS ID #O6437819, Flavia Sacchi, FLORIDA REALTY INVESTMENTS. Stellar MLS
- $279,9003 bd2 ba1.7k sqft6930 SW 109TH LANE, OCALA, FL 34476For SaleMLS ID #O6418136, Robert Salmons, ENTERA REALTY LLC. Stellar MLS
- $324,9004 bd3 ba1.8k sqft15043 SW 60TH TERRACE, OCALA, FL 34473New ConstructionMLS ID #O6386075, Otavio Gusson Zambelli, WRA BUSINESS & REAL ESTATE. Stellar MLS
- $279,9004 bd2 ba1.7k sqft14317 SW 78TH TERRACE, OCALA, FL 34473New ConstructionMLS ID #OM720060, Paul Fletcher, WORLDCORP REALTY. Stellar MLS
- $279,9004 bd2 ba1.7k sqft6961 SW 151ST LOOP, OCALA, FL 34473New ConstructionMLS ID #OM729553, Paul Fletcher, WORLDCORP REALTY. Stellar MLS
- $245,0004 bd2 ba1.5k sqft2838 SW 164TH STREET ROAD, OCALA, FL 34473For SaleMLS ID #TB8546614, Danielle Davis, ELEVE REAL ESTATE LLC. Stellar MLS
- $264,0003 bd2 ba1.6k sqft12995 SW 89TH COURT, OCALA, FL 34473New ConstructionMLS ID #OM724998, Alyson Aldana, ALDANA REALTY LLC. Stellar MLS
- $320,0004 bd3 ba1.6k sqft17199 SW 43RD COURT, OCALA, FL 34473For SaleMLS ID #TB8537184, Alejandro Varona, JPT REALTY LLC. Stellar MLS
- $365,0003 bd2 ba1.9k sqft11284 SW 54TH CIRCLE, OCALA, FL 34476For SaleMLS ID #OM731887, Diane Trexler, ROBERTS REAL ESTATE INC. Stellar MLS
- $274,0003 bd2 ba1.4k sqft7729 SW 146 LANE, OCALA, FL 34473New ConstructionMLS ID #A4691369, Lauren Holt, PLLC, COMPASS FLORIDA LLC. Stellar MLS
- $319,9004 bd2 ba1.7k sqft2001 SW 176TH LANE ROAD, OCALA, FL 34473New ConstructionMLS ID #OM723913, Paul Fletcher, WORLDCORP REALTY. Stellar MLS
- $239,9003 bd2 ba1.7k sqft9614 SW 53RD CIRCLE, OCALA, FL 34476For SaleMLS ID #OM731980, Leigh Ann Venable, HOMERUN REALTY. Stellar MLS
