HUGE OPPORTUNITY! BRAND NEW HOME IN OCALA! Discover modern living in this beautiful new construction home featuring 4 bedrooms, 2 bathrooms, and 1,833sqft of thoughtfully designed living space. Step inside to a bright, open-concept floor plan with modern finishes throughout. The kitchen features Luna Pearl granite countertops, white shaker solid-wood cabinetry with soft-close doors and drawers, stainless steel appliances, and plenty of space for everyday living and entertaining. The owner's suite offers a comfortable private retreat, while the additional bedrooms provide flexibility for family, guests, or a home office. Luxury vinyl and porcelain tile flooring, recessed lighting, and contemporary details complete the home's clean, modern feel. The property also features a 2-car garage and is conveniently located in Ocala, close to shopping, dining, recreation, and everything the area has to offer. Don't miss your chance to own a brand-new home in Ocala. Schedule your private showing today!
For sale
$304,900
16878 SW 40TH CIRCLE, OCALA, FL 34473
4beds
1,833sqft
Single Family Residence
Built in 2026
0.36 Acres Lot
$-- Zestimate®
$166/sqft
$-- HOA
What's special
Modern finishes throughoutLuna pearl granite countertopsBright open-concept floor planRecessed lightingStainless steel appliances
- 1 day
- 375
- 40
Zillow last checked:
Listing updated:
Listed by:
Ohana Martins 508-654-4048,
PREMIER SOTHEBYS INT'L REALTY 407-480-5014
Source: Stellar MLS,MLS#: O6446985 Originating MLS: Orlando Regional
Originating MLS: Orlando Regional
Facts & features
Interior
Bedrooms & bathrooms
- Bedrooms: 4
- Bathrooms: 2
- Full bathrooms: 2
Primary bedroom
- Features: Walk-In Closet(s)
- Level: First
Bedroom 1
- Features: Built-in Closet
- Level: First
Bedroom 2
- Features: Built-in Closet
- Level: First
Bedroom 3
- Features: Built-in Closet
- Level: First
Bathroom 1
- Level: First
Bathroom 2
- Level: First
Dining room
- Level: First
Kitchen
- Level: First
Laundry
- Level: First
Living room
- Level: First
Heating
- Central
Cooling
- Central Air
Appliances
- Included: Dishwasher, Microwave, Range, Refrigerator
- Laundry: Laundry Room
Features
- Eating Space In Kitchen, Kitchen/Family Room Combo, Open Floorplan, Solid Wood Cabinets
- Flooring: Tile, Vinyl
- Doors: Sliding Doors
- Has fireplace: No
Interior area
- Total structure area: 2,359
- Total interior livable area: 1,833 sqft
Video & virtual tour
Property
Parking
- Total spaces: 2
- Parking features: Driveway, Garage Door Opener
- Attached garage spaces: 2
- Has uncovered spaces: Yes
Features
- Levels: One
- Stories: 1
Lot
- Size: 0.36 Acres
- Dimensions: 135 x 115
Details
- Parcel number: 8006071801
- Zoning: R1
- Special conditions: None
Construction
Type & style
- Home type: SingleFamily
- Property subtype: Single Family Residence
Materials
- Stucco
- Foundation: Slab
- Roof: Shingle
Condition
- Completed
- New construction: No
- Year built: 2026
Details
- Builder model: Model 1833
- Builder name: Martins Development LLC
Utilities & green energy
- Sewer: Septic Tank
- Water: Public
- Utilities for property: Cable Available, Electricity Available, Public, Sewer Available, Water Available
Community & HOA
Community
- Pet fee: $0 monthly
- Subdivision: MARION OAKS
HOA
- Has HOA: No
Location
- Region: Ocala
Financial & listing details
- Price per square foot: $166/sqft
- Tax assessed value: $33,200
- Annual tax amount: $947
- Date on market: 10/5/2026
- Cumulative days on market: 2 days
- Ownership: Fee Simple
- Total actual rent: 0
- Electric utility on property: Yes
- Road surface type: Paved
Estimated market value
Not available
Estimated sales range
Not available
Not available
Price history
| Date | Event | Price |
|---|---|---|
| 10/5/2026 | Listed for sale | $304,900$166/sqft |
Source:  Stellar MLS #O6446985 Report a problem Stellar MLS #O6446985 Report a problem | ||
Public tax history
| Year | Property taxes | Tax assessment |
|---|---|---|
| 2025 | $948 +74% | $33,200 +37.2% |
| 2024 | $545 +11.2% | $24,200 +10% |
| 2023 | $490 +103.4% | $22,000 +386.8% |
| 2022 | $241 +32.4% | $4,519 +10% |
| 2021 | $182 +6.4% | $4,108 +10% |
| 2020 | $171 +3.4% | $3,735 +10% |
| 2019 | $165 | $3,395 -11.2% |
| 2018 | $165 +12.8% | $3,825 +19.5% |
| 2017 | $147 +3.4% | $3,200 +25.5% |
| 2016 | $142 | $2,550 -2.9% |
| 2015 | $142 -1% | $2,625 +2.9% |
| 2014 | $143 -9.6% | $2,550 -27.1% |
| 2013 | $159 -4.8% | $3,500 -12.5% |
| 2012 | $167 -2% | $4,000 -11.1% |
| 2011 | $170 +72.5% | $4,500 -10% |
| 2010 | $99 -52.9% | $5,000 -58.3% |
| 2009 | $209 -47.2% | $12,000 -50% |
| 2008 | $397 -31% | $24,000 -31.4% |
| 2007 | $575 +34.8% | $35,000 +55.6% |
| 2006 | $427 +235.7% | $22,500 +125% |
| 2005 | $127 | $10,000 +100% |
| 2004 | $127 -17.9% | $5,000 |
| 2002 | $155 +3.5% | $5,000 |
| 2001 | $150 | $5,000 |
| 2000 | $150 | $5,000 |
Find assessor info on the county website
Monthly payment
Est. payment
Payment breakdown
Explore the cost of this home by adjusting the details. Changes won't be saved.Climate risks
Neighborhood: 34473
Nearby schools
Schools provided by the listing agent
- Elementary: Sunrise Elementary School-M
- Middle: Horizon Academy/Mar Oaks
- High: Dunnellon High School
Source: Stellar MLS. This data may not be complete. We recommend contacting the local school district to confirm school assignments for this home.
Similar homes
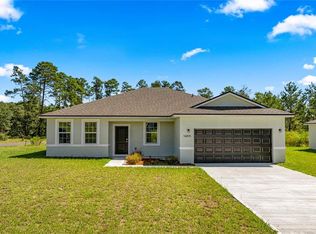
- $299,9004 bd2 ba2k sqft16804 SW 39TH CIRCLE, OCALA, FL 34473For Sale

 MLS ID #TB8547506, Brunilda Calderon, LPT REALTY, LLC. Stellar MLS
 - $329,9004 bd2 ba1.8k sqft4850 SW 159TH LANE ROAD, OCALA, FL 34473New Construction
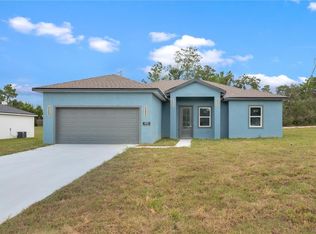 MLS ID #O6447495, Victor Kubrusly, WRA BUSINESS & REAL ESTATE. Stellar MLS
 - $295,9904 bd2 ba1.6k sqft15913 SW 35TH COURT ROAD, OCALA, FL 34473New Construction
 Stellar MLS
 - $295,8004 bd2 ba1.8k sqft17294 SW 39TH CIRCLE, OCALA, FL 34473For Sale
 MLS ID #OM728947, Valentina Cordoba, CENTURY 21 AFFILIATES. Stellar MLS
 - $300,0004 bd2 ba1.8k sqft3402 SW 165TH LOOP, OCALA, FL 34473New ConstructionMLS ID #O6411465, Yolanda Aponte PA, KINGDOM KEY GROUP LLC. Stellar MLS
- $305,0004 bd3 ba2.1k sqft17179 SW 41ST CIRCLE, OCALA, FL 34473For SaleMLS ID #OM716240, Daniel Hebert, RE/MAX FOXFIRE - HWY200/103 S. Stellar MLS
- $290,0003 bd2 ba1.3k sqft17045 SW 41ST AVENUE ROAD, OCALA, FL 34473For SaleMLS ID #TB8548106, Lazara Diaz, JPT REALTY LLC. Stellar MLS
- $303,0004 bd2 ba1.8k sqft3428 SW 165TH LOOP, OCALA, FL 34473New ConstructionMLS ID #O6399557, Gustavo Carneiro, WRA BUSINESS & REAL ESTATE. Stellar MLS
- $309,0004 bd3 ba1.8k sqft15625 SW 37TH CIRCLE, OCALA, FL 34473New ConstructionMLS ID #O6322404, Adriana Pereira, LLC, WRA BUSINESS & REAL ESTATE. Stellar MLS
- $339,0003 bd2 ba1.8k sqft16590 SW 46TH CIRCLE, OCALA, FL 34473For SaleMLS ID #R4911835, Isabella Uran, OLLEB PROPERTIES, LLC. Stellar MLS
- $310,0004 bd2 ba1.6k sqft16373 SW 48TH CIRCLE, OCALA, FL 34473For SaleMLS ID #G5116658, Joanie Snaith, REALTY EXECUTIVES IN THE VILLAGES. Stellar MLS
- $329,9004 bd3 ba1.7k sqft16614 SW 45TH CIRCLE, OCALA, FL 34473For SaleMLS ID #O6418894, Lisa Gehret, KELLER WILLIAMS CLASSIC. Stellar MLS
- $319,9004 bd2 ba1.8k sqft17229 SW 42ND TERRACE, OCALA, FL 34473New ConstructionMLS ID #S5155189, Luis Font, FONTS STATEWIDE REALTY INC.. Stellar MLS
- $309,0004 bd3 ba1.8k sqft15716 SW 46TH AVENUE ROAD, OCALA, FL 34473New ConstructionMLS ID #O6347266, Adriana Pereira, LLC, WRA BUSINESS & REAL ESTATE. Stellar MLS
- $279,9003 bd2 ba1.7k sqft16900 SW 42ND AVENUE ROAD, OCALA, FL 34473For SaleMLS ID #OM728786, Madison Allen, HOMERUN REALTY. Stellar MLS
- $289,9003 bd2 ba1.5k sqft16951 SW 43RD COURT ROAD, OCALA, FL 34473For SaleMLS ID #G5116221, Asif Mohamed, MOBED REALTY, P.A.. Stellar MLS
- $320,0004 bd3 ba1.6k sqft17199 SW 43RD COURT, OCALA, FL 34473For SaleMLS ID #TB8537184, Alejandro Varona, JPT REALTY LLC. Stellar MLS
- $299,9004 bd2 ba1.7k sqft16980 SW 44TH CIRCLE, OCALA, FL 34473New ConstructionMLS ID #OM730268, Felix Vizcaino, KELLER WILLIAMS CORNERSTONE RE. Stellar MLS
- $299,9004 bd2 ba1.7k sqft16962 SW 44TH CIRCLE, OCALA, FL 34473New ConstructionMLS ID #OM730261, Felix Vizcaino, KELLER WILLIAMS CORNERSTONE RE. Stellar MLS
- $299,9004 bd2 ba1.7k sqft16090 SW 42ND TERRACE, OCALA, FL 34473New ConstructionMLS ID #OM730249, Felix Vizcaino, KELLER WILLIAMS CORNERSTONE RE. Stellar MLS
