Under Construction. COMING NOVEMBER 2026! THIS HOME DELIVERS EASILY OBSERVABLE BETTER VALUE FROM THE MOMENT YOU ARRIVE! Welcome to The Sarah, your new home in Marion Oaks! Experience this BRAND NEW CONSTRUCTION 4 Bedroom 2 Bathroom Oasis with NO HOA!! Sitting on an oversized .36 acre lot…you’ll notice the difference here immediately. Every detail meticulously crafted with great care and consideration. Walk the driveway — long, welcoming, and leading to a 2-CAR GARAGE with room for everything! Around you.. The lawn, the trees, the neighborhood — wait until you watch the sun set. Up the walkway now — stone-veneer columns framing the entry, the house number proudly displayed, mulch beds fresh and clean. This home was THOUGHTFULLY CRAFTED WITH YOUR FUTURE IN MIND! Through the dark and elegantly paneled front door — you're HOME! With luxury vinyl plank flooring, the hallway drawing you forward, the kitchen island peeking as you enter…The possibilities are endless! With vaulted ceilings, and natural light floods the home from sunrise to sunset. Make your way through this STUNNING open-concept kitchen and living room blending seamlessly together as they should. Perfect for hosting for the holidays and entertaining guests all year long! With designer shaker cabinets, and a gorgeous island, this builder thought of everything! For added aesthetic and peace of mind, you will enjoy the ALL STAINLESS STEEL APPLIANCE PACKAGE. Move closer and the kitchen really begins to tell its own story — granite countertops, a French-door fridge, pendant lights dancing over the island sink, every detail placed with intention! Now picture it at dusk — the sun setting behind the house, warm lights glowing from every window. This is what coming HOME feels like! Down the hall — bright, clean, elevated. Every room is a blank canvas, opening with possibility! The living room soars with VAULTED CEILINGS, sliding glass doors opening to the backyard, the list goes on! Turn around — same beauty from every angle! Doorways leading to bedrooms, light everywhere, storage, shelving..walk in pantry.. space for REAL LIFE! This is more than a house — it's a FRESH START! To top it off, this home comes with a 1 year builder warranty and the satisfaction of knowing you made a smart investment. For the homebuyer dreaming of new beginnings, or the investor who knows value when they see it — 4 bedrooms, 2 baths, 1,826 sq ft, NO HOA, the possibilities are endless. COME SEE FOR YOURSELF — these homes are built to last, and priced to sell!
Coming soon
$309,000
6710 SW 153RD LANE, DUNNELLON, FL 34432
4beds
1,826sqft
Single Family Residence
Built in 2026
0.36 Acres Lot
$-- Zestimate®
$169/sqft
$-- HOA
What's special
- 13 days
- 244
- 44
Zillow last checked:
Listing updated:
Listed by:
Alicia Salicrup 877-366-2213,
LPT REALTY, LLC 877-366-2213
Source: Stellar MLS,MLS#: G5119216 Originating MLS: Orlando Regional
Facts & features
Interior
Bedrooms & bathrooms
- Bedrooms: 4
- Bathrooms: 2
- Full bathrooms: 2
Rooms
- Room types: Bonus Room
Primary bedroom
- Features: Built-in Closet
- Level: First
- Area: 180 Square Feet
- Dimensions: 12x15
Bedroom 2
- Features: Built-in Closet
- Level: First
- Area: 144 Square Feet
- Dimensions: 12x12
Bedroom 3
- Features: Built-in Closet
- Level: First
- Area: 132 Square Feet
- Dimensions: 11x12
Bedroom 4
- Features: No Closet
- Level: First
Primary bathroom
- Level: First
- Area: 120 Square Feet
- Dimensions: 12x10
Bathroom 2
- Level: First
- Area: 45 Square Feet
- Dimensions: 5x9
Dining room
- Level: First
- Area: 132 Square Feet
- Dimensions: 12x11
Foyer
- Level: First
- Area: 55 Square Feet
- Dimensions: 5x11
Other
- Level: First
- Area: 361 Square Feet
- Dimensions: 19x19
Kitchen
- Level: First
- Area: 169 Square Feet
- Dimensions: 13x13
Laundry
- Level: First
- Area: 48 Square Feet
- Dimensions: 6x8
Living room
- Level: First
- Area: 342 Square Feet
- Dimensions: 18x19
Heating
- Central, Electric
Cooling
- Central Air
Appliances
- Included: Dishwasher, Disposal, Electric Water Heater, Microwave, Range, Refrigerator
- Laundry: Inside
Features
- Built-in Features, Ceiling Fan(s), Eating Space In Kitchen, High Ceilings, Kitchen/Family Room Combo, Open Floorplan, Primary Bedroom Main Floor, Split Bedroom, Tray Ceiling(s), Vaulted Ceiling(s), Walk-In Closet(s)
- Flooring: Carpet, Tile
- Windows: Window Treatments
- Has fireplace: No
Interior area
- Total structure area: 2,284
- Total interior livable area: 1,826 sqft
Video & virtual tour
Property
Parking
- Parking features: Garage Door Opener
- Has attached garage: Yes
Accessibility
- Accessibility features: Central Living Area
Features
- Levels: One
- Stories: 1
- Patio & porch: Patio
- Exterior features: Lighting
- Has view: Yes
- View description: Trees/Woods
Lot
- Size: 0.36 Acres
- Dimensions: 49 x 16 x 178 x 44 x 131 x 114
- Features: Oversized Lot
- Residential vegetation: Mature Landscaping, Trees/Landscaped, Wooded
Details
- Parcel number: 8009120026
- Zoning: R1
- Special conditions: None
Construction
Type & style
- Home type: SingleFamily
- Architectural style: Traditional
- Property subtype: Single Family Residence
Materials
- Stucco
- Foundation: Block
- Roof: Shingle
Condition
- Under Construction
- New construction: Yes
- Year built: 2026
Details
- Builder model: SARAH 4 BR
- Builder name: BAXTON HOMES LLC.
Utilities & green energy
- Sewer: Septic Tank
- Water: Public
- Utilities for property: Electricity Connected, Water Connected
Community & HOA
Community
- Pet fee: $0 monthly
- Subdivision: MARION OAKS UN 09
HOA
- Has HOA: No
Location
- Region: Dunnellon
Financial & listing details
- Price per square foot: $169/sqft
- Annual tax amount: $615
- Date on market: 10/21/2026
- Listing terms: Cash,Conventional,FHA,VA Loan
- Ownership: Fee Simple
- Total actual rent: 0
- Electric utility on property: Yes
- Road surface type: Unimproved
Estimated market value
Not available
Estimated sales range
Not available
Not available
Price history
Price history is unavailable.
Public tax history
Tax history is unavailable.
Monthly payment
Est. payment
Payment breakdown
Explore the cost of this home by adjusting the details. Changes won't be saved.Climate risks
Neighborhood: 34432
Nearby schools
Schools provided by the listing agent
- Elementary: Marion Oaks Elementary School
- Middle: Horizon Academy/Mar Oaks
- High: West Port High School
Source: Stellar MLS. This data may not be complete. We recommend contacting the local school district to confirm school assignments for this home.


Similar homes
- $284,9004 bd2 ba1.6k sqft13745 SW 43RD CIRCLE, OCALA, FL 34473New Construction
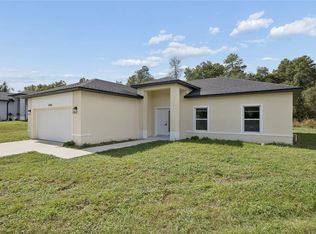
 MLS ID #S5159669, Samir Naim, NAIM REAL ESTATE LLC. Stellar MLS
- $279,9004 bd2 ba1.7k sqft6961 SW 151ST LOOP, OCALA, FL 34473New Construction
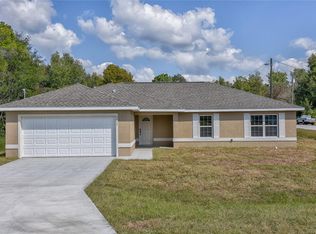 MLS ID #OM729553, Paul Fletcher, WORLDCORP REALTY. Stellar MLS
- $290,0004 bd2 ba1.7k sqft6349 SW 153RD LANE ROAD, OCALA, FL 34473New Construction
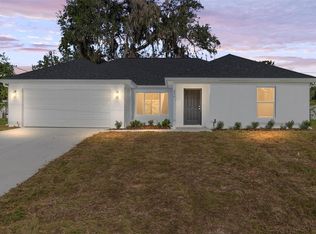 MLS ID #O6407795, Janelle Cobb, INTEGRITY REALTY SERVICES LLC. Stellar MLS
- $339,9004 bd2 ba1.7k sqft12177 SW 96TH LANE, DUNNELLON, FL 34432New Construction
 MLS ID #OM732382, Paul Fletcher, WORLDCORP REALTY. Stellar MLS
- $287,0004 bd3 ba1.5k sqft15062 SW 63RD COURT ROAD, OCALA, FL 34473New ConstructionMLS ID #O6410020, Leo Martins Silva, THE FLORIDA LOUNGE REALTY LLC. Stellar MLS
- $304,9004 bd2 ba1.8k sqft16878 SW 40TH CIRCLE, OCALA, FL 34473For SaleMLS ID #O6446985, Ohana Martins, PREMIER SOTHEBYS INT'L REALTY. Stellar MLS
- $295,0003 bd3 ba2k sqft9636 N QUARRY DR, CITRUS SPRINGS, FL 34434For SaleMLS ID #TB8562778, Benjamin Toaff, NEX-GEN FLORIDA REALTY, INC.. Stellar MLS
- $279,0003 bd2 ba1.5k sqft14535 SW 68TH TERRACE, OCALA, FL 34473For SaleMLS ID #OM728127, Craig Heron, REAL BROKER, LLC. Stellar MLS
- $299,0003 bd2 ba1.6k sqft13152 SW 65TH CIRCLE, OCALA, FL 34473For SaleMLS ID #OM731023, Lauren Uitts, ROYAL OAK REALTY LLC. Stellar MLS
- $319,0004 bd2 ba1.7k sqft4225 SE 89TH STREET, OCALA, FL 34480For SaleMLS ID #OM734908, Daniel Gilland, FLORIDA ADVANTAGE REALTY GROUP. Stellar MLS
- $292,0004 bd2 ba1.8k sqft9235 N DANUBE LOOP, CITRUS SPRINGS, FL 34434New ConstructionMLS ID #O6451670, Cristiano Gomes De Almeida, NOSSA REALTY LLC. Stellar MLS
- $284,9004 bd3 ba1.6k sqft1601 W COUNTRY CLUB BOULEVARD, CITRUS SPRINGS, FL 34434New ConstructionMLS ID #O6453608, Fabiola Lemos, FLORIDA REALTY INVESTMENTS. Stellar MLS
- $349,9004 bd2 ba2k sqft4502 SW 113TH PLACE, OCALA, FL 34476New ConstructionMLS ID #OM734498, Justin Cavalier, CANOPY OAKS REAL ESTATE. Stellar MLS
- $320,0004 bd3 ba1.6k sqft17199 SW 43RD COURT, OCALA, FL 34473For SaleMLS ID #TB8537184, Alejandro Varona, JPT REALTY LLC. Stellar MLS
- $310,0003 bd2 ba1.6k sqft8719 SE 157TH PLACE, SUMMERFIELD, FL 34491For SaleMLS ID #OM735108, Deidre Fernandez, MAJESTIC OAKS REALTY. Stellar MLS
- $310,5904 bd2 ba1.7k sqft4793 SW 136TH STREET, OCALA, FL 34473New ConstructionMLS ID #O6437819, Flavia Sacchi, FLORIDA REALTY INVESTMENTS. Stellar MLS
- $304,9003 bd2 ba1.6k sqft630 MARION OAKS BLV, OCALA, FL 34473New ConstructionStellar MLS
- $289,0004 bd2 ba1.8k sqft9266 N RHINE WAY, CITRUS SPRINGS, FL 34434New ConstructionMLS ID #O6451703, Cristiano Gomes De Almeida, NOSSA REALTY LLC. Stellar MLS
- $279,9004 bd2 ba1.7k sqft14317 SW 78TH TERRACE, OCALA, FL 34473New ConstructionMLS ID #OM720060, Paul Fletcher, WORLDCORP REALTY. Stellar MLS
- $350,0003 bd2 ba1.9k sqft4431 SW 110TH LANE, OCALA, FL 34476For SaleMLS ID #OM733187, Debbie MacBean, KELLER WILLIAMS CORNERSTONE RE. Stellar MLS
