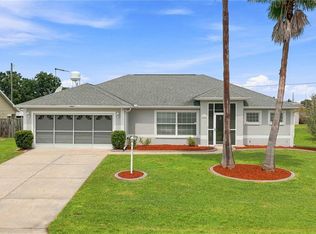
BEAUTIFUL BRAND-NEW new construction home sitting on a large 1.05 acre Corner Lot! Pictures are of a Model Home and not the actual home. Block with stucco 4 bedroom, 2 bath with attached 2 car garage. Beautiful cabinets and granite countertops accent the gorgeous kitchen. Appliances include (Refrigerator, Range with hood , Microwave and Dishwasher). Walk-in closet in Master. High Efficiency windows. Gorgeous 16x12 Back Lanai
New construction
$339,900
12177 SW 96TH LANE, DUNNELLON, FL 34432
4beds
1,747sqft
Single Family Residence
Built in 2025
1.05 Acres Lot
$338,900 Zestimate®
$195/sqft
$-- HOA
What's special
Beautiful cabinetsGranite countertopsHigh efficiency windowsGorgeous kitchenWalk-in closet in master
- 21 days
- 277
- 29
Likely to sell faster than
Zillow last checked:
Listing updated:
Listed by:
Paul Fletcher 352-861-9600,
WORLDCORP REALTY 352-861-9600
Source: Stellar MLS,MLS#: OM732382 Originating MLS: Ocala - Marion
Originating MLS: Ocala - Marion
Facts & features
Interior
Bedrooms & bathrooms
- Bedrooms: 4
- Bathrooms: 2
- Full bathrooms: 2
Primary bedroom
- Features: Walk-In Closet(s)
- Level: First
Bedroom 2
- Features: Built-in Closet
- Level: First
Bedroom 3
- Features: Built-in Closet
- Level: First
Bedroom 4
- Features: Built-in Closet
- Level: First
Primary bathroom
- Level: First
Bathroom 2
- Level: First
Balcony porch lanai
- Level: First
Dining room
- Level: First
Great room
- Level: First
Kitchen
- Level: First
Heating
- Central, Electric
Cooling
- Central Air
Appliances
- Included: Dishwasher, Electric Water Heater, Range, Refrigerator
- Laundry: Inside
Features
- Cathedral Ceiling(s), Ceiling Fan(s), Kitchen/Family Room Combo, Open Floorplan, Solid Wood Cabinets, Split Bedroom, Thermostat, Vaulted Ceiling(s), Walk-In Closet(s)
- Flooring: Carpet, Tile
- Has fireplace: No
Interior area
- Total structure area: 2,417
- Total interior livable area: 1,747 sqft
Video & virtual tour
Property
Parking
- Total spaces: 2
- Parking features: Garage - Attached
- Attached garage spaces: 2
- Details: Garage Dimensions: 19x19
Features
- Levels: One
- Stories: 1
- Exterior features: Other
Lot
- Size: 1.05 Acres
- Dimensions: 150 x 305
Details
- Parcel number: 3490006106
- Zoning: R1
- Special conditions: None
Construction
Type & style
- Home type: SingleFamily
- Property subtype: Single Family Residence
Materials
- Block, Concrete
- Foundation: Slab
- Roof: Shingle
Condition
- Completed
- New construction: Yes
- Year built: 2025
Details
- Builder model: Premier With Lanai
- Builder name: Zephyr Homes LLC
Utilities & green energy
- Sewer: Septic Tank
- Water: Well
- Utilities for property: Electricity Connected
Community & HOA
Community
- Pet fee: $0 monthly
- Subdivision: ROLLING HILLS UN 1
HOA
- Has HOA: No
Location
- Region: Dunnellon
Financial & listing details
- Price per square foot: $195/sqft
- Tax assessed value: $36,120
- Annual tax amount: $781
- Date on market: 9/16/2026
- Cumulative days on market: 575 days
- Listing terms: Cash,Conventional,FHA,USDA Loan,VA Loan
- Ownership: Fee Simple
- Total actual rent: 0
- Electric utility on property: Yes
- Road surface type: Dirt
Estimated market value
$338,900
$322,000 - $356,000
$2,150/mo
Price history
| Date | Event | Price |
|---|---|---|
| 9/16/2026 | Listed for sale | $339,900+3%$195/sqft |
Source:  Stellar MLS #OM732382 Report a problem Stellar MLS #OM732382 Report a problem | ||
| 8/14/2026 | Listing removed | $329,900$189/sqft |
Source: Stellar MLS #OM694323 Report a problem | ||
| 5/8/2026 | Listed for sale | $329,900$189/sqft |
Source: Stellar MLS #OM694323 Report a problem | ||
| 5/4/2026 | Pending sale | $329,900$189/sqft |
Source: Stellar MLS #OM694323 Report a problem | ||
| 2/24/2026 | Listed for sale | $329,900$189/sqft |
Source: Stellar MLS #OM694323 Report a problem | ||
| 2/24/2026 | Pending sale | $329,900$189/sqft |
Source: Stellar MLS #OM694323 Report a problem | ||
| 1/12/2026 | Price change | $329,900-2.9%$189/sqft |
Source: Stellar MLS #OM694323 Report a problem | ||
| 7/24/2025 | Price change | $339,900-2.9%$195/sqft |
Source: Stellar MLS #OM694323 Report a problem | ||
| 2/13/2025 | Price change | $349,900-5.4%$200/sqft |
Source: Stellar MLS #OM694323 Report a problem | ||
| 2/3/2025 | Listed for sale | $369,900+639.8%$212/sqft |
Source: Stellar MLS #OM694323 Report a problem | ||
| 4/2/2022 | Sold | $50,000$29/sqft |
Source: Public Record Report a problem | ||
Public tax history
| Year | Property taxes | Tax assessment |
|---|---|---|
| 2025 | $781 +84.9% | $27,570 +10% |
| 2024 | $423 +11% | $25,064 +10% |
| 2023 | $381 +89.2% | $22,785 +181.1% |
| 2022 | $201 +34.4% | $8,106 +10% |
| 2021 | $150 +13.6% | $7,369 +10% |
| 2020 | $132 +9.5% | $6,699 +10% |
| 2019 | $120 | $6,090 +1.5% |
| 2018 | $120 +12.1% | $6,000 |
| 2017 | $107 +21.3% | $6,000 +26.8% |
| 2016 | $89 | $4,730 +10% |
| 2015 | $89 -12.2% | $4,300 -18.9% |
| 2014 | $101 -2% | $5,300 -3.6% |
| 2013 | $103 -13% | $5,500 -15.4% |
| 2012 | $118 -21.6% | $6,500 -24% |
| 2011 | $151 -8.5% | $8,550 -9.1% |
| 2010 | $165 -17.3% | $9,405 -21.4% |
| 2009 | $199 -43% | $11,970 -46.2% |
| 2008 | $350 -51.7% | $22,230 -52.7% |
| 2007 | $724 +22.7% | $47,025 +37.5% |
| 2006 | $591 +329.3% | $34,200 +150% |
| 2005 | $138 | $13,680 +128.6% |
| 2004 | $138 -7.2% | $5,985 +16.7% |
| 2002 | $148 +32.9% | $5,130 +20% |
| 2001 | $112 | $4,275 |
| 2000 | $112 | $4,275 |
Find assessor info on the county website
Monthly payment
Est. payment
Payment breakdown
Explore the cost of this home by adjusting the details. Changes won't be saved.Climate risks
Neighborhood: 34432

Similar homes
- $309,0003 bd2 ba1.7k sqft19447 SW 98TH PLACE ROAD, DUNNELLON, FL 34432New Construction
 MLS ID #OM733015, Alyson Aldana, ALDANA REALTY LLC. Stellar MLS
 - $350,0003 bd2 ba1.9k sqft4431 SW 110TH LANE, OCALA, FL 34476For Sale
 MLS ID #OM733187, Debbie MacBean, KELLER WILLIAMS CORNERSTONE RE. Stellar MLS
 - $324,9004 bd2 ba1.9k sqft6067 SW 81ST STREET, OCALA, FL 34476For Sale
 MLS ID #OM731346, Scott Whitten, RE/MAX PREMIER REALTY. Stellar MLS
 - $354,0002 bd2 ba1.9k sqft10458 SW 98TH PLACE ROAD, OCALA, FL 34481For Sale
 MLS ID #OM726025, Bonnie Ciesla, RE/MAX FOXFIRE - HWY200/103 S. Stellar MLS
 - $358,7002 bd2 ba1.9k sqft8898 SW 104TH CIRCLE, OCALA, FL 34481For SaleMLS ID #OM724045, Christy Main, ON TOP OF THE WORLD REAL EST. Stellar MLS
- $289,9993 bd2 ba1.5k sqft19839 SW 59TH LANE, DUNNELLON, FL 34431For SaleMLS ID #OM732341, Nichole Roberts, ALL FLORIDA HOMES REALTY LLC. Stellar MLS
- $294,9004 bd3 ba1.8k sqft1263 W FAN DRIVE, CITRUS SPRINGS, FL 34434New ConstructionMLS ID #OM732795, Marcus De Matos, PA, LOKATION. Stellar MLS
- $274,0003 bd2 ba1.6k sqft9776 SW 196TH CIRCLE, DUNNELLON, FL 34432New ConstructionMLS ID #OM727600, Alyson Aldana, ALDANA REALTY LLC. Stellar MLS
- $309,0003 bd2 ba2.1k sqft4949 SW 109TH LOOP, OCALA, FL 34476For SaleMLS ID #OM728901, Nichole Roberts, ALL FLORIDA HOMES REALTY LLC. Stellar MLS
- $329,9004 bd3 ba1.7k sqft16614 SW 45TH CIRCLE, OCALA, FL 34473For SaleMLS ID #O6418894, Lisa Gehret, KELLER WILLIAMS CLASSIC. Stellar MLS
- $274,5003 bd2 ba1.6k sqft10070 SW 192ND CIRCLE, DUNNELLON, FL 34432New ConstructionMLS ID #OM730145, Alyson Aldana, ALDANA REALTY LLC. Stellar MLS
- $349,0003 bd3 ba1.8k sqft3853 SW SOUNDVIEW DRIVE, DUNNELLON, FL 34431New ConstructionMLS ID #OM724386, Gary Striker, COMPASS FLORIDA LLC. Stellar MLS
- $289,9004 bd2 ba1.7k sqft4755 SW WISTERIA COURT, DUNNELLON, FL 34431New ConstructionMLS ID #OM729588, Paul Fletcher, WORLDCORP REALTY. Stellar MLS
- $193,0003 bd2 ba1k sqft13750 SW 103RD PLACE, DUNNELLON, FL 34432New ConstructionMLS ID #OM731244, Alyson Aldana, ALDANA REALTY LLC. Stellar MLS
- $299,5003 bd2 ba1.7k sqft8525 SW 79TH AVENUE, OCALA, FL 34476New ConstructionMLS ID #OM726807, Daniel Beltran, ALL FLORIDA HOMES REALTY LLC. Stellar MLS
- $412,9904 bd3 ba2.3k sqft11370 SW 57TH AVENUE, OCALA, FL 34476For SaleMLS ID #OM729199, Dwight Newell, LLC, GLOBALWIDE REALTY LLC. Stellar MLS
- $299,0003 bd2 ba1.6k sqft13152 SW 65TH CIRCLE, OCALA, FL 34473For SaleMLS ID #OM731023, Lauren Uitts, ROYAL OAK REALTY LLC. Stellar MLS
- $319,9004 bd2 ba1.7k sqft2001 SW 176TH LANE ROAD, OCALA, FL 34473New ConstructionMLS ID #OM723913, Paul Fletcher, WORLDCORP REALTY. Stellar MLS
