Modern New Construction in Citrus Springs.
Experience modern ranch-style living in this brand-new 4-bedroom, 2-bathroom home located in one of Central Florida’s fastest-growing communities. This move-in-ready residence features an open floor plan that seamlessly connects the living, dining, and kitchen areas.
The kitchen stands out with quartz countertops, a central island, pantry, and quality cabinets and appliances. Each bedroom offers ample closet space, while the primary suite includes a walk-in closet.
Additional luxury vinyl flooring throughout, a dedicated laundry room, sliding glass doors to the backyard, a cozy front porch, and a two-car garage with remote access. Built for comfort and functionality, the home also includes sidewalks, extra storage.
2-10 Warranty included.
Property with a PARTIAL VINYL WHITE FENCE and Private backyard.
New construction
Price cut: $4.4K (8/26)
$279,500
2433 W Andromedae Dr, Citrus Springs, FL 34433
4beds
1,774sqft
Single Family Residence
Built in 2025
10,018 Square Feet Lot
$278,800 Zestimate®
$158/sqft
$-- HOA
What's special
Central islandPrivate backyardQuartz countertopsPartial vinyl white fenceCozy front porchLuxury vinyl flooring throughoutQuality cabinets and appliances
- 332 days
- 146
- 16
Zillow last checked:
Listing updated:
Listed by:
Daniel Machado Aguiar 407-690-9537,
WRA Business & Real Estate
Source: Realtors Association of Citrus County,MLS#: 848977 Originating MLS: Realtors Association of Citrus County
Originating MLS: Realtors Association of Citrus CountyFacts & features
Interior
Bedrooms & bathrooms
- Bedrooms: 4
- Bathrooms: 2
- Full bathrooms: 2
Bedroom
- Description: Flooring: Vinyl
- Features: Walk-In Closet(s)
- Level: Main
Bedroom
- Description: Flooring: Vinyl
- Features: Built-in Features
- Level: Main
Bedroom
- Description: Flooring: Vinyl
- Features: Built-in Features
Bedroom
- Description: Flooring: Vinyl
- Features: Built-in Features
- Level: Main
Bathroom
- Level: Main
Bathroom
- Level: Main
Dining room
- Level: Main
Kitchen
- Level: Main
Laundry
- Level: Main
Living room
- Level: Main
Heating
- Central, Electric
Cooling
- Central Air
Appliances
- Included: Dishwasher, Microwave, Refrigerator, Range Hood
- Laundry: Laundry - Living Area
Features
- Eat-in Kitchen, Primary Suite, Open Floorplan, Stone Counters, Walk-In Closet(s), Wood Cabinets, Sliding Glass Door(s)
- Flooring: Vinyl
- Doors: Sliding Doors
Interior area
- Total structure area: 2,213
- Total interior livable area: 1,774 sqft
Property
Parking
- Total spaces: 2
- Parking features: Attached, Driveway, Garage, Parking Lot, Private, Parking Space(s), Garage Door Opener
- Attached garage spaces: 2
- Has uncovered spaces: Yes
Features
- Stories: 1
- Exterior features: Lighting
- Pool features: None
Lot
- Size: 10,018 Square Feet
- Features: Cleared
Details
- Additional structures: Garage(s)
- Parcel number: 1444454
- Zoning: RUR
- Special conditions: Standard
Construction
Type & style
- Home type: SingleFamily
- Architectural style: Ranch
- Property subtype: Single Family Residence
Materials
- Stucco
- Foundation: Block, Slab
- Roof: Asphalt,Shingle
Condition
- New Construction
- New construction: Yes
- Year built: 2025
Utilities & green energy
- Sewer: Septic Tank
- Water: Public
Community & HOA
Community
- Subdivision: Citrus Springs
HOA
- Has HOA: No
Location
- Region: Citrus Springs
Financial & listing details
- Price per square foot: $158/sqft
- Tax assessed value: $13,610
- Annual tax amount: $128
- Date on market: 10/10/2025
- Cumulative days on market: 332 days
- Listing terms: Cash,Conventional,FHA,VA Loan
- Road surface type: Paved
Estimated market value
$278,800
$265,000 - $293,000
$1,963/mo
Price history
| Date | Event | Price |
|---|---|---|
| 8/26/2026 | Price change | $279,500-1.5%$158/sqft |
Source:  Realtors Association of Citrus County #848977 Report a problem Realtors Association of Citrus County #848977 Report a problem | ||
| 7/28/2026 | Price change | $283,900-0.2%$160/sqft |
Source: Realtors Association of Citrus County #848977 Report a problem | ||
| 6/19/2026 | Price change | $284,500+0.2%$160/sqft |
Source: Realtors Association of Citrus County #848977 Report a problem | ||
| 6/13/2026 | Price change | $284,000-0.3%$160/sqft |
Source:  Stellar MLS #O6351499 Report a problem Stellar MLS #O6351499 Report a problem | ||
| 5/21/2026 | Price change | $284,900+1%$161/sqft |
Source: Stellar MLS #O6351499 Report a problem | ||
| 3/17/2026 | Pending sale | $282,000$159/sqft |
Source: Stellar MLS #O6351499 Report a problem | ||
| 1/24/2026 | Price change | $282,000-0.2%$159/sqft |
Source: Realtors Association of Citrus County #848977 Report a problem | ||
| 12/27/2025 | Price change | $282,500-0.2%$159/sqft |
Source: Realtors Association of Citrus County #848977 Report a problem | ||
| 12/20/2025 | Price change | $283,000-0.3%$160/sqft |
Source: Realtors Association of Citrus County #848977 Report a problem | ||
| 10/10/2025 | Listed for sale | $283,900+1355.9%$160/sqft |
Source: Realtors Association of Citrus County #848977 Report a problem | ||
| 8/30/2024 | Sold | $19,500+290%$11/sqft |
Source: Public Record Report a problem | ||
| 11/16/2019 | Listing removed | $5,000$3/sqft |
Source: ZAVODNY REALTY LLC #T3105759 Report a problem | ||
| 5/7/2018 | Listed for sale | $5,000$3/sqft |
Source: ZAVODNY REALTY LLC #T3105759 Report a problem | ||
Public tax history
| Year | Property taxes | Tax assessment |
|---|---|---|
| 2025 | $280 +117.2% | $13,610 +355.6% |
| 2024 | $129 +3.8% | $2,987 +10% |
| 2023 | $124 +13.6% | $2,715 +10% |
| 2022 | $109 +21.9% | $2,468 +10% |
| 2021 | $90 +4.9% | $2,244 +10% |
| 2020 | $85 +4.5% | $2,040 -16.4% |
| 2019 | $82 +40.2% | $2,440 -2.4% |
| 2018 | $58 | $2,500 +22% |
| 2017 | $58 +7.3% | $2,050 -20.5% |
| 2016 | $54 -11.2% | $2,580 |
| 2015 | $61 +1.4% | $2,580 +38% |
| 2014 | $60 -17.2% | $1,870 -38.9% |
| 2013 | $73 -10.6% | $3,060 -21.7% |
| 2012 | $82 -9.8% | $3,910 -12.3% |
| 2011 | $90 +0.5% | $4,456 -1.2% |
| 2010 | $90 -26.8% | $4,512 -28.8% |
| 2009 | $123 -27.2% | $6,333 -31.3% |
| 2008 | $169 -56% | $9,213 -60.1% |
| 2007 | $383 +0.4% | $23,100 +4.5% |
| 2006 | $381 +76.5% | $22,100 +102.8% |
| 2005 | $216 +182.8% | $10,900 +263.3% |
| 2004 | $76 +35.5% | $3,000 +50% |
| 2003 | $56 -1.1% | $2,000 |
| 2002 | $57 -2.7% | $2,000 -4.8% |
| 2000 | $59 | $2,100 |
Find assessor info on the county website
Monthly payment
Est. payment
Payment breakdown
Explore the cost of this home by adjusting the details. Changes won't be saved.Climate risks
Neighborhood: 34433
Nearby schools
Schools provided by the listing agent
- Elementary: Hernando Elementary
- Middle: Inverness Middle
- High: Citrus High
Source: Realtors Association of Citrus County. This data may not be complete. We recommend contacting the local school district to confirm school assignments for this home.


Similar homes
- $279,9004 bd2 ba1.7k sqft2861 W DELLWOOD STREET, CITRUS SPRINGS, FL 34433New Construction
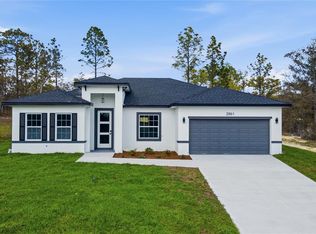
 MLS ID #O6395613, Ricardo Karsten, WRA BUSINESS & REAL ESTATE. Stellar MLS
 - $284,9904 bd3 ba1.9k sqft9661 N Emellia Ave, Citrus Springs, FL 34433New Construction
 MLS ID #857061, Stewart Wasoba Jr., Terra Vista Realty Group LLC. Realtors Association of Citrus County
 - $284,9904 bd3 ba1.9k sqft3107 W Edison Pl, Citrus Springs, FL 34433New Construction
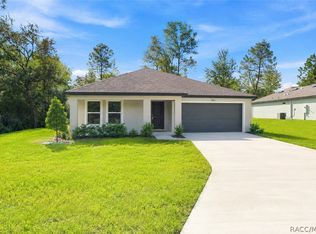 MLS ID #857453, Stewart Wasoba Jr., Terra Vista Realty Group LLC. Realtors Association of Citrus County
 - $284,9904 bd3 ba1.9k sqft8088 N Pickinz Way, Citrus Springs, FL 34433New Construction
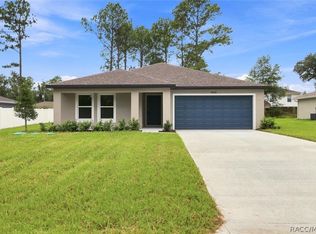 MLS ID #857449, Stewart Wasoba Jr., Terra Vista Realty Group LLC. Realtors Association of Citrus County
 - $255,9904 bd2 ba1.5k sqft9278 N SATINWOOD TERRACE, CITRUS SPRINGS, FL 34433New ConstructionMLS ID #O6400905, Anderson Ramos, AUTHENTIC REAL ESTATE TEAM. Stellar MLS
