One or more photo(s) has been virtually staged. MOVE-IN READY NEW CONSTRUCTION + BUYER INCENTIVES! Be the first to call this beautifully finished 4-bedroom, 2-bath home yours! This home features a bright open-concept floor plan for everyday living and entertaining. The modern kitchen includes stone countertops, a spacious center island, pantry, ample cabinetry, and stainless steel appliances, all flowing seamlessly into the dining and living areas. The primary suite features TWO walk-in closet, dual sinks, and a beautifully finished walk-in shower. Three additional bedrooms provide flexibility for family, guests, or a home office. Additional highlights include durable luxury vinyl flooring, indoor laundry, energy-efficient features, an attached two-car garage, and a 10-year structural warranty for added peace of mind. Located on a 0.23-acre homesite in Citrus Springs with NO HOA, this home offers modern comfort and easy access to shopping, schools, medical facilities, the Withlacoochee State Trail, Rainbow Springs, and Florida’s Nature Coast. Why wait to build? This home is complete and ready for its first owner. Schedule your showing today! One or more photos have been digitally enhanced. For more information contact Fabio Monti - (407) 342-0445
New construction
$289,000
7674 N Voyager Dr, Citrus Springs, FL 34433
4beds
1,774sqft
:
Get pre-qualified$1,894/mo
Single Family Residence
Built in 2026
10,018 Square Feet Lot
$-- Zestimate®
$163/sqft
$-- HOA
What's special
Three additional bedroomsSpacious center islandAttached two-car garageBright open-concept floor planIndoor laundryModern kitchenStone countertops
- 4 days |
- 192 |
- 22 |
Likely to sell faster than
Zillow last checked:
Listing updated:
Listed by:
Allan Kardosh 407-838-2818,
Kardosh Realty
Source: Realtors Association of Citrus County,MLS#: 856879 Originating MLS: Realtors Association of Citrus County
Originating MLS: Realtors Association of Citrus CountyFacts & features
Interior
Bedrooms & bathrooms
- Bedrooms: 4
- Bathrooms: 2
- Full bathrooms: 2
Primary bedroom
- Description: Flooring: Vinyl
- Features: Primary Suite
- Level: Main
Bedroom
- Description: Bedroom 1,Flooring: Vinyl
- Level: Main
Bedroom
- Description: Bedroom 2,Flooring: Vinyl
- Level: Main
Bedroom
- Description: Bedroom 3,Flooring: Vinyl
- Level: Main
Bathroom
- Description: Master Bathroom
- Level: Main
Bathroom
- Description: Bathroom 1
- Level: Main
Dining room
- Description: Flooring: Vinyl
- Level: Main
Kitchen
- Description: Flooring: Vinyl
- Level: Main
Laundry
- Description: Flooring: Vinyl
- Level: Main
Living room
- Description: Flooring: Vinyl
- Level: Main
Heating
- Central, Electric
Cooling
- Central Air
Appliances
- Included: Dishwasher, Microwave, Refrigerator, Range Hood
Features
- Stone Counters, Walk-In Closet(s)
- Flooring: Vinyl
Interior area
- Total structure area: 2,214
- Total interior livable area: 1,774 sqft
Property
Parking
- Total spaces: 2
- Parking features: Attached, Garage, Paved
- Attached garage spaces: 2
Features
- Levels: One
- Stories: 1
- Pool features: None
Lot
- Size: 10,018 Square Feet
- Features: Flat
Details
- Parcel number: 1364469
- Zoning: RUR
- Special conditions: Standard
Construction
Type & style
- Home type: SingleFamily
- Architectural style: One Story
- Property subtype: Single Family Residence
Materials
- Block, Concrete
- Foundation: Block, Slab
- Roof: Metal,Shingle
Condition
- New Construction
- New construction: Yes
- Year built: 2026
Utilities & green energy
- Sewer: Septic Tank
- Water: Public
Community & HOA
Community
- Subdivision: Citrus Springs
HOA
- Has HOA: No
Location
- Region: Citrus Springs
Financial & listing details
- Price per square foot: $163/sqft
- Tax assessed value: $13,850
- Annual tax amount: $283
- Date on market: 8/5/2026
- Listing terms: Cash,Conventional,FHA,VA Loan
- Road surface type: None
Estimated market value
Not available
Estimated sales range
Not available
Not available
Price history
| Date | Event | Price |
|---|---|---|
| 8/5/2026 | Listed for sale | $289,000+588.1%$163/sqft |
Source:  Stellar MLS #O6430289 Report a problem Stellar MLS #O6430289 Report a problem | ||
| 10/3/2025 | Sold | $42,000$24/sqft |
Source: Public Record Report a problem | ||
Public tax history
| Year | Property taxes | Tax assessment |
|---|---|---|
| 2025 | $284 +106.9% | $13,850 +257.6% |
| 2024 | $137 +0.8% | $3,873 +10% |
| 2023 | $136 -51.1% | $3,521 +10% |
| 2022 | $278 +7.4% | $3,201 +10% |
| 2021 | $259 -0.3% | $2,910 -1.4% |
| 2020 | $259 +5.6% | $2,950 +12.6% |
| 2019 | $246 +10.5% | $2,620 |
| 2018 | $223 | $2,620 +9.2% |
| 2017 | $223 +1.2% | $2,400 +6.2% |
| 2016 | $220 +0.6% | $2,260 -17.2% |
| 2015 | $219 -1.2% | $2,730 +60.6% |
| 2014 | $221 +5.6% | $1,700 +5.3% |
| 2013 | $209 -0.1% | $1,615 -9.5% |
| 2012 | $209 -7.6% | $1,785 -37.6% |
| 2011 | $227 -0.3% | $2,862 -3.3% |
| 2010 | $227 -24.1% | $2,960 -59.3% |
| 2009 | $299 -10.4% | $7,267 -23.2% |
| 2008 | $334 -18.1% | $9,462 -61.7% |
| 2007 | $408 -0.6% | $24,700 +3.3% |
| 2006 | $411 +81% | $23,900 +107.8% |
| 2005 | $227 +269.7% | $11,500 +422.7% |
| 2004 | $61 +34.9% | $2,200 +57.1% |
| 2003 | $45 -14.7% | $1,400 -22.2% |
| 2002 | $53 -9% | $1,800 -14.3% |
| 2000 | $59 | $2,100 |
Find assessor info on the county website
Monthly payment
Est. payment
Payment breakdown
Explore the cost of this home by adjusting the details. Changes won't be saved.Climate risks
Neighborhood: 34433
Nearby schools
GreatSchools rating
- 4/10Citrus Springs Elementary SchoolGrades: PK-5Distance: 0.8 mi
- 4/10Crystal River Middle SchoolGrades: 6-8Distance: 8.1 mi
- 4/10Crystal River High SchoolGrades: PK,9-12Distance: 7.4 mi
Schools provided by the listing agent
- Elementary: Citrus Springs Elementary
- Middle: Citrus Springs Middle
- High: Crystal River High
Source: Realtors Association of Citrus County. This data may not be complete. We recommend contacting the local school district to confirm school assignments for this home.
- $17,0000.27 acres7658 N Voyager Dr, Citrus Springs, FL 34433Sold
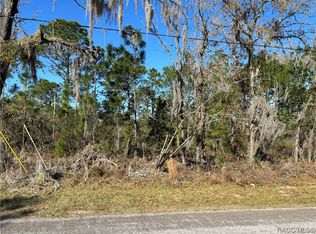
- $13,850-- bd-- ba-- sqft7686 N Voyager Dr, Citrus Springs, FL 34433Off Market
- $13,680-- bd-- ba-- sqft7705 N Darby Dr, Citrus Springs, FL 34433Off Market
- $13,680-- bd-- ba-- sqft7677 N Darby Dr, Citrus Springs, FL 34433Off Market
- $17,00010,018 sqft7644 N Voyager Dr, Citrus Springs, FL 34433Sold
- $217,6003 bd2 ba1.2k sqft7698 N Voyager Dr, Citrus Springs, FL 34433Off Market
- $13,850-- bd-- ba-- sqft7671 N Darby Dr, Citrus Springs, FL 34433Off Market
- $14,88010,018 sqft7726 N Fieldstone Dr, Citrus Springs, FL 34433Off Market
A local agent can set up tours, give advice and negotiate with sellers.
Similar homes
- $289,9904 bd3 ba1.9k sqft7560 N Maltese Dr, Citrus Springs, FL 34433New Construction
 MLS ID #856804, Stewart Wasoba Jr., Terra Vista Realty Group LLC. Realtors Association of Citrus County
 - $289,0004 bd2 ba1.8k sqft1071 W HAMPSHIRE BOULEVARD, DUNNELLON, FL 34434New Construction

 MLS ID #O6430585, Rebeca Flott, ALVES AND HOWELL REALTY. Stellar MLS
 - $278,9904 bd2 ba1.6k sqft8080 N Elkcam Blvd, Citrus Springs, FL 34433New Construction
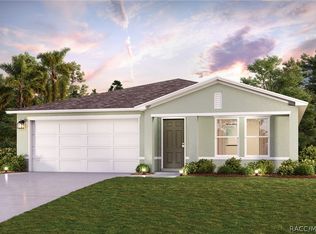 Realtors Association of Citrus County
 - $282,9004 bd2 ba1.8k sqft8002 N Maltese Dr, Citrus Springs, FL 34433New Construction
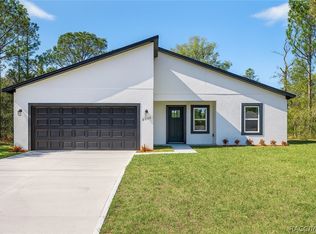 MLS ID #856378, Ohana Martins, Premier Sotheby's Int'l Realty. Realtors Association of Citrus County
 - $294,9904 bd3 ba1.9k sqft3324 W Gainesville Dr, Citrus Springs, FL 34433For SaleMLS ID #855889, Stewart Wasoba Jr., Terra Vista Realty Group LLC. Realtors Association of Citrus County
- $285,0004 bd3 ba1.8k sqft2744 W Redgate Dr, Citrus Springs, FL 34433New ConstructionMLS ID #856211, LouAnn Papp, Unlock Realty Group Inc. Realtors Association of Citrus County
- $285,0004 bd2 ba1.6k sqft7109 N TAVOLI TERRACE, CITRUS SPRINGS, FL 34434New ConstructionMLS ID #O6376631, Luis Campos, WRA BUSINESS & REAL ESTATE. Stellar MLS
- $264,9903 bd2 ba1.5k sqft9673 N Emellia Ave, Citrus Springs, FL 34433New ConstructionMLS ID #856869, Stewart Wasoba Jr., Terra Vista Realty Group LLC. Realtors Association of Citrus County
- $289,0004 bd2 ba1.7k sqft8555 N Trojan Dr, Citrus Springs, FL 34433New ConstructionMLS ID #855374, Allan Kardosh, Kardosh Realty. Realtors Association of Citrus County
- $259,9004 bd4 ba1.5k sqft732 W Macroy Pl, Dunnellon, FL 34434New ConstructionMLS ID #856922, Gabriel Alves Basso PLLC, WRA Business & Real Estate. Realtors Association of Citrus County
- $289,9904 bd3 ba1.9k sqft(Undisclosed Address), Citrus Springs, FL 34434New ConstructionMLS ID #856801, Stewart Wasoba Jr., Terra Vista Realty Group LLC. Realtors Association of Citrus County
- $264,9003 bd2 ba1.5k sqft7945 N IBSEN DRIVE, CITRUS SPRINGS, FL 34433New ConstructionMLS ID #TB8513849, Marcus De Matos, PA, STAR BAY REALTY CORP.. Stellar MLS
- $295,9004 bd2 ba1.8k sqft8017 N Maltese Dr, Citrus Springs, FL 34433For SaleMLS ID #11622688, Raquel Saunders, WRA. My State MLS
- $289,9004 bd2 ba1.8k sqft10708 N CALDERA AVENUE, CITRUS SPRINGS, FL 34433New ConstructionMLS ID #O6422000, Ricardo Karsten, WRA BUSINESS & REAL ESTATE. Stellar MLS
- $268,9904 bd2 ba1.6k sqft2811 W Redgate Dr, Citrus Springs, FL 34433New ConstructionRealtors Association of Citrus County
- $284,9004 bd2 ba1.8k sqft7945 N Janeaux Dr, Citrus Springs, FL 34434New ConstructionMLS ID #856449, Ohana Martins, Premier Sotheby's Int'l Realty. Realtors Association of Citrus County
- $285,0004 bd2 ba1.6k sqft2421 W LANDMARK DRIVE, CITRUS SPRINGS, FL 34434New ConstructionMLS ID #O6398372, Luis Campos, WRA BUSINESS & REAL ESTATE. Stellar MLS
- $279,9904 bd3 ba1.9k sqft8974 N Athens Dr, Citrus Springs, FL 34433New ConstructionMLS ID #855799, Stewart Wasoba Jr., Terra Vista Realty Group LLC. Realtors Association of Citrus County
- $268,9003 bd2 ba1.5k sqft3286 W CRANDON DRIVE, CITRUS SPRINGS, FL 34433New ConstructionMLS ID #O6378606, Rebeca Flott, ALVES AND HOWELL REALTY. Stellar MLS
- $279,9003 bd2 ba1.5k sqft7712 N Tide Point, Citrus Springs, FL 34434New ConstructionMLS ID #855829, Gabriel Alves Basso PLLC, WRA Business & Real Estate. Realtors Association of Citrus County
