One or more photo(s) has been virtually staged. New construction home in Ocala with modern design, functionality, and move-in-ready comfort. Situated on a 0.31-acre corner lot, this property features added privacy, abundant natural light, and a spacious backyard with excellent potential for outdoor living. The home includes 4 well-sized bedrooms. The primary suite features a walk-in closet and private bathroom, while the remaining bedrooms include built-in closets and share a second full bathroom, ideal for guests.
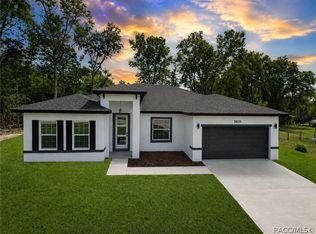
A welcoming front porch, landscaped yard, and modern façade create strong curb appeal. Inside, the open-concept layout connects the living area, dining space, and kitchen under high ceilings that enhance the bright, airy feel. The kitchen features waterfall quartz countertops, solid wood cabinetry, ceramic tile flooring, and stainless steel appliances.
Sliding glass doors open to a large backyard, perfect for entertaining, a BBQ area, or a future pool. Additional highlights include LED exterior lighting, a laundry room with ready hookups, a covered two-car garage with automatic door, and a 1-year builder’s warranty. Located in a quiet, growing neighborhood, ideal for homeowners or investors.
New construction
Price cut: $6K (8/7)
$259,900
732 W Macroy Pl, Dunnellon, FL 34434
4beds
1,503sqft
Single Family Residence
Built in 2025
0.31 Acres Lot
$259,600 Zestimate®
$173/sqft
$-- HOA
What's special
Abundant natural lightHigh ceilingsWaterfall quartz countertopsSpacious backyardOpen-concept layoutWelcoming front porchBbq area
- 16 days |
- 581 |
- 64 |
Zillow last checked:
Listing updated:
Listed by:
Gabriel Alves Basso PLLC 407-227-1231,
WRA Business & Real Estate
Source: Realtors Association of Citrus County,MLS#: 856922 Originating MLS: Realtors Association of Citrus County
Originating MLS: Realtors Association of Citrus CountyFacts & features
Interior
Bedrooms & bathrooms
- Bedrooms: 4
- Bathrooms: 4
- Full bathrooms: 4
Cooling
- Central Air
Appliances
- Included: Dishwasher, Microwave, Refrigerator, Range Hood
- Laundry: Laundry - Living Area
Features
- Eat-in Kitchen, Open Floorplan, Stone Counters, Walk-In Closet(s)
- Flooring: Vinyl
Interior area
- Total structure area: 1,945
- Total interior livable area: 1,503 sqft
Property
Parking
- Total spaces: 2
- Parking features: Attached, Garage, Parking Space(s)
- Attached garage spaces: 2
Features
- Levels: One
- Stories: 1
- Pool features: None
Lot
- Size: 0.31 Acres
- Features: Corner Lot
Details
- Parcel number: 1275741
- Zoning: PDR
- Special conditions: Standard
Construction
Type & style
- Home type: SingleFamily
- Architectural style: One Story
- Property subtype: Single Family Residence
Materials
- Foundation: Block, Slab
- Roof: Asphalt,Shingle
Condition
- New construction: Yes
- Year built: 2025
Details
- Warranty included: Yes
Utilities & green energy
- Sewer: Septic Tank
- Water: Public
Community & HOA
Community
- Subdivision: Citrus Springs
HOA
- Has HOA: No
Location
- Region: Dunnellon
Financial & listing details
- Price per square foot: $173/sqft
- Annual tax amount: $342
- Date on market: 8/7/2026
- Listing terms: Cash,FHA,Other,USDA Loan,VA Loan
- Road surface type: Paved
Estimated market value
$259,600
$247,000 - $273,000
$1,936/mo
Price history
| Date | Event | Price |
|---|---|---|
| 8/21/2026 | Pending sale | $259,900$173/sqft |
Source:  Stellar MLS #O6369440 Report a problem Stellar MLS #O6369440 Report a problem | ||
| 8/7/2026 | Price change | $259,900-2.3%$173/sqft |
Source:  Realtors Association of Citrus County #856922 Report a problem Realtors Association of Citrus County #856922 Report a problem | ||
| 6/9/2026 | Price change | $265,900-0.7%$177/sqft |
Source: Stellar MLS #O6369440 Report a problem | ||
| 5/13/2026 | Price change | $267,900-0.7%$178/sqft |
Source: Stellar MLS #O6369440 Report a problem | ||
| 1/6/2026 | Listed for sale | $269,900$180/sqft |
Source: Stellar MLS #O6369440 Report a problem | ||
Public tax history
Tax history is unavailable.
Monthly payment
Est. payment
Payment breakdown
Explore the cost of this home by adjusting the details. Changes won't be saved.Climate risks
Neighborhood: 34434
Nearby schools
GreatSchools rating
- 4/10Central Ridge Elementary SchoolGrades: PK-5Distance: 1.5 mi
- 6/10Citrus Springs Middle SchoolGrades: 6-8Distance: 1.8 mi
- 5/10Lecanto High SchoolGrades: 9-12Distance: 12.2 mi
Schools provided by the listing agent
- Elementary: Central Ridge Elementary
- Middle: Citrus Springs Middle
- High: Lecanto High
Source: Realtors Association of Citrus County. This data may not be complete. We recommend contacting the local school district to confirm school assignments for this home.
- $15,520-- bd-- ba-- sqft719 W Macroy Pl, Citrus Springs, FL 34434Off Market
- $17,850-- bd-- ba-- sqft8944 N Pitcairn Way, Citrus Springs, FL 34434Off Market
- $15,520-- bd-- ba-- sqft733 W Macroy Pl, Citrus Springs, FL 34434Off Market
- $15,520-- bd-- ba-- sqft707 W Macroy Pl, Citrus Springs, FL 34434Off Market
- $33,560-- bd-- ba-- sqft696 W Macroy Pl, Citrus Springs, FL 34434Off Market
- $15,520-- bd-- ba-- sqft695 W Macroy Pl, Citrus Springs, FL 34434Off Market
- $15,52010,018 sqft8928 N Pitcairn Way, Citrus Springs, FL 34434Off Market
- $18,240-- bd-- ba-- sqft749 W Macroy Pl, Citrus Springs, FL 34434Off Market
A local agent can set up tours, give advice and negotiate with sellers.
Similar homes
- $269,9004 bd3 ba1.7k sqft254 W Brimson Pl, Citrus Springs, FL 34434New Construction
 MLS ID #856844, Karla Cintra, Florida Realty Investments. Realtors Association of Citrus County
 - $264,9903 bd2 ba1.5k sqft10280 N Harbor Way, Citrus Springs, FL 34434New Construction
 MLS ID #856871, Stewart Wasoba Jr., Terra Vista Realty Group LLC. Realtors Association of Citrus County
 - $275,9004 bd2 ba1.7k sqft8839 N Joann Dr, Citrus Springs, FL 34434New Construction
 MLS ID #854577, Allan Kardosh, Kardosh Realty. Realtors Association of Citrus County
 - $249,9003 bd2 ba1.4k sqft1619 W Lamplighter St, Citrus Springs, FL 34434For Sale
 MLS ID #856158, Cynthia Lewis, Trotter Realty. Realtors Association of Citrus County
 - $284,9904 bd3 ba1.9k sqft(Undisclosed Address), Citrus Springs, FL 34434New ConstructionMLS ID #856801, Stewart Wasoba Jr., Terra Vista Realty Group LLC. Realtors Association of Citrus County
- $268,9904 bd2 ba1.8k sqft10001 N Wayland Ave, Citrus Springs, FL 34434New ConstructionMLS ID #853894, Octavia Valencia, WJH LLC. Realtors Association of Citrus County
- $289,0004 bd2 ba1.7k sqft9319 N Cortlandt Dr, Citrus Springs, FL 34434New ConstructionMLS ID #852241, Ana Fuentes, EXP Realty LLC. Realtors Association of Citrus County
- $284,9904 bd3 ba1.9k sqft8304 N Sarazen Dr, Citrus Springs, FL 34434New ConstructionMLS ID #855886, Stewart Wasoba Jr., Terra Vista Realty Group LLC. Realtors Association of Citrus County
- $284,9904 bd2 ba1.5k sqft1197 W G Martinelli Blvd, Citrus Springs, FL 34434New ConstructionMLS ID #856738, Rafael Teles Ramos, WRA Business & Real Estate. Realtors Association of Citrus County
- $285,0004 bd2 ba1.7k sqft144 W Ruska Pl, Citrus Springs, FL 34434New ConstructionMLS ID #854599, Allan Kardosh, Kardosh Realty. Realtors Association of Citrus County
- $260,0003 bd2 ba1.6k sqft7874 N Pocono Dr, Citrus Springs, FL 34434For SaleMLS ID #853628, Melissa Champlin, Plantation Realty, Inc.. Realtors Association of Citrus County
- $284,0004 bd2 ba1.7k sqft2670 W Fairway Loop, Citrus Springs, FL 34434New ConstructionMLS ID #854492, Allan Kardosh, Kardosh Realty. Realtors Association of Citrus County
- $276,0003 bd2 ba1.4k sqft225 E Caldwell Dr, Citrus Springs, FL 34434New ConstructionMLS ID #855474, Daniel Machado Aguiar, WRA Business & Real Estate. Realtors Association of Citrus County
- $273,0003 bd2 ba1.4k sqft219 E Caldwell Dr, Citrus Springs, FL 34434New ConstructionMLS ID #855475, Daniel Machado Aguiar, WRA Business & Real Estate. Realtors Association of Citrus County
- $282,0003 bd2 ba1.4k sqft9879 N Caravel Ter, Citrus Springs, FL 34434New ConstructionMLS ID #855202, Daniel Machado Aguiar, WRA Business & Real Estate. Realtors Association of Citrus County
- $254,9003 bd2 ba1.5k sqft44 W Lynnhaven Pl, Citrus Springs, FL 34434New ConstructionMLS ID #839150, Coty Brigmond, Coldwell Banker Hubbard Hansen. Realtors Association of Citrus County
- $289,9904 bd2 ba1.8k sqft846 W Hemlock Dr, Citrus Springs, FL 34434New ConstructionRealtors Association of Citrus County
- $289,0004 bd2 ba1.7k sqft1978 W Rutland Dr, Citrus Springs, FL 34434New ConstructionMLS ID #856571, Allan Kardosh, Kardosh Realty. Realtors Association of Citrus County
- $264,9903 bd2 ba1.5k sqft9673 N Emellia Ave, Citrus Springs, FL 34433New ConstructionMLS ID #856869, Stewart Wasoba Jr., Terra Vista Realty Group LLC. Realtors Association of Citrus County
- $275,0003 bd2 ba1.5k sqft7605 N Santos Dr, Citrus Springs, FL 34434New ConstructionMLS ID #855832, Gabriel Alves Basso PLLC, WRA Business & Real Estate. Realtors Association of Citrus County
