MOVE-IN READY | NEW CONSTRUCTION | OPEN FLOOR PLAN | 3 Bedroom | 2 Bath
This beautifully crafted new construction home offers 3 bedrooms, 2 bathrooms, and 1,513 sq ft of thoughtfully designed living space. Inside you will find a bright, open floor plan featuring luxury vinyl plank flooring throughout and a seamless flow for both everyday living and entertaining. The kitchen is a true standout with white shaker cabinetry, soft-close drawers, stainless steel appliances, quartz countertops, a large pantry, and an oversized island great for gathering. The spacious primary suite offers a walk-in closet and a well-appointed en-suite bathroom featuring dual vanities and a walk-in tiled shower. Secondary bedrooms are generously sized for guests, family, or a home office. Enjoy outdoor living on the covered lanai, while additional highlights include a 2-car garage with epoxy floors, concrete block construction, and energy-efficient double-pane windows.
You get peace of mind with a 10-year structural warranty AND a 1-year bumper to bumper warranty. Closing cost assistance available.
Don’t miss your opportunity to own a brand-new home, without the wait! Schedule your showing today!
Pending
$264,990

10280 N Harbor Way, Citrus Springs, FL 34434
3beds
1,513sqft
Single Family Residence
Built in 2026
0.27 Acres Lot
$264,100 Zestimate®
$175/sqft
$-- HOA
What's special
Covered lanaiLarge pantryWell-appointed en-suite bathroomQuartz countertopsBright open floor planEnergy-efficient double-pane windowsSpacious primary suite
- 33 days
- 369
- 34
Likely to sell faster than
Zillow last checked:
Listing updated:
Listed by:
Stewart Wasoba Jr. 352-540-8360,
Terra Vista Realty Group LLC
Source: Realtors Association of Citrus County,MLS#: 856871 Originating MLS: Realtors Association of Citrus County
Originating MLS: Realtors Association of Citrus CountyFacts & features
Interior
Bedrooms & bathrooms
- Bedrooms: 3
- Bathrooms: 2
- Full bathrooms: 2
Heating
- Central, Electric
Cooling
- Central Air
Appliances
- Included: Dishwasher, Electric Cooktop, Electric Oven, Microwave
- Laundry: Laundry - Living Area
Features
- Breakfast Bar, Dual Sinks, Eat-in Kitchen, High Ceilings, Primary Suite, Open Floorplan, Pantry, Stone Counters, Vaulted Ceiling(s), Walk-In Closet(s), Wood Cabinets
- Flooring: Luxury Vinyl Plank
- Windows: Double Pane Windows
Interior area
- Total structure area: 2,073
- Total interior livable area: 1,513 sqft
Property
Parking
- Total spaces: 2
- Parking features: Attached, Concrete, Driveway, Garage
- Attached garage spaces: 2
- Has uncovered spaces: Yes
Features
- Levels: One
- Stories: 1
- Exterior features: Concrete Driveway, Room For Pool
- Pool features: None
Lot
- Size: 0.27 Acres
Details
- Parcel number: 1251249
- Zoning: PDR
- Special conditions: Standard
Construction
Type & style
- Home type: SingleFamily
- Architectural style: One Story
- Property subtype: Single Family Residence
Materials
- Stucco
- Foundation: Block
- Roof: Asphalt,Shingle
Condition
- New Construction
- New construction: Yes
- Year built: 2026
Utilities & green energy
- Sewer: Shared Septic
- Water: Public
Community & HOA
Community
- Subdivision: Citrus Springs
HOA
- Has HOA: No
Location
- Region: Citrus Springs
Financial & listing details
- Price per square foot: $175/sqft
- Tax assessed value: $16,160
- Annual tax amount: $318
- Date on market: 8/5/2026
- Cumulative days on market: 34 days
- Listing terms: Cash,FHA,Other,VA Loan
Estimated market value
$264,100
$251,000 - $277,000
$1,842/mo
Price history
| Date | Event | Price |
|---|---|---|
| 8/29/2026 | Pending sale | $264,990$175/sqft |
Source:  Realtors Association of Citrus County #856871 Report a problem Realtors Association of Citrus County #856871 Report a problem | ||
| 8/5/2026 | Listed for sale | $264,990+783.3%$175/sqft |
Source: Realtors Association of Citrus County #856871 Report a problem | ||
| 11/18/2005 | Sold | $30,000+172.7%$20/sqft |
Source: Public Record Report a problem | ||
| 2/14/2005 | Sold | $11,000$7/sqft |
Source: Public Record Report a problem | ||
Public tax history
| Year | Property taxes | Tax assessment |
|---|---|---|
| 2025 | $202 +45.3% | $3,968 +10% |
| 2024 | $139 +5.4% | $3,607 +10% |
| 2023 | $132 +20.4% | $3,279 +10% |
| 2022 | $110 +16% | $2,981 +10% |
| 2021 | $95 -8.2% | $2,710 -16.4% |
| 2020 | $103 +11.2% | $3,240 +7.6% |
| 2019 | $93 +35.7% | $3,012 -11.2% |
| 2018 | $68 | $3,390 +23.3% |
| 2017 | $68 +8.5% | $2,750 -40.9% |
| 2016 | $63 -16.8% | $4,650 +54.5% |
| 2015 | $76 +19.1% | $3,010 +54% |
| 2014 | $63 +28.5% | $1,955 +15% |
| 2013 | $49 +5.6% | $1,700 |
| 2012 | $47 -28.6% | $1,700 -40.9% |
| 2011 | $65 +0.5% | $2,878 -1.2% |
| 2010 | $65 -38.6% | $2,914 -45.1% |
| 2009 | $106 -41.2% | $5,308 -46.7% |
| 2008 | $181 -53.2% | $9,960 -57.3% |
| 2007 | $386 -8.2% | $23,300 -4.9% |
| 2006 | $420 +57.8% | $24,500 +78.8% |
| 2005 | $266 +297.7% | $13,700 +448% |
| 2004 | $67 +2.3% | $2,500 |
| 2003 | $65 -3.8% | $2,500 -3.8% |
| 2002 | $68 -4.7% | $2,600 -7.1% |
| 2000 | $71 | $2,800 |
Find assessor info on the county website
Monthly payment
Est. payment
Payment breakdown
Explore the cost of this home by adjusting the details. Changes won't be saved.Climate risks
Neighborhood: 34434
Nearby schools
Schools provided by the listing agent
- Elementary: Citrus Springs Elementary
- Middle: Crystal River Middle
- High: Crystal River High
Source: Realtors Association of Citrus County. This data may not be complete. We recommend contacting the local school district to confirm school assignments for this home.
Similar homes

- $289,0004 bd2 ba1.7k sqft1978 W Rutland Dr, Citrus Springs, FL 34434New Construction
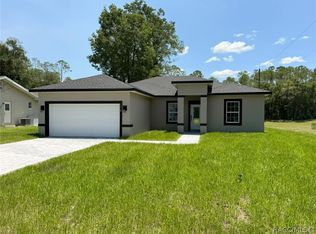 MLS ID #856571, Allan Kardosh, Kardosh Realty. Realtors Association of Citrus County
 - $264,9903 bd2 ba1.5k sqft9673 N Emellia Ave, Citrus Springs, FL 34433New Construction
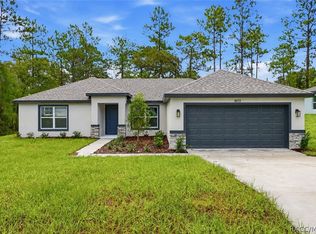 MLS ID #856869, Stewart Wasoba Jr., Terra Vista Realty Group LLC. Realtors Association of Citrus County
 - $264,9903 bd2 ba1.5k sqft2975 W Linda Pl, Citrus Springs, FL 34433New Construction
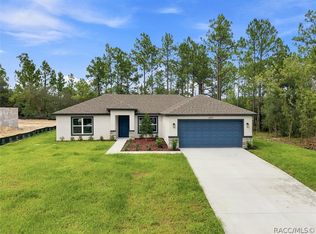 MLS ID #857000, Stewart Wasoba Jr., Terra Vista Realty Group LLC. Realtors Association of Citrus County
 - $289,9003 bd2 ba1.4k sqft1194 W VIRGINIS DRIVE, CITRUS SPRINGS, FL 34434New Construction

 MLS ID #O6436572, Julie Fernandez, OAK AVENUE REAL ESTATE LLC. Stellar MLS
 - $259,9903 bd2 ba1.4k sqft3228 W CAMILO DRIVE, CITRUS SPRINGS, FL 34433New ConstructionMLS ID #O6419293, Raphael Sena Oliveira de Sena, KAZA REAL ESTATE LLC. Stellar MLS
- $264,9003 bd2 ba1.3k sqft2902 W EDISON PLACE, DUNNELLON, FL 34433New ConstructionMLS ID #G5115641, Ana Velasquez, EMPIRE NETWORK REALTY. Stellar MLS
- $279,8904 bd2 ba1.8k sqft8809 N CIRCULAR WAY, CITRUS SPRINGS, FL 34434New ConstructionMLS ID #O6421308, Ricardo Karsten, WRA BUSINESS & REAL ESTATE. Stellar MLS
- $282,0003 bd2 ba1.6k sqft7325 N GALT POINT, CITRUS SPRINGS, FL 34434New ConstructionMLS ID #O6421592, Thaliton Alves, WRA BUSINESS & REAL ESTATE. Stellar MLS
- $284,9003 bd2 ba1.4k sqft8973 N TROJAN DRIVE, CITRUS SPRINGS, FL 34433New ConstructionMLS ID #O6427281, Vivian Ortiz, OAK AVENUE REAL ESTATE LLC. Stellar MLS
- $275,0003 bd2 ba1.6k sqft8100 N HILLVIEW CIRCLE, DUNNELLON, FL 34434New ConstructionMLS ID #O6412982, Marco Romero, KARDOSH REALTY. Stellar MLS
