Welcome to this beautifully crafted new construction home located in the desirable community of Dunnellon. Offering 4 spacious bedrooms and 2 full bathrooms, this thoughtfully designed residence combines modern elegance, comfort, and functionality—perfect for families or anyone seeking a fresh start in a brand-new home. Step inside to discover a bright, open-concept layout where the living room, dining area, and gourmet kitchen flow seamlessly together, creating the ideal space for everyday living and entertaining. The kitchen is a true centerpiece, featuring solid wood cabinetry, elegant stone countertops, and a full suite of stainless steel appliances that make cooking both stylish and convenient. The spacious primary suite provides a relaxing retreat with a large walk-in closet and a beautifully appointed en-suite bathroom. Three additional bedrooms offer generous closet space, while the third full bathroom adds extra convenience for guests or larger households. A 2-car attached garage provides ample parking and storage, and the home's quality craftsmanship and contemporary finishes ensure lasting value and peace of mind. Ideally situated near shopping, restaurants, parks, medical facilities, and the world-famous Rainbow Springs State Park, this home also offers easy access to Crystal River, the Rainbow River, and nearby golf courses, making it perfect for enjoying Florida's outdoor lifestyle. Major roadways are just minutes away, providing convenient travel to Ocala and surrounding areas. Don't miss this incredible opportunity to own a brand-new home in one of Dunnellon's growing communities. Schedule your private showing today!
New construction
Price cut: $5K (9/4)
$279,890
8809 N CIRCULAR WAY, CITRUS SPRINGS, FL 34434
4beds
1,833sqft
Single Family Residence
Built in 2026
9,996 Square Feet Lot
$279,500 Zestimate®
$153/sqft
$-- HOA
What's special
Bright open-concept layoutSpacious primary suiteElegant stone countertopsLarge walk-in closetBeautifully appointed en-suite bathroomSolid wood cabinetry
- 89 days
- 211
- 23
Zillow last checked:
Listing updated:
Listed by:
Ricardo Karsten 321-662-1988,
WRA BUSINESS & REAL ESTATE 407-512-1008,
Luismer Hurtado Alvarez 352-502-1359,
WRA BUSINESS & REAL ESTATE
Source: Stellar MLS,MLS#: O6421308 Originating MLS: Orlando Regional
Originating MLS: Orlando Regional
Facts & features
Interior
Bedrooms & bathrooms
- Bedrooms: 4
- Bathrooms: 2
- Full bathrooms: 2
Primary bedroom
- Features: Walk-In Closet(s)
- Level: First
Bedroom 2
- Features: Built-in Closet
- Level: First
Bedroom 3
- Features: Built-in Closet
- Level: First
Bedroom 4
- Features: Built-in Closet
- Level: First
Dining room
- Level: First
Kitchen
- Features: Storage Closet
- Level: First
Living room
- Level: First
Heating
- Central
Cooling
- Central Air
Appliances
- Included: Dishwasher, Microwave, Range, Refrigerator
- Laundry: Inside, Laundry Room
Features
- Eating Space In Kitchen, Kitchen/Family Room Combo, Living Room/Dining Room Combo, Open Floorplan, Primary Bedroom Main Floor, Solid Wood Cabinets, Stone Counters, Thermostat, Walk-In Closet(s)
- Flooring: Vinyl
- Doors: Sliding Doors
- Has fireplace: No
Interior area
- Total structure area: 2,382
- Total interior livable area: 1,833 sqft
Video & virtual tour
Property
Parking
- Total spaces: 2
- Parking features: Garage Door Opener
- Attached garage spaces: 2
Features
- Levels: One
- Stories: 1
- Exterior features: Garden, Lighting, Sidewalk
Lot
- Size: 9,996 Square Feet
- Features: Sidewalk
Details
- Parcel number: 18E17S100040034800040
- Zoning: PDR
- Special conditions: None
Construction
Type & style
- Home type: SingleFamily
- Architectural style: Ranch
- Property subtype: Single Family Residence
Materials
- Block, Stucco
- Foundation: Slab
- Roof: Shingle
Condition
- Completed
- New construction: Yes
- Year built: 2026
Details
- Builder model: 1833
- Builder name: MARTINS DEVELOPMENT LLC
Utilities & green energy
- Sewer: Septic Tank
- Water: Public
- Utilities for property: BB/HS Internet Available, Electricity Available, Sewer Available, Water Available
Community & HOA
Community
- Pet fee: $0 monthly
- Subdivision: CITRUS SPGS UNIT 04
HOA
- Has HOA: No
Location
- Region: Citrus Springs
Financial & listing details
- Price per square foot: $153/sqft
- Tax assessed value: $15,520
- Annual tax amount: $308
- Date on market: 7/7/2026
- Cumulative days on market: 90 days
- Listing terms: Cash,Conventional,FHA,VA Loan
- Ownership: Fee Simple
- Total actual rent: 0
- Electric utility on property: Yes
- Road surface type: Paved, Asphalt
Estimated market value
$279,500
$266,000 - $293,000
$2,014/mo
Price history
| Date | Event | Price |
|---|---|---|
| 9/4/2026 | Price change | $279,890-1.8%$153/sqft |
Source:  Stellar MLS #O6421308 Report a problem Stellar MLS #O6421308 Report a problem | ||
| 7/7/2026 | Listed for sale | $284,900+1092.1%$155/sqft |
Source: Stellar MLS #O6421308 Report a problem | ||
| 1/3/2025 | Sold | $23,900$13/sqft |
Source:  Realtors Association of Citrus County #838101 Report a problem Realtors Association of Citrus County #838101 Report a problem | ||
| 12/23/2024 | Pending sale | $23,900$13/sqft |
Source: Realtors Association of Citrus County #838101 Report a problem | ||
| 10/31/2024 | Price change | $23,900-6.3%$13/sqft |
Source: Realtors Association of Citrus County #838101 Report a problem | ||
| 10/8/2024 | Listed for sale | $25,500+131.8%$14/sqft |
Source: Realtors Association of Citrus County #838101 Report a problem | ||
| 7/11/2023 | Sold | $11,000-4.3%$6/sqft |
Source: Public Record Report a problem | ||
| 6/23/2023 | Pending sale | $11,500$6/sqft |
Source: Realtors Association of Citrus County #819430 Report a problem | ||
| 5/10/2023 | Price change | $11,500-10.9%$6/sqft |
Source: Realtors Association of Citrus County #819430 Report a problem | ||
| 11/23/2022 | Listed for sale | $12,900+61.3%$7/sqft |
Source: Realtors Association of Citrus County #819430 Report a problem | ||
| 10/26/2020 | Sold | $8,000$4/sqft |
Source: Public Record Report a problem | ||
Public tax history
| Year | Property taxes | Tax assessment |
|---|---|---|
| 2025 | $308 +69.8% | $15,520 +83% |
| 2024 | $182 +31.5% | $8,480 +108.6% |
| 2023 | $138 +15% | $4,066 +10% |
| 2022 | $120 +15.8% | $3,696 +10% |
| 2021 | $104 +6.2% | $3,360 +16.7% |
| 2020 | $98 +13.7% | $2,880 +5.9% |
| 2019 | $86 +26.3% | $2,720 -15% |
| 2018 | $68 | $3,200 +23.1% |
| 2017 | $68 +8.3% | $2,600 -8.1% |
| 2016 | $63 -7.8% | $2,830 -2.1% |
| 2015 | $68 -3.1% | $2,890 +25.9% |
| 2014 | $70 +24% | $2,295 +8% |
| 2013 | $57 -25.6% | $2,125 -40.5% |
| 2012 | $76 -12% | $3,570 -15.2% |
| 2011 | $87 +0.5% | $4,211 -1.2% |
| 2010 | $86 -29% | $4,264 -31.7% |
| 2009 | $121 -31.3% | $6,242 -35.7% |
| 2008 | $177 -52.7% | $9,711 -56.8% |
| 2007 | $373 -5.7% | $22,500 -2.2% |
| 2006 | $396 +70.5% | $23,000 +94.9% |
| 2005 | $232 +246.7% | $11,800 +372% |
| 2004 | $67 +22.8% | $2,500 +31.6% |
| 2003 | $55 -10.1% | $1,900 -13.6% |
| 2002 | $61 +27.6% | $2,200 +46.7% |
| 2000 | $48 | $1,500 |
Find assessor info on the county website
Monthly payment
Est. payment
Payment breakdown
Explore the cost of this home by adjusting the details. Changes won't be saved.Climate risks
Neighborhood: 34434
- $15,520-- bd-- ba-- sqft8801 N Circular Way, Citrus Springs, FL 34434Off Market
- $18,0403 bd2 ba1.9k sqft8819 N Circular Way, Citrus Springs, FL 34434Off Market
- $15,520-- bd-- ba-- sqft8770 N Vince Dr, Citrus Springs, FL 34434Off Market
- $259,9003 bd2 ba1.6k sqft8760 N Vince Dr, Citrus Springs, FL 34434Sold

Similar homes
- $294,9004 bd3 ba1.8k sqft1263 W FAN DRIVE, CITRUS SPRINGS, FL 34434New Construction

 MLS ID #OM732795, Marcus De Matos, PA, LOKATION. Stellar MLS
 - $279,9004 bd2 ba1.8k sqft1243 W SHADY LANE, CITRUS SPRINGS, FL 34434New Construction
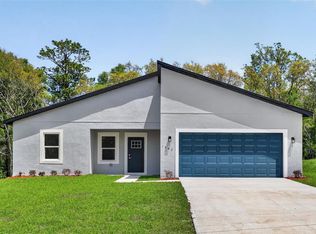 MLS ID #O6399682, Ohana Martins, PREMIER SOTHEBYS INT'L REALTY. Stellar MLS
 - $249,0003 bd2 ba1.4k sqft9219 N AKOLA WAY, CITRUS SPRINGS, FL 34434New Construction
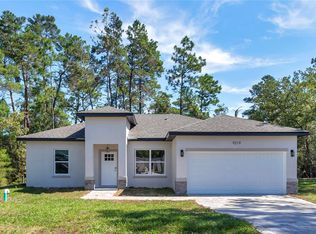 MLS ID #O6446105, Guilherme Fujisawa, RE/MAX TOWN CENTRE. Stellar MLS
 - $284,9004 bd2 ba1.8k sqft7945 N Janeaux Dr, Citrus Springs, FL 34434New Construction
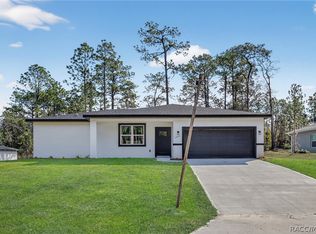 MLS ID #856449, Ohana Martins, Premier Sotheby's Int'l Realty. Realtors Association of Citrus County
 - $288,9004 bd3 ba1.8k sqft7565 N SANTOS DRIVE, CITRUS SPRINGS, FL 34434New ConstructionMLS ID #OM730972, Marcus De Matos, PA, LOKATION. Stellar MLS
- $259,0004 bd2 ba1.8k sqft9129 N ANTON WAY, CITRUS SPRINGS, FL 34434New ConstructionMLS ID #O6399387, Ohana Martins, PREMIER SOTHEBYS INT'L REALTY. Stellar MLS
- $289,9004 bd2 ba1.8k sqft1948 W ADELIA PLACE, CITRUS SPRINGS, FL 34434New ConstructionMLS ID #O6421474, Adriana Pereira, LLC, WRA BUSINESS & REAL ESTATE. Stellar MLS
- $285,0004 bd2 ba1.6k sqft2421 W LANDMARK DRIVE, CITRUS SPRINGS, FL 34434New ConstructionMLS ID #O6398372, Luis Campos, WRA BUSINESS & REAL ESTATE. Stellar MLS
- $299,0004 bd4 ba1.8k sqft226 E CALDWELL DRIVE, DUNNELLON, FL 34434New ConstructionMLS ID #O6407186, Edison Turra Junior, WRA BUSINESS & REAL ESTATE. Stellar MLS
- $299,0004 bd4 ba1.8k sqft238 E CALDWELL DRIVE, DUNNELLON, FL 34434New ConstructionMLS ID #O6407159, Edison Turra Junior, WRA BUSINESS & REAL ESTATE. Stellar MLS
- $284,8904 bd2 ba1.8k sqft10708 N CALDERA AVENUE, CITRUS SPRINGS, FL 34433New ConstructionMLS ID #O6422000, Ricardo Karsten, WRA BUSINESS & REAL ESTATE. Stellar MLS
- $279,9004 bd2 ba1.7k sqft2861 W DELLWOOD STREET, CITRUS SPRINGS, FL 34433New ConstructionMLS ID #O6395613, Ricardo Karsten, WRA BUSINESS & REAL ESTATE. Stellar MLS
- $249,9003 bd2 ba1.4k sqft6665 N DARLINGTON DRIVE, CITRUS SPRINGS, FL 34434New ConstructionMLS ID #OM730018, Marcus De Matos, PA, LOKATION. Stellar MLS
- $327,9004 bd3 ba1.8k sqft10735 N MALVA WAY DRIVE, CITRUS SPRINGS, FL 34434New ConstructionMLS ID #O6419130, Rafael Teles Ramos, WRA BUSINESS & REAL ESTATE. Stellar MLS
- $262,0004 bd2 ba1.5k sqft11128 N G MARTINELLI, CITRUS SPRINGS, FL 34433New ConstructionMLS ID #TB8542895, Monica Chase, EMPIRE REALTY. Stellar MLS
- $253,5003 bd2 ba1.3k sqft2902 W EDISON PLACE, DUNNELLON, FL 34433New ConstructionMLS ID #G5115641, Ana Velasquez, EMPIRE NETWORK REALTY. Stellar MLS
