Welcome to the Jefner! A home that makes the most of every square foot. Offering 1,670 sq ft, this floor plan features 3 bedrooms, 2 full baths, a versatile flex room that's perfect for a home office, playroom, or hobby space, and a 2-car garage.
The open layout creates a natural flow between the kitchen, dining, and living areas, making the space feel bright and inviting with a semi- custom touch. The kitchen features quartz countertops, stainless steel appliances, soft-close cabinets topped with crown molding, private pantry and plenty of workspace for cooking, gathering, or simply enjoying your day.
The open living spaces are complemented by large windows that bring in natural light and offer views of the backyard. Tile flooring throughout the main living areas adds both style and durability, while carpet in the bedrooms brings added comfort. The bathrooms highlight granite countertops and trussed front and rear porches are perfect for watching sunrise or unwinding in the evening. The home is serviced by city water and septic, and buyers can take advantage of NO CDD or HOA fees and **$10,000 FLEX CASH** when financing with our preferred lender.
Pending
Price cut: $5K (7/21)
$259,900
8760 N Vince Dr, Citrus Springs, FL 34434
3beds
1,670sqft
:
Get pre-qualified$1,704/mo
Single Family Residence
Built in 2026
0.3 Acres Lot
$-- Zestimate®
$156/sqft
$-- HOA
What's special
Private pantryStainless steel appliances
- 105 days |
- 298 |
- 24 |
Zillow last checked:
Listing updated:
Listed by:
Brian Simpkins 321-508-9879,
SHB Realty
Source: Realtors Association of Citrus County,MLS#: 853368 Originating MLS: Realtors Association of Citrus County
Originating MLS: Realtors Association of Citrus CountyFacts & features
Interior
Bedrooms & bathrooms
- Bedrooms: 3
- Bathrooms: 2
- Full bathrooms: 2
Heating
- Central, Electric, Heat Pump
Cooling
- Central Air, Electric
Appliances
- Included: Dishwasher, Electric Oven, Disposal, Microwave, Oven, Range, Refrigerator
- Laundry: Laundry - Living Area
Features
- Eat-in Kitchen, Primary Suite, Open Floorplan, Pantry, Shower Only, Separate Shower, Walk-In Closet(s), Window Treatments, Sliding Glass Door(s)
- Flooring: Carpet, Tile
- Doors: Sliding Doors
- Windows: Blinds
Interior area
- Total structure area: 2,298
- Total interior livable area: 1,670 sqft
Video & virtual tour
Property
Parking
- Total spaces: 2
- Parking features: Attached, Concrete, Driveway, Garage, Garage Door Opener
- Attached garage spaces: 2
- Has uncovered spaces: Yes
Features
- Levels: One
- Stories: 1
- Exterior features: Concrete Driveway
- Pool features: None
Lot
- Size: 0.3 Acres
- Features: Cleared
Details
- Parcel number: 1275148
- Zoning: R1
- Special conditions: Standard
Construction
Type & style
- Home type: SingleFamily
- Architectural style: One Story
- Property subtype: Single Family Residence
Materials
- Stucco
- Foundation: Block, Slab
- Roof: Asphalt,Shingle
Condition
- Under Construction
- New construction: Yes
- Year built: 2026
Utilities & green energy
- Sewer: Septic Tank
- Water: Public
Community & HOA
Community
- Security: Carbon Monoxide Detector(s), Smoke Detector(s)
- Subdivision: Citrus Springs
HOA
- Has HOA: No
Location
- Region: Citrus Springs
Financial & listing details
- Price per square foot: $156/sqft
- Tax assessed value: $15,910
- Annual tax amount: $314
- Date on market: 4/25/2026
- Cumulative days on market: 103 days
- Listing terms: Cash,Conventional,FHA,VA Loan
Estimated market value
Not available
Estimated sales range
Not available
Not available
Price history
| Date | Event | Price |
|---|---|---|
| 7/30/2026 | Contingent | $259,900$156/sqft |
Source:  Stellar MLS #OM721299 Report a problem Stellar MLS #OM721299 Report a problem | ||
| 7/30/2026 | Pending sale | $259,900$156/sqft |
Source:  Realtors Association of Citrus County #853368 Report a problem Realtors Association of Citrus County #853368 Report a problem | ||
| 7/21/2026 | Price change | $259,900-1.9%$156/sqft |
Source: Realtors Association of Citrus County #853368 Report a problem | ||
| 7/1/2026 | Price change | $264,900-1.9%$159/sqft |
Source: Space Coast AOR #1076089 Report a problem | ||
| 6/15/2026 | Listed for sale | $269,900$162/sqft |
Source: Space Coast AOR #1076089 Report a problem | ||
| 6/15/2026 | Pending sale | $269,900$162/sqft |
Source: Realtors Association of Citrus County #853368 Report a problem | ||
| 6/8/2026 | Price change | $269,900-1.8%$162/sqft |
Source: Realtors Association of Citrus County #853368 Report a problem | ||
| 5/27/2026 | Price change | $274,900-1.8%$165/sqft |
Source: Realtors Association of Citrus County #853368 Report a problem | ||
| 4/25/2026 | Listed for sale | $279,900+2232.5%$168/sqft |
Source: Realtors Association of Citrus County #853368 Report a problem | ||
| 2/7/2024 | Sold | $12,000-19.5%$7/sqft |
Source: Realtors Association of Citrus County #829348 Report a problem | ||
| 12/22/2023 | Pending sale | $14,900$9/sqft |
Source: Realtors Association of Citrus County #829348 Report a problem | ||
| 12/10/2023 | Listed for sale | $14,900+112.9%$9/sqft |
Source: Realtors Association of Citrus County #829348 Report a problem | ||
| 9/5/2018 | Sold | $7,000+40%$4/sqft |
Source: Public Record Report a problem | ||
| 2/26/2013 | Sold | $5,000-58%$3/sqft |
Source: Public Record Report a problem | ||
| 11/15/2000 | Sold | $11,900$7/sqft |
Source: Public Record Report a problem | ||
Public tax history
| Year | Property taxes | Tax assessment |
|---|---|---|
| 2025 | $314 +119.7% | $15,910 +270.9% |
| 2024 | $143 +3.9% | $4,290 +10% |
| 2023 | $138 +15.1% | $3,900 +10% |
| 2022 | $120 +16.1% | $3,545 +10% |
| 2021 | $103 +4.6% | $3,223 +10% |
| 2020 | $98 +13.5% | $2,930 +5.8% |
| 2019 | $87 +25.7% | $2,770 -15% |
| 2018 | $69 | $3,260 +23% |
| 2017 | $69 +8.3% | $2,650 -3.3% |
| 2016 | $64 -3.7% | $2,740 -2.8% |
| 2015 | $66 +0.8% | $2,820 +27.6% |
| 2014 | $66 +15.6% | $2,210 +4% |
| 2013 | $57 -25.6% | $2,125 -40.5% |
| 2012 | $76 -11.4% | $3,570 -14.6% |
| 2011 | $86 +0.5% | $4,178 -1.3% |
| 2010 | $86 -29% | $4,231 -31.7% |
| 2009 | $121 -31.2% | $6,193 -35.7% |
| 2008 | $175 -52.7% | $9,628 -56.8% |
| 2007 | $370 -6.1% | $22,300 -2.6% |
| 2006 | $394 +65.9% | $22,900 +89.3% |
| 2005 | $238 +245% | $12,100 +365.4% |
| 2004 | $69 +26.3% | $2,600 +36.8% |
| 2003 | $55 -12.8% | $1,900 -17.4% |
| 2002 | $63 +26.6% | $2,300 +43.8% |
| 2000 | $49 | $1,600 |
Find assessor info on the county website
Monthly payment
Est. payment
Payment breakdown
Explore the cost of this home by adjusting the details. Changes won't be saved.Climate risks
Neighborhood: 34434
Nearby schools
GreatSchools rating
- 4/10Central Ridge Elementary SchoolGrades: PK-5Distance: 1.3 mi
- 6/10Citrus Springs Middle SchoolGrades: 6-8Distance: 1.6 mi
- 5/10Lecanto High SchoolGrades: 9-12Distance: 12 mi
Schools provided by the listing agent
- Elementary: Dunnellon Elementary
- Middle: Dunnellon Middle
- High: Dunnellon High
Source: Realtors Association of Citrus County. This data may not be complete. We recommend contacting the local school district to confirm school assignments for this home.
- $15,520-- bd-- ba-- sqft8770 N Vince Dr, Citrus Springs, FL 34434Off Market
- $214,0003 bd2 ba1.1k sqft8750 N Vince Dr, Citrus Springs, FL 34434Off Market
- $15,520-- bd-- ba-- sqft8801 N Circular Way, Citrus Springs, FL 34434Off Market
- $15,520-- bd-- ba-- sqft8789 N Circular Way, Citrus Springs, FL 34434Off Market
- $284,9004 bd2 ba1.8k sqft8809 N Circular Way, Citrus Springs, FL 34434New Construction
- $252,3003 bd2 ba1.9k sqft8792 N Creek Way, Citrus Springs, FL 34434Off Market
- $16,490-- bd-- ba-- sqft8755 N Vince Dr, Citrus Springs, FL 34434Off Market
- $13,970-- bd-- ba-- sqft8785 N Circular Way, Citrus Springs, FL 34434Off Market
A local agent can set up tours, give advice and negotiate with sellers.
Similar homes
- $259,9903 bd2 ba1.5k sqft7578 N PRIMROSE DRIVE, CITRUS SPRINGS, FL 34434New Construction
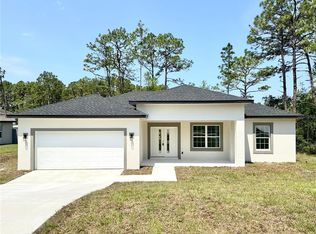
 MLS ID #O6431325, Isabelle Ventura, BROKERS REAL ESTATE GROUP INC. Stellar MLS
 - $270,0003 bd2 ba1.6k sqft8781 N Quarry Dr, Citrus Springs, FL 34434For Sale
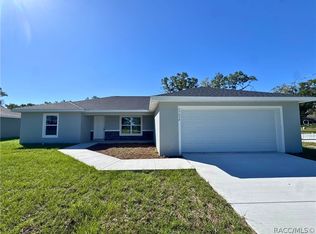 MLS ID #853918, Alyson Aldana, Aldana Realty, LLC. Realtors Association of Citrus County
 - $245,0003 bd2 ba1.4k sqft9850 N SANDREE DRIVE, CITRUS SPRINGS, FL 34434For Sale
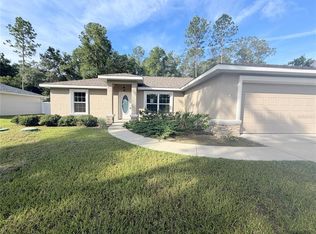 MLS ID #OM728334, Maryluz Agudelo, BLACKHORSE REAL ESTATE LLC. Stellar MLS
 - $264,9903 bd2 ba1.5k sqft8106 N GALENA AVENUE, CITRUS SPRINGS, FL 34434New Construction
 MLS ID #O6426001, Adriano Almeida LLC, I LOVE ORLANDO REALTY INC. Stellar MLS
 - $290,0003 bd2 ba1.5k sqft8880 N Circular Way, Citrus Springs, FL 34434New ConstructionMLS ID #845568, Lyndsee Philipps, Century 21 J.W.Morton R.E.. Realtors Association of Citrus County
- $264,9903 bd2 ba1.5k sqft8050 N OBERON TERRACE, DUNNELLON, FL 34434New ConstructionMLS ID #O6270878, Isabelle Ventura, BROKERS REAL ESTATE GROUP INC. Stellar MLS
- $249,9003 bd2 ba1.3k sqft1369 W DOLORES DRIVE, CITRUS SPRINGS, FL 34434For SaleMLS ID #O6423591, Vivian Ortiz, OAK AVENUE REAL ESTATE LLC. Stellar MLS
- $283,0004 bd2 ba1.7k sqft8308 N VINCE DRIVE, CITRUS SPRINGS, FL 34434New ConstructionMLS ID #O6404501, Fabio Arbucias, WRA BUSINESS & REAL ESTATE. Stellar MLS
- $287,0004 bd2 ba1.7k sqft7980 N PITCAIRN WAY, CITRUS SPRINGS, FL 34434New ConstructionMLS ID #S5153237, Alfredo Trindade Netto, WRA BUSINESS & REAL ESTATE. Stellar MLS
- $259,9003 bd2 ba1.5k sqft1523 W CITRUS SPRINGS BOULEVARD, CITRUS SPRINGS, FL 34434New ConstructionMLS ID #O6262061, Isabelle Ventura, BROKERS REAL ESTATE GROUP INC. Stellar MLS
- $259,9903 bd2 ba1.5k sqft7687 N QUIBBLE AVENUE, DUNNELLON, FL 34434New ConstructionMLS ID #O6319774, Isabelle Ventura, BROKERS REAL ESTATE GROUP INC. Stellar MLS
- $261,9903 bd2 ba1.5k sqft7983 N POCONO DRIVE, CITRUS SPRINGS, FL 34434New ConstructionMLS ID #O6305042, Isabelle Ventura, BROKERS REAL ESTATE GROUP INC. Stellar MLS
- $263,5003 bd2 ba1.5k sqft7977 N POCONO DRIVE, CITRUS SPRINGS, FL 34434New ConstructionMLS ID #O6319732, Isabelle Ventura, BROKERS REAL ESTATE GROUP INC. Stellar MLS
- $261,9903 bd2 ba1.5k sqft2077 W LINDEN DRIVE, CITRUS SPRINGS, FL 34434New ConstructionMLS ID #O6346881, Isabelle Ventura, BROKERS REAL ESTATE GROUP INC. Stellar MLS
- $273,9003 bd2 ba1.4k sqft219 E Caldwell Dr, Citrus Springs, FL 34434New ConstructionMLS ID #855475, Daniel Machado Aguiar, WRA Business & Real Estate. Realtors Association of Citrus County
- $259,9903 bd2 ba1.5k sqft1905 W LINDEN DRIVE, CITRUS SPRINGS, FL 34434New ConstructionMLS ID #O6299955, Isabelle Ventura, BROKERS REAL ESTATE GROUP INC. Stellar MLS
- $263,9903 bd2 ba1.5k sqft628 W HERONSBILL LANE, DUNNELLON, FL 34434New ConstructionMLS ID #O6312951, Isabelle Ventura, BROKERS REAL ESTATE GROUP INC. Stellar MLS
- $276,9003 bd2 ba1.4k sqft225 E Caldwell Dr, Citrus Springs, FL 34434New ConstructionMLS ID #855474, Daniel Machado Aguiar, WRA Business & Real Estate. Realtors Association of Citrus County
- $263,9903 bd2 ba1.5k sqft6682 N EDELWEISS WAY, CITRUS SPRINGS, FL 34434New ConstructionMLS ID #O6337421, Isabelle Ventura, BROKERS REAL ESTATE GROUP INC. Stellar MLS
- $283,9003 bd2 ba1.5k sqft152 W DIEGO PLACE, CITRUS SPRINGS, FL 34434New ConstructionMLS ID #O6310877, Isabelle Ventura, BROKERS REAL ESTATE GROUP INC. Stellar MLS
