Welcome to your exquisite new home. Nestled on a 0.23-acre lot in the sought-after Citrus Springs, this brand-new residence blends contemporary design with timeless elegance. From the moment you step through the impressive 8-foot front door, you’ll be greeted by an airy, open floor plan with soaring 9-foot ceilings, luxurious vinyl plank flooring, and premium finishes throughout. The gourmet kitchen is a true showpiece — featuring stunning quartz countertops with a striking waterfall island, 42-inch custom wood cabinetry, and sleek stainless steel appliances. It’s designed for both functionality and style, making it the perfect centerpiece for entertaining family and friends. Each bathroom showcases meticulous attention to detail, with floor-to-ceiling tile in the shower areas and modern fixtures that exude sophistication. The expansive primary suite offers a tranquil retreat, complete with a generous walk-in closet and a bathroom featuring dual vanities and a spacious glass-enclosed shower. Experience the comfort, quality, and peace of mind of a brand-new home — all backed by the builder’s full home warranty. Discover refined living in the desirable Citrus County community and schedule your private showing today.
New construction
Price cut: $5K (7/24)
$283,000
8308 N VINCE DRIVE, CITRUS SPRINGS, FL 34434
4beds
1,774sqft
:
Get pre-qualified$1,854/mo
Single Family Residence
Built in 2026
9,837 Square Feet Lot
$282,500 Zestimate®
$160/sqft
$-- HOA
What's special
Premium finishes throughoutAiry open floor planExpansive primary suiteGourmet kitchenLuxurious vinyl plank flooringSleek stainless steel appliancesSpacious glass-enclosed shower
- 98 days |
- 333 |
- 20 |
Zillow last checked:
Listing updated:
Listed by:
Fabio Arbucias 407-864-8393,
WRA BUSINESS & REAL ESTATE 407-512-1008
Source: Stellar MLS,MLS#: O6404501 Originating MLS: Orlando Regional
Originating MLS: Orlando Regional
Facts & features
Interior
Bedrooms & bathrooms
- Bedrooms: 4
- Bathrooms: 2
- Full bathrooms: 2
Primary bedroom
- Features: Walk-In Closet(s)
- Level: First
Bedroom 2
- Features: Built-in Closet
- Level: First
Bedroom 3
- Features: Built-in Closet
- Level: First
Bedroom 4
- Features: Built-in Closet
- Level: First
Primary bathroom
- Features: Dual Sinks, Exhaust Fan, Granite Counters, Tub with Separate Shower Stall
- Level: First
Bathroom 2
- Features: Exhaust Fan, Tub With Shower
- Level: First
Kitchen
- Features: Pantry, Granite Counters, Kitchen Island
- Level: First
Laundry
- Level: First
Living room
- Level: First
Heating
- Central, Electric
Cooling
- Central Air
Appliances
- Included: Dishwasher, Disposal, Microwave, Range, Refrigerator
- Laundry: Laundry Room
Features
- Eating Space In Kitchen, Open Floorplan, Primary Bedroom Main Floor, Stone Counters, Thermostat, Walk-In Closet(s)
- Flooring: Luxury Vinyl
- Doors: Sliding Doors
- Windows: Window Treatments
- Has fireplace: No
Interior area
- Total structure area: 2,213
- Total interior livable area: 1,774 sqft
Video & virtual tour
Property
Parking
- Total spaces: 2
- Parking features: Garage - Attached
- Attached garage spaces: 2
Features
- Levels: One
- Stories: 1
Lot
- Size: 9,837 Square Feet
- Dimensions: 80 x 125
Details
- Parcel number: 18E17S100050045600140
- Zoning: PDR
- Special conditions: None
Construction
Type & style
- Home type: SingleFamily
- Property subtype: Single Family Residence
Materials
- Block, Stucco
- Foundation: Slab
- Roof: Shingle
Condition
- Completed
- New construction: Yes
- Year built: 2026
Utilities & green energy
- Sewer: Septic Tank
- Water: Public
- Utilities for property: Electricity Connected, Public, Sewer Connected, Water Connected
Community & HOA
Community
- Pet fee: $0 monthly
- Subdivision: CITRUS SPGS UNIT 05
HOA
- Has HOA: No
Location
- Region: Citrus Springs
Financial & listing details
- Price per square foot: $160/sqft
- Tax assessed value: $12,960
- Annual tax amount: $270
- Date on market: 5/4/2026
- Cumulative days on market: 98 days
- Listing terms: Cash,Conventional,FHA,VA Loan
- Ownership: Fee Simple
- Total actual rent: 0
- Electric utility on property: Yes
- Road surface type: Asphalt
Estimated market value
$282,500
$268,000 - $297,000
$1,930/mo
Price history
| Date | Event | Price |
|---|---|---|
| 7/24/2026 | Price change | $283,000-1.7%$160/sqft |
Source:  Stellar MLS #O6404501 Report a problem Stellar MLS #O6404501 Report a problem | ||
| 6/14/2026 | Price change | $288,000-2.7%$162/sqft |
Source: Stellar MLS #O6404501 Report a problem | ||
| 6/9/2026 | Price change | $296,000-1%$167/sqft |
Source: Stellar MLS #O6404501 Report a problem | ||
| 5/14/2026 | Price change | $299,000-2.6%$169/sqft |
Source: Stellar MLS #O6404501 Report a problem | ||
| 5/4/2026 | Listed for sale | $307,000+1361.9%$173/sqft |
Source: Stellar MLS #O6404501 Report a problem | ||
| 9/6/2025 | Sold | $21,000$12/sqft |
Source:  Realtors Association of Citrus County #838129 Report a problem Realtors Association of Citrus County #838129 Report a problem | ||
| 12/20/2024 | Sold | $21,000-12.1%$12/sqft |
Source: Public Record Report a problem | ||
| 11/8/2024 | Pending sale | $23,900$13/sqft |
Source: Realtors Association of Citrus County #838129 Report a problem | ||
| 10/11/2024 | Listed for sale | $23,900+360.9%$13/sqft |
Source: Realtors Association of Citrus County #838129 Report a problem | ||
| 4/20/2020 | Sold | $5,185$3/sqft |
Source: Public Record Report a problem | ||
Public tax history
| Year | Property taxes | Tax assessment |
|---|---|---|
| 2025 | $270 +109% | $12,960 +294.2% |
| 2024 | $129 +4.7% | $3,288 +10% |
| 2023 | $124 -54.1% | $2,989 +10% |
| 2022 | $269 +6.7% | $2,717 +10% |
| 2021 | $252 -1.1% | $2,470 -9.9% |
| 2020 | $255 +5.5% | $2,740 +19.2% |
| 2019 | $242 +11.4% | $2,299 -1.8% |
| 2018 | $217 | $2,340 +23.2% |
| 2017 | $217 +1.8% | $1,900 -3.1% |
| 2016 | $213 -1% | $1,960 |
| 2015 | $216 +0.4% | $1,960 +21.4% |
| 2014 | $215 -2.9% | $1,615 -29.6% |
| 2013 | $221 -0.8% | $2,295 -12.9% |
| 2012 | $223 -0.2% | $2,635 -0.7% |
| 2011 | $223 +0.1% | $2,653 -1.2% |
| 2010 | $223 -13.9% | $2,686 -43.7% |
| 2009 | $259 -20.6% | $4,774 -46.7% |
| 2008 | $326 -3.4% | $8,964 -55.6% |
| 2007 | $337 -5.9% | $20,200 -2.4% |
| 2006 | $358 +95.1% | $20,700 +127.5% |
| 2005 | $184 +199.3% | $9,100 +313.6% |
| 2004 | $61 +46.6% | $2,200 +83.3% |
| 2003 | $42 -15.6% | $1,200 -25% |
| 2002 | $50 +4.3% | $1,600 +6.7% |
| 2000 | $48 | $1,500 |
Find assessor info on the county website
Monthly payment
Est. payment
Payment breakdown
Explore the cost of this home by adjusting the details. Changes won't be saved.Climate risks
Neighborhood: 34434
Nearby schools
GreatSchools rating
- 4/10Central Ridge Elementary SchoolGrades: PK-5Distance: 0.8 mi
- 6/10Citrus Springs Middle SchoolGrades: 6-8Distance: 1.1 mi
- 5/10Lecanto High SchoolGrades: 9-12Distance: 11.6 mi
Schools provided by the listing agent
- Elementary: Central Ridge Elementary School
- Middle: Citrus Springs Middle School
- High: Lecanto High School
Source: Stellar MLS. This data may not be complete. We recommend contacting the local school district to confirm school assignments for this home.
- $12,960-- bd-- ba-- sqft8330 N Vince Dr, Citrus Springs, FL 34434Off Market
- $310,0003 bd2 ba2k sqft8306 N Vince Dr, Citrus Springs, FL 34434Sold
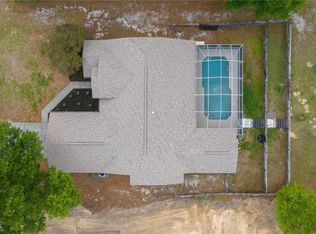
- $12,960-- bd-- ba-- sqft8348 N Vince Dr, Citrus Springs, FL 34434Off Market
- $12,960-- bd-- ba-- sqft8292 N Vince Dr, Citrus Springs, FL 34434Off Market
- $14,400-- bd-- ba-- sqft8321 N Vince Dr, Citrus Springs, FL 34434Off Market
- $16,380-- bd-- ba-- sqft8333 N Vince Dr, Citrus Springs, FL 34434Off Market
- $11,000-- bd-- ba-- sqft8309 N Vince Dr, Citrus Springs, FL 34434Sold
- $12,960-- bd-- ba-- sqft8360 N Vince Dr, Citrus Springs, FL 34434Off Market
A local agent can set up tours, give advice and negotiate with sellers.
Similar homes
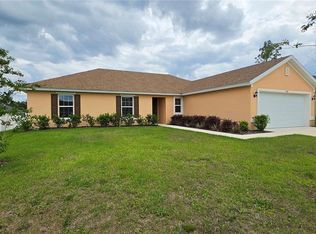
- $274,9534 bd2 ba1.7k sqft668 W WALKERTOWN DRIVE, CITRUS SPRINGS, FL 34434New Construction
 Stellar MLS
 - $275,6953 bd2 ba1.5k sqft8309 N INDIA WAY, CITRUS SPRINGS, FL 34434New Construction
 Stellar MLS
 - $283,9003 bd2 ba1.5k sqft152 W DIEGO PLACE, CITRUS SPRINGS, FL 34434New Construction
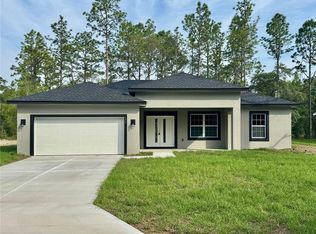 MLS ID #O6310877, Isabelle Ventura, BROKERS REAL ESTATE GROUP INC. Stellar MLS
 - $264,9903 bd2 ba1.5k sqft8596 N VINCE DRIVE, CITRUS SPRINGS, FL 34434New Construction
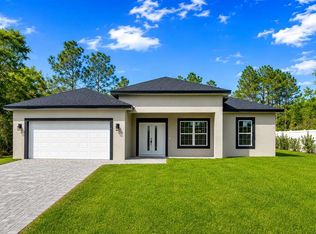 MLS ID #O6424226, Adriano Almeida LLC, I LOVE ORLANDO REALTY INC. Stellar MLS
 - $259,9903 bd2 ba1.5k sqft7578 N PRIMROSE DRIVE, CITRUS SPRINGS, FL 34434New ConstructionMLS ID #O6431325, Isabelle Ventura, BROKERS REAL ESTATE GROUP INC. Stellar MLS
- $264,9903 bd2 ba1.5k sqft8106 N GALENA AVENUE, CITRUS SPRINGS, FL 34434New ConstructionMLS ID #O6426001, Adriano Almeida LLC, I LOVE ORLANDO REALTY INC. Stellar MLS
- $282,9004 bd3 ba1.8k sqft9719 N SANDREE DRIVE, CITRUS SPRINGS, FL 34434New ConstructionMLS ID #O6368254, Ricardo Habib Chahade, CHARLES RUTENBERG REALTY ORLANDO. Stellar MLS
- $286,8453 bd2 ba1.5k sqft1353 W CARY DRIVE, CITRUS SPRINGS, FL 34434New ConstructionStellar MLS
- $278,9003 bd2 ba1.5k sqft9082 N CORTLANDT DRIVE, CITRUS SPRINGS, FL 34434New ConstructionMLS ID #O6369867, Isabelle Ventura, BROKERS REAL ESTATE GROUP INC. Stellar MLS
- $279,9904 bd2 ba1.8k sqft9848 N CORTLANDT DRIVE, CITRUS SPRINGS, FL 34434New ConstructionMLS ID #O6345699, Anderson Ramos, AUTHENTIC REAL ESTATE TEAM. Stellar MLS
- $264,9903 bd2 ba1.5k sqft8050 N OBERON TERRACE, DUNNELLON, FL 34434New ConstructionMLS ID #O6270878, Isabelle Ventura, BROKERS REAL ESTATE GROUP INC. Stellar MLS
- $270,0004 bd2 ba1.5k sqft2190 W ARBUTUS DRIVE, CITRUS SPRINGS, FL 34434New ConstructionMLS ID #O6417832, Luiz Lessa, WRA BUSINESS & REAL ESTATE. Stellar MLS
- $280,0003 bd2 ba1.7k sqft547 GRAPEWOOD LN., CITRUS SPRINGS, FL 34434For SaleMLS ID #OM727511, Rhonda Buckner, BUCKNER HOMES REALTY INC. Stellar MLS
- $278,9003 bd2 ba1.5k sqft8010 N POCONO DRIVE, CITRUS SPRINGS, FL 34434New ConstructionMLS ID #O6333430, Isabelle Ventura, BROKERS REAL ESTATE GROUP INC. Stellar MLS
- $291,3624 bd2 ba1.7k sqft1586 W GAINSBORO LANE, CITRUS SPRINGS, FL 34434New ConstructionStellar MLS
- $245,0003 bd2 ba1.4k sqft9850 N SANDREE DRIVE, CITRUS SPRINGS, FL 34434For SaleMLS ID #OM728334, Maryluz Agudelo, BLACKHORSE REAL ESTATE LLC. Stellar MLS
- $287,8153 bd2 ba1.6k sqft2377 W MENORES DRIVE, CITRUS SPRINGS, FL 34434New ConstructionMLS ID #OM726299, Malissa Boodoo, DELTONA MARKETING CORPORATION. Stellar MLS
- $265,9904 bd2 ba1.6k sqft6627 N HUNTINGTON TERRACE, CITRUS SPRINGS, FL 34434New ConstructionMLS ID #O6343706, Anderson Ramos, AUTHENTIC REAL ESTATE TEAM. Stellar MLS
- $278,9903 bd2 ba1.5k sqft10385 N CITRUS SPRINGS BOULEVARD, CITRUS SPRINGS, FL 34434New ConstructionMLS ID #O6279770, Isabelle Ventura, BROKERS REAL ESTATE GROUP INC. Stellar MLS
- $259,9903 bd2 ba1.5k sqft10160 N ACADEMY DRIVE, CITRUS SPRINGS, FL 34434New ConstructionMLS ID #O6349016, Isabelle Ventura, BROKERS REAL ESTATE GROUP INC. Stellar MLS
