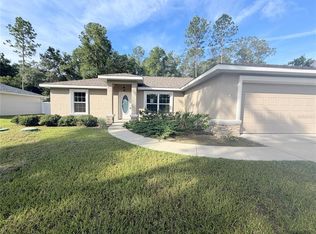
Beautiful new construction home located in the growing community of Citrus Springs! This 4-bedroom, 2-bathroom home offers a modern open-concept layout with spacious living areas, luxury vinyl flooring throughout the main living spaces, and porcelain tile in the bathrooms. The kitchen features stylish cabinetry, quality countertops, and stainless-steel appliances. The split floor plan provides privacy for the primary suite, which includes a walk-in closet and private bath. Enjoy a covered lanai and a spacious backyard with plenty of room for outdoor living. Don't miss this opportunity to own a brand-new home in one of Florida's fastest-growing areas!
New construction
$270,000
2190 W ARBUTUS DRIVE, CITRUS SPRINGS, FL 34434
4beds
1,587sqft
:
Get pre-qualified$1,787/mo
Single Family Residence
Built in 2025
10,000 Square Feet Lot
$268,800 Zestimate®
$170/sqft
$-- HOA
What's special
Covered lanaiModern open-concept layoutKitchen features stylish cabinetryQuality countertopsStainless-steel appliances
- 42 days |
- 40 |
- 7 |
Zillow last checked:
Listing updated:
Listed by:
Luiz Lessa 407-921-5453,
WRA BUSINESS & REAL ESTATE 407-512-1008
Source: Stellar MLS,MLS#: O6417832 Originating MLS: Orlando Regional
Originating MLS: Orlando Regional
Facts & features
Interior
Bedrooms & bathrooms
- Bedrooms: 4
- Bathrooms: 2
- Full bathrooms: 2
Primary bedroom
- Features: Walk-In Closet(s)
- Level: First
Primary bathroom
- Features: No Closet
- Level: First
Kitchen
- Features: No Closet
- Level: First
Living room
- Features: No Closet
- Level: First
Heating
- Heat Pump
Cooling
- Central Air
Appliances
- Included: Dishwasher, Disposal, Microwave, Range, Refrigerator
- Laundry: Inside, Laundry Room
Features
- Eating Space In Kitchen, Primary Bedroom Main Floor, Walk-In Closet(s)
- Flooring: Porcelain Tile, Vinyl
- Has fireplace: No
Interior area
- Total structure area: 2,010
- Total interior livable area: 1,587 sqft
Video & virtual tour
Property
Parking
- Total spaces: 2
- Parking features: Garage - Attached
- Attached garage spaces: 2
Features
- Levels: One
- Stories: 1
- Exterior features: Lighting, Private Entrance, Private Mailbox, Private Yard
Lot
- Size: 10,000 Square Feet
- Dimensions: 80 x 125
Details
- Parcel number: 18E17S100030020000100
- Zoning: PDR
- Special conditions: None
Construction
Type & style
- Home type: SingleFamily
- Property subtype: Single Family Residence
Materials
- Block, Stucco
- Foundation: Slab
- Roof: Shingle
Condition
- Completed
- New construction: Yes
- Year built: 2025
Utilities & green energy
- Sewer: Septic Tank
- Water: Public
- Utilities for property: Cable Connected, Electricity Available, Electricity Connected, Water Available, Water Connected
Community & HOA
Community
- Pet fee: $0 monthly
- Subdivision: CITRUS SPGS UNIT 03
HOA
- Has HOA: No
Location
- Region: Citrus Springs
Financial & listing details
- Price per square foot: $170/sqft
- Tax assessed value: $15,200
- Annual tax amount: $303
- Date on market: 6/25/2026
- Cumulative days on market: 43 days
- Listing terms: Cash,Conventional,FHA,VA Loan
- Ownership: Fee Simple
- Total actual rent: 0
- Electric utility on property: Yes
- Road surface type: Asphalt
Estimated market value
$268,800
$255,000 - $282,000
$1,889/mo
Price history
| Date | Event | Price |
|---|---|---|
| 6/25/2026 | Listed for sale | $270,000+1321.1%$170/sqft |
Source:  Stellar MLS #O6417832 Report a problem Stellar MLS #O6417832 Report a problem | ||
| 4/23/2025 | Sold | $19,000-36.7%$12/sqft |
Source: Public Record Report a problem | ||
| 12/14/2004 | Sold | $30,000$19/sqft |
Source: Public Record Report a problem | ||
Public tax history
| Year | Property taxes | Tax assessment |
|---|---|---|
| 2025 | $304 +126% | $15,200 +346% |
| 2024 | $134 +5.3% | $3,408 +10% |
| 2023 | $128 +19.8% | $3,098 +10% |
| 2022 | $107 +15.4% | $2,816 +10% |
| 2021 | $92 -7.9% | $2,560 -16.3% |
| 2020 | $100 +11.4% | $3,060 +7% |
| 2019 | $90 +36.9% | $2,860 -10.6% |
| 2018 | $66 | $3,200 +23.1% |
| 2017 | $66 +8.2% | $2,600 -40.8% |
| 2016 | $61 -16.4% | $4,390 +53.5% |
| 2015 | $73 +18.4% | $2,860 +60.2% |
| 2014 | $61 +28.2% | $1,785 +10.5% |
| 2013 | $48 +5.5% | $1,615 |
| 2012 | $45 -27.7% | $1,615 -40.3% |
| 2011 | $63 +0.5% | $2,707 -1.2% |
| 2010 | $62 -38.2% | $2,741 -45.1% |
| 2009 | $101 -41% | $4,993 -46.8% |
| 2008 | $171 -53% | $9,379 -57.2% |
| 2007 | $364 -8% | $21,900 -4.8% |
| 2006 | $396 +57.1% | $23,000 +78.3% |
| 2005 | $252 +298.5% | $12,900 +460.9% |
| 2004 | $63 +2.2% | $2,300 |
| 2003 | $62 -3.9% | $2,300 -4.2% |
| 2002 | $64 -5% | $2,400 -7.7% |
| 2000 | $68 | $2,600 |
Find assessor info on the county website
Monthly payment
Est. payment
Payment breakdown
Explore the cost of this home by adjusting the details. Changes won't be saved.Climate risks
Neighborhood: 34434
Nearby schools
GreatSchools rating
- 4/10Citrus Springs Elementary SchoolGrades: PK-5Distance: 2.8 mi
- 6/10Citrus Springs Middle SchoolGrades: 6-8Distance: 3.8 mi
- 4/10Crystal River High SchoolGrades: PK,9-12Distance: 9.9 mi
- $19,00010,004 sqft2190 W Arbutus Dr #10, Dunnellon, FL 34434Sold

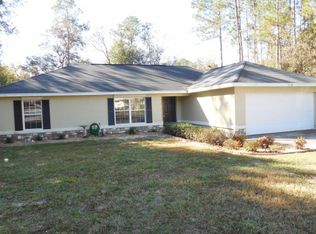
- $231,0003 bd2 ba2k sqft2178 W Arbutus Dr, Citrus Springs, FL 34434Off Market
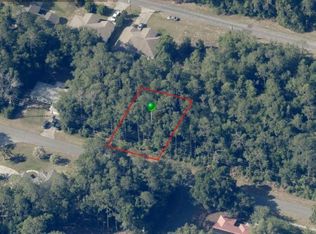
- $21,50010,018 sqft2204 W Arbutus Dr, Citrus Springs, FL 34434Sold
- $259,7003 bd2 ba2k sqft2207 W Summer Pl, Citrus Springs, FL 34434Off Market
- $235,0003 bd2 ba2k sqft2195 W Summer Pl, Citrus Springs, FL 34434Sold
- $15,20010,001 sqft2221 W Summer Pl, Citrus Springs, FL 34434Off Market
- $15,960-- bd-- ba-- sqft2162 W Arbutus Dr, Citrus Springs, FL 34434Off Market
- $260,0003 bd2 ba1.4k sqft2218 W Arbutus Dr, Citrus Springs, FL 34434Sold
A local agent can set up tours, give advice and negotiate with sellers.
Similar homes
- $259,9903 bd2 ba1.5k sqft7578 N PRIMROSE DRIVE, CITRUS SPRINGS, FL 34434New Construction
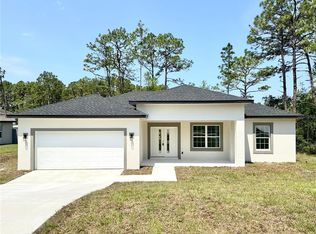
 MLS ID #O6431325, Isabelle Ventura, BROKERS REAL ESTATE GROUP INC. Stellar MLS
 - $265,0004 bd2 ba1.5k sqft7838 N SARAZEN DRIVE, CITRUS SPRINGS, FL 34434New Construction
 MLS ID #O6411709, Luiz Lessa, WRA BUSINESS & REAL ESTATE. Stellar MLS
 - $259,9903 bd2 ba1.5k sqft10160 N ACADEMY DRIVE, CITRUS SPRINGS, FL 34434New Construction
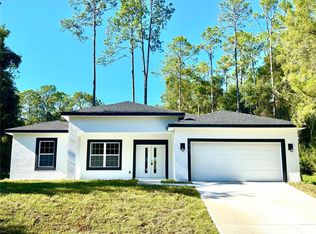 MLS ID #O6349016, Isabelle Ventura, BROKERS REAL ESTATE GROUP INC. Stellar MLS
 - $245,0003 bd2 ba1.4k sqft9850 N SANDREE DRIVE, CITRUS SPRINGS, FL 34434For Sale
 MLS ID #OM728334, Maryluz Agudelo, BLACKHORSE REAL ESTATE LLC. Stellar MLS
 - $279,9904 bd2 ba1.8k sqft9848 N CORTLANDT DRIVE, CITRUS SPRINGS, FL 34434New ConstructionMLS ID #O6345699, Anderson Ramos, AUTHENTIC REAL ESTATE TEAM. Stellar MLS
- $264,9903 bd2 ba1.5k sqft8596 N VINCE DRIVE, CITRUS SPRINGS, FL 34434New ConstructionMLS ID #O6424226, Adriano Almeida LLC, I LOVE ORLANDO REALTY INC. Stellar MLS
- $264,9903 bd2 ba1.5k sqft8106 N GALENA AVENUE, CITRUS SPRINGS, FL 34434New ConstructionMLS ID #O6426001, Adriano Almeida LLC, I LOVE ORLANDO REALTY INC. Stellar MLS
- $287,8153 bd2 ba1.6k sqft2377 W MENORES DRIVE, CITRUS SPRINGS, FL 34434New ConstructionMLS ID #OM726299, Malissa Boodoo, DELTONA MARKETING CORPORATION. Stellar MLS
- $262,9903 bd2 ba1.5k sqft10375 N CITRUS SPRINGS BOULEVARD, CITRUS SPRINGS, FL 34434New ConstructionMLS ID #O6377116, Isabelle Ventura, BROKERS REAL ESTATE GROUP INC. Stellar MLS
- $278,9903 bd2 ba1.5k sqft10385 N CITRUS SPRINGS BOULEVARD, CITRUS SPRINGS, FL 34434New ConstructionMLS ID #O6279770, Isabelle Ventura, BROKERS REAL ESTATE GROUP INC. Stellar MLS
- $265,0004 bd2 ba1.5k sqft8839 N CITRUS SPRINGS BOULEVARD, CITRUS SPRINGS, FL 34433New ConstructionMLS ID #O6419241, Luiz Lessa, WRA BUSINESS & REAL ESTATE. Stellar MLS
- $275,0004 bd2 ba1.5k sqft11128 N G Martinelli Blvd, Citrus Springs, FL 34433New ConstructionMLS ID #854250, Fernanda Heidtmann Nobre, WRA Business & Real Estate. Realtors Association of Citrus County
- $283,0004 bd2 ba1.7k sqft8308 N VINCE DRIVE, CITRUS SPRINGS, FL 34434New ConstructionMLS ID #O6404501, Fabio Arbucias, WRA BUSINESS & REAL ESTATE. Stellar MLS
- $264,9903 bd2 ba1.5k sqft8050 N OBERON TERRACE, DUNNELLON, FL 34434New ConstructionMLS ID #O6270878, Isabelle Ventura, BROKERS REAL ESTATE GROUP INC. Stellar MLS
- $299,0003 bd2 ba1.2k sqft1869 W FREEMAN PLACE, CITRUS SPRINGS, FL 34434For SaleMLS ID #OM722168, Vinny Esposito, EXIT RIVERSIDE REALTY. Stellar MLS
- $265,9904 bd2 ba1.6k sqft6627 N HUNTINGTON TERRACE, CITRUS SPRINGS, FL 34434New ConstructionMLS ID #O6343706, Anderson Ramos, AUTHENTIC REAL ESTATE TEAM. Stellar MLS
- $275,0004 bd2 ba1.5k sqft9481 N Stafford Dr, Citrus Springs, FL 34433New ConstructionMLS ID #854251, Fernanda Heidtmann Nobre, WRA Business & Real Estate. Realtors Association of Citrus County
- $264,9903 bd2 ba1.5k sqft7815 N PRIMROSE DRIVE, CITRUS SPRINGS, FL 34434New ConstructionMLS ID #O6293318, Isabelle Ventura, BROKERS REAL ESTATE GROUP INC. Stellar MLS
- $263,5003 bd2 ba1.5k sqft7977 N POCONO DRIVE, CITRUS SPRINGS, FL 34434New ConstructionMLS ID #O6319732, Isabelle Ventura, BROKERS REAL ESTATE GROUP INC. Stellar MLS
- $278,9003 bd2 ba1.5k sqft9082 N CORTLANDT DRIVE, CITRUS SPRINGS, FL 34434New ConstructionMLS ID #O6369867, Isabelle Ventura, BROKERS REAL ESTATE GROUP INC. Stellar MLS
