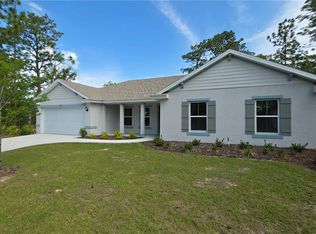
Discover the perfect blend of modern style and everyday comfort in this brand new 3-Bedroom 2-bath home located in the desirable Citrus Springs community. Designed with an open floor plan, this home offers a bright and spacious living area that flows effortlessly into the kitchen and dining spaces, creating an ideal setting for gatherings. The kitchen showcase upgraded cabinetry, attractive countertops, and plenty of storage, while durable vinyl plank flooring adds both style and practicality throughout the main living areas. The thoughtfully designed split bedroom layout provides privacy for the owner's suite which has a walk-in closet, while maintaining a functional flow throughout the home. Outside, the irrigation system helps keep your lawn looking its best with minimal effort, conveniently located near shopping, dining, Schools and outdoor recreation, this newly constructed home offers the opportunity to enjoy modern living in one of Citrus County's most popular growing communities. Schedule your private tour today!
New construction
$287,815
2377 W MENORES DRIVE, CITRUS SPRINGS, FL 34434
3beds
1,681sqft
:
Get pre-qualified$1,887/mo
Single Family Residence
Built in 2025
7,499 Square Feet Lot
$-- Zestimate®
$171/sqft
$-- HOA
What's special
Open floor planPlenty of storageDurable vinyl plank flooringAttractive countertopsUpgraded cabinetry
- 60 days |
- 24 |
- 0 |
Zillow last checked:
Listing updated:
Listed by:
Malissa Boodoo 646-603-7247,
DELTONA MARKETING CORPORATION 352-307-8100
Source: Stellar MLS,MLS#: OM726299 Originating MLS: Ocala - Marion
Originating MLS: Ocala - Marion
Facts & features
Interior
Bedrooms & bathrooms
- Bedrooms: 3
- Bathrooms: 2
- Full bathrooms: 2
Primary bedroom
- Features: Walk-In Closet(s)
- Level: First
- Area: 208 Square Feet
- Dimensions: 13x16
Bedroom 2
- Features: Built-in Closet
- Level: First
- Area: 110 Square Feet
- Dimensions: 11x10
Bedroom 3
- Features: Built-in Closet
- Level: First
- Area: 110 Square Feet
- Dimensions: 11x10
Dinette
- Features: No Closet
- Level: First
- Area: 195 Square Feet
- Dimensions: 13x15
Great room
- Features: No Closet
- Level: First
- Area: 210 Square Feet
- Dimensions: 14x15
Kitchen
- Features: No Closet
- Level: First
- Area: 165 Square Feet
- Dimensions: 11x15
Heating
- Central, Heat Pump
Cooling
- Central Air
Appliances
- Included: Disposal, Electric Water Heater
- Laundry: Inside, Laundry Room
Features
- In Wall Pest System, Solid Surface Counters, Solid Wood Cabinets, Split Bedroom, Thermostat
- Flooring: Luxury Vinyl
- Has fireplace: No
Interior area
- Total structure area: 2,137
- Total interior livable area: 1,681 sqft
Video & virtual tour
Property
Parking
- Total spaces: 2
- Parking features: Garage - Attached
- Attached garage spaces: 2
Features
- Levels: One
- Stories: 1
- Exterior features: Irrigation System, Lighting
Lot
- Size: 7,499 Square Feet
- Dimensions: 75 x 100
Details
- Parcel number: 18E17S100020014100130
- Zoning: PDR
- Special conditions: None
Construction
Type & style
- Home type: SingleFamily
- Property subtype: Single Family Residence
Materials
- Block, Concrete
- Foundation: Slab
- Roof: Shingle
Condition
- Completed
- New construction: Yes
- Year built: 2025
Utilities & green energy
- Sewer: Septic Tank
- Water: Public
- Utilities for property: Electricity Available, Electricity Connected, Water Available, Water Connected
Community & HOA
Community
- Pet fee: $0 monthly
- Subdivision: CITRUS SPGS UNIT 02
HOA
- Has HOA: No
Location
- Region: Citrus Springs
Financial & listing details
- Price per square foot: $171/sqft
- Tax assessed value: $11,250
- Annual tax amount: $151
- Date on market: 6/14/2026
- Cumulative days on market: 9 days
- Ownership: Fee Simple
- Total actual rent: 0
- Electric utility on property: Yes
- Road surface type: Asphalt
Estimated market value
Not available
Estimated sales range
Not available
Not available
Price history
| Date | Event | Price |
|---|---|---|
| 6/14/2026 | Listed for sale | $287,815-7.7%$171/sqft |
Source:  Stellar MLS #OM726299 Report a problem Stellar MLS #OM726299 Report a problem | ||
| 4/26/2025 | Listing removed | $311,923$186/sqft |
Source:  Realtors Association of Citrus County #838488 Report a problem Realtors Association of Citrus County #838488 Report a problem | ||
| 10/25/2024 | Listed for sale | $311,923+1014%$186/sqft |
Source: Realtors Association of Citrus County #838488 Report a problem | ||
| 2/27/2006 | Sold | $28,000$17/sqft |
Source: Public Record Report a problem | ||
Public tax history
| Year | Property taxes | Tax assessment |
|---|---|---|
| 2025 | $151 +40.9% | $3,669 +10% |
| 2024 | $107 -31.5% | $3,335 +10% |
| 2023 | $157 +17.7% | $3,032 +10% |
| 2022 | $133 +8.6% | $2,756 +10% |
| 2021 | $123 +1.6% | $2,505 -5.1% |
| 2020 | $121 +13.9% | $2,640 +27.5% |
| 2019 | $106 +88.7% | $2,070 -17.9% |
| 2018 | $56 | $2,520 +17.8% |
| 2017 | $56 +6.3% | $2,140 +30.5% |
| 2016 | $53 +7.6% | $1,640 |
| 2015 | $49 -0.4% | $1,640 +13.5% |
| 2014 | $49 +9.6% | $1,445 |
| 2013 | $45 +5.2% | $1,445 |
| 2012 | $43 -36.3% | $1,445 -51.5% |
| 2011 | $67 +0.5% | $2,981 -1.2% |
| 2010 | $67 -35.6% | $3,018 -41.4% |
| 2009 | $104 -51.3% | $5,154 -56.9% |
| 2008 | $213 -36.3% | $11,952 -40.2% |
| 2007 | $334 -18.9% | $20,000 -16.7% |
| 2006 | $412 +87.7% | $24,000 +116.2% |
| 2005 | $220 +218.9% | $11,100 +326.9% |
| 2004 | $69 +8.2% | $2,600 +8.3% |
| 2003 | $64 -3.9% | $2,400 -4% |
| 2002 | $66 +6.4% | $2,500 +8.7% |
| 2000 | $62 | $2,300 |
Find assessor info on the county website
Monthly payment
Est. payment
Payment breakdown
Explore the cost of this home by adjusting the details. Changes won't be saved.Climate risks
Neighborhood: 34434
Nearby schools
GreatSchools rating
- 4/10Citrus Springs Elementary SchoolGrades: PK-5Distance: 1.9 mi
- 6/10Citrus Springs Middle SchoolGrades: 6-8Distance: 3.3 mi
- 4/10Crystal River High SchoolGrades: PK,9-12Distance: 9.1 mi
- $12,760-- bd-- ba-- sqft2361 W Menores Dr, Citrus Springs, FL 34434Off Market
- $11,250-- bd-- ba-- sqft2391 W Menores Dr, Citrus Springs, FL 34434Off Market
- $229,9003 bd2 ba1.2k sqft2394 W Alton St, Citrus Springs, FL 34434Sold

- $295,0003 bd2 ba1.6k sqft9606 N Caressa Way, Citrus Springs, FL 34434Sold
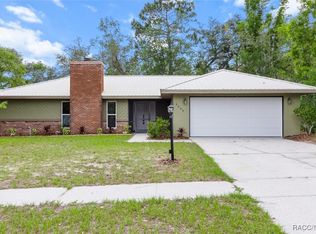
- $274,2003 bd2 ba1.6k sqft2405 W Menores Dr, Citrus Springs, FL 34434Off Market
- $12,230-- bd-- ba-- sqft2410 W Alton St, Citrus Springs, FL 34434Off Market
- $13,0007,503 sqft2380 W Menores Dr #11, Dunnellon, FL 34434Sold
- $13,0007,501 sqft2380 W Menores Dr, Citrus Springs, FL 34434Sold
A local agent can set up tours, give advice and negotiate with sellers.
Similar homes
- $270,0004 bd2 ba1.5k sqft2190 W ARBUTUS DRIVE, CITRUS SPRINGS, FL 34434New Construction
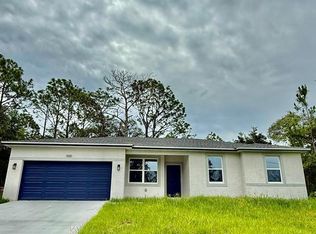
 MLS ID #O6417832, Luiz Lessa, WRA BUSINESS & REAL ESTATE. Stellar MLS
 - $279,9904 bd2 ba1.8k sqft9848 N CORTLANDT DRIVE, CITRUS SPRINGS, FL 34434New Construction
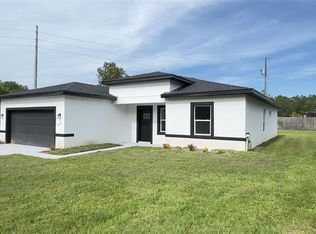 MLS ID #O6345699, Anderson Ramos, AUTHENTIC REAL ESTATE TEAM. Stellar MLS
 - $259,9903 bd2 ba1.5k sqft7578 N PRIMROSE DRIVE, CITRUS SPRINGS, FL 34434New Construction
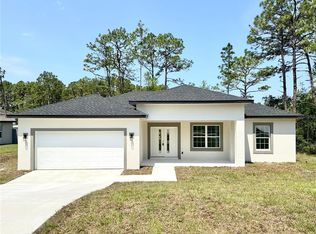 MLS ID #O6431325, Isabelle Ventura, BROKERS REAL ESTATE GROUP INC. Stellar MLS
 - $286,8453 bd2 ba1.5k sqft1353 W CARY DRIVE, CITRUS SPRINGS, FL 34434New Construction
 Stellar MLS
 - $287,9003 bd2 ba1.4k sqft8973 N TROJAN DRIVE, CITRUS SPRINGS, FL 34433New ConstructionMLS ID #O6427281, Vivian Ortiz, OAK AVENUE REAL ESTATE LLC. Stellar MLS
- $258,9904 bd2 ba1.8k sqft1916 W BELGRADE DRIVE, DUNNELLON, FL 34434New ConstructionStellar MLS
- $245,0003 bd2 ba1.4k sqft9850 N SANDREE DRIVE, CITRUS SPRINGS, FL 34434For SaleMLS ID #OM728334, Maryluz Agudelo, BLACKHORSE REAL ESTATE LLC. Stellar MLS
- $259,9903 bd2 ba1.5k sqft10160 N ACADEMY DRIVE, CITRUS SPRINGS, FL 34434New ConstructionMLS ID #O6349016, Isabelle Ventura, BROKERS REAL ESTATE GROUP INC. Stellar MLS
- $278,9003 bd2 ba1.5k sqft9082 N CORTLANDT DRIVE, CITRUS SPRINGS, FL 34434New ConstructionMLS ID #O6369867, Isabelle Ventura, BROKERS REAL ESTATE GROUP INC. Stellar MLS
- $283,9003 bd2 ba1.5k sqft152 W DIEGO PLACE, CITRUS SPRINGS, FL 34434New ConstructionMLS ID #O6310877, Isabelle Ventura, BROKERS REAL ESTATE GROUP INC. Stellar MLS
- $293,1973 bd2 ba1.6k sqft1510 W GAINSBORO LANE, CITRUS SPRINGS, FL 34434New ConstructionStellar MLS
- $264,9903 bd2 ba1.5k sqft8106 N GALENA AVENUE, CITRUS SPRINGS, FL 34434New ConstructionMLS ID #O6426001, Adriano Almeida LLC, I LOVE ORLANDO REALTY INC. Stellar MLS
- $270,0003 bd2 ba1.7k sqft547 GRAPEWOOD LN., DUNNELLON, FL 34434For SaleMLS ID #OM727511, Rhonda Buckner, BUCKNER HOMES REALTY INC. Stellar MLS
- $283,0004 bd2 ba1.7k sqft8308 N VINCE DRIVE, CITRUS SPRINGS, FL 34434New ConstructionMLS ID #O6404501, Fabio Arbucias, WRA BUSINESS & REAL ESTATE. Stellar MLS
- $291,3624 bd2 ba1.7k sqft1586 W GAINSBORO LANE, CITRUS SPRINGS, FL 34434New ConstructionStellar MLS
- $275,6953 bd2 ba1.5k sqft8309 N INDIA WAY, CITRUS SPRINGS, FL 34434New ConstructionStellar MLS
- $278,9903 bd2 ba1.5k sqft10385 N CITRUS SPRINGS BOULEVARD, CITRUS SPRINGS, FL 34434New ConstructionMLS ID #O6279770, Isabelle Ventura, BROKERS REAL ESTATE GROUP INC. Stellar MLS
- $278,9003 bd2 ba1.5k sqft8010 N POCONO DRIVE, CITRUS SPRINGS, FL 34434New ConstructionMLS ID #O6333430, Isabelle Ventura, BROKERS REAL ESTATE GROUP INC. Stellar MLS
- $265,0004 bd2 ba1.5k sqft7838 N SARAZEN DRIVE, CITRUS SPRINGS, FL 34434New ConstructionMLS ID #O6411709, Luiz Lessa, WRA BUSINESS & REAL ESTATE. Stellar MLS
- $249,9003 bd2 ba1.4k sqft1399 W CARY DRIVE, CITRUS SPRINGS, FL 34434New ConstructionMLS ID #OM728305, Joyce Thompson, OCALA HOMES AND FARMS. Stellar MLS
