Brand-new construction home offering the perfect blend of modern design, comfort, and functionality! This beautiful property features 4 spacious bedrooms, 3 full bathrooms, and 1 half bathroom, thoughtfully designed for everyday living and entertaining. The open-concept kitchen comes fully equipped with appliances, elegant wood cabinetry, a large center island, and flows seamlessly into the living and dining areas. Sliding glass doors lead to a covered lanai, creating the perfect indoor-outdoor living experience for relaxing or hosting guests. All bedrooms provide generous space and closets, while the primary suite stands out with a luxurious bathroom featuring a soaking tub and an oversized walk-in closet. The home also includes a 2-car garage for added convenience. Located in the growing community of Dunnellon, Florida / Citrus Springs, this home is just minutes from shopping, restaurants, schools, and everyday conveniences. Enjoy easy access to Rainbow Springs State Park, the beautiful Rainbow River, the Withlacoochee State Trail, plus nearby Publix, Walmart, medical centers, and major highways for an easy commute. Excellent location, modern finishes, and move-in ready—don’t miss this incredible opportunity to own your dream home!
New construction
Price cut: $5K (6/17)
$310,000
238 E CALDWELL DRIVE, DUNNELLON, FL 34434
4beds
1,896sqft
Single Family Residence
Built in 2026
9,548 Square Feet Lot
$309,400 Zestimate®
$164/sqft
$-- HOA
What's special
Modern finishesLarge center islandCovered lanaiSoaking tubLiving and dining areasSliding glass doorsOpen-concept kitchen
- 95 days |
- 129 |
- 7 |
Zillow last checked:
Listing updated:
Listed by:
Edison Turra Junior 407-404-8062,
WRA BUSINESS & REAL ESTATE 407-512-1008,
Maria Valderrama 786-678-7068,
WRA BUSINESS & REAL ESTATE
Source: Stellar MLS,MLS#: O6407159 Originating MLS: Orlando Regional
Originating MLS: Orlando Regional
Facts & features
Interior
Bedrooms & bathrooms
- Bedrooms: 4
- Bathrooms: 4
- Full bathrooms: 3
- 1/2 bathrooms: 1
Primary bedroom
- Features: Walk-In Closet(s)
- Level: First
Bedroom 2
- Features: Built-in Closet
- Level: First
Bedroom 3
- Features: Built-in Closet
- Level: First
Bedroom 4
- Features: Built-in Closet
- Level: First
Dining room
- Level: First
Kitchen
- Features: Storage Closet
- Level: First
Living room
- Level: First
Heating
- Central
Cooling
- Central Air
Appliances
- Included: Dishwasher, Microwave, Range, Refrigerator
- Laundry: Inside, Laundry Room
Features
- Eating Space In Kitchen, Kitchen/Family Room Combo, Living Room/Dining Room Combo, Open Floorplan, Primary Bedroom Main Floor, Solid Wood Cabinets, Thermostat, Walk-In Closet(s)
- Flooring: Vinyl
- Doors: Sliding Doors
- Has fireplace: No
Interior area
- Total structure area: 2,553
- Total interior livable area: 1,896 sqft
Video & virtual tour
Property
Parking
- Total spaces: 2
- Parking features: Driveway, Garage Door Opener
- Attached garage spaces: 2
- Has uncovered spaces: Yes
Features
- Levels: One
- Stories: 1
- Patio & porch: Front Porch, Rear Porch
- Exterior features: Garden, Lighting, Sidewalk
Lot
- Size: 9,548 Square Feet
- Features: Sidewalk
Details
- Parcel number: 18E17S100190128400020
- Zoning: PDR
- Special conditions: None
Construction
Type & style
- Home type: SingleFamily
- Architectural style: Ranch
- Property subtype: Single Family Residence
Materials
- Block, Stucco
- Foundation: Slab
- Roof: Shingle
Condition
- Completed
- New construction: Yes
- Year built: 2026
Details
- Builder model: 1896
- Builder name: LAKESHORE DEVELOPMENT
- Warranty included: Yes
Utilities & green energy
- Sewer: Septic Tank
- Water: Public
- Utilities for property: BB/HS Internet Available, Cable Available, Electricity Available, Sewer Available, Water Available
Community & HOA
Community
- Pet fee: $0 monthly
- Subdivision: CITRUS SPGS UNIT 19
HOA
- Has HOA: No
Location
- Region: Citrus Springs
Financial & listing details
- Price per square foot: $164/sqft
- Tax assessed value: $10,880
- Annual tax amount: $239
- Date on market: 5/13/2026
- Cumulative days on market: 86 days
- Listing terms: Cash,Conventional,FHA,VA Loan
- Ownership: Fee Simple
- Total actual rent: 0
- Electric utility on property: Yes
- Road surface type: Paved, Asphalt
Estimated market value
$309,400
$294,000 - $325,000
$2,154/mo
Price history
| Date | Event | Price |
|---|---|---|
| 6/17/2026 | Price change | $310,000-1.6%$164/sqft |
Source:  Stellar MLS #O6407159 Report a problem Stellar MLS #O6407159 Report a problem | ||
| 5/13/2026 | Listed for sale | $314,990+4746%$166/sqft |
Source: Stellar MLS #O6407159 Report a problem | ||
| 12/2/2022 | Sold | $6,500$3/sqft |
Source: Public Record Report a problem | ||
| 5/24/2022 | Sold | $6,500$3/sqft |
Source: Public Record Report a problem | ||
Public tax history
| Year | Property taxes | Tax assessment |
|---|---|---|
| 2025 | $239 +64% | $10,880 +78.9% |
| 2024 | $146 -3.7% | $6,080 -5% |
| 2023 | $152 -43.8% | $6,400 +169.8% |
| 2022 | $270 +8.5% | $2,372 +10% |
| 2021 | $249 +1.3% | $2,156 +10% |
| 2020 | $246 +0.9% | $1,960 -20.5% |
| 2019 | $244 +11% | $2,464 -0.6% |
| 2018 | $219 | $2,480 +17.5% |
| 2017 | $219 +1.6% | $2,110 -2.8% |
| 2016 | $216 | $2,170 |
| 2015 | $216 +0.3% | $2,170 +41.8% |
| 2014 | $215 +3.6% | $1,530 |
| 2013 | $208 +1.1% | $1,530 |
| 2012 | $205 -7.8% | $1,530 -41.6% |
| 2011 | $223 +0.1% | $2,621 -1.2% |
| 2010 | $222 -7.4% | $2,654 -26.8% |
| 2009 | $240 -24.4% | $3,625 -57.2% |
| 2008 | $318 +0.8% | $8,466 -55% |
| 2007 | $315 -24.7% | $18,800 -23% |
| 2006 | $419 +97.1% | $24,400 +128% |
| 2005 | $212 +208.5% | $10,700 +311.5% |
| 2004 | $69 +99.3% | $2,600 +225% |
| 2003 | $35 -5.7% | $800 -11.1% |
| 2002 | $37 -4.5% | $900 -10% |
| 2000 | $38 | $1,000 |
Find assessor info on the county website
Monthly payment
Est. payment
Payment breakdown
Explore the cost of this home by adjusting the details. Changes won't be saved.Climate risks
Neighborhood: 34434
Nearby schools
GreatSchools rating
- 4/10Central Ridge Elementary SchoolGrades: PK-5Distance: 2.4 mi
- 6/10Citrus Springs Middle SchoolGrades: 6-8Distance: 2.5 mi
- 4/10Citrus High SchoolGrades: 9-12Distance: 13.3 mi
- $10,880-- bd-- ba-- sqft252 E Caldwell Dr, Citrus Springs, FL 34434Off Market
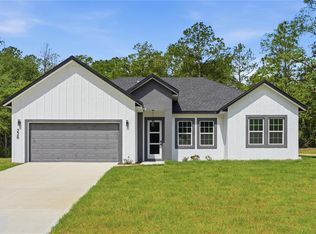
- $310,0004 bd4 ba1.8k sqft226 E Caldwell Dr, Citrus Springs, FL 34434New Construction
- $10,880-- bd-- ba-- sqft264 E Caldwell Dr, Citrus Springs, FL 34434Off Market
- $12,560-- bd-- ba-- sqft246 E Imree Ln, Dunnellon, FL 34434Off Market
- $13,8000.74 acres234 E Imree Ln, Citrus Springs, FL 34434Off Market
- $11,040-- bd-- ba-- sqft9921 N Caravel Ter, Citrus Springs, FL 34434Off Market
- $10,880-- bd-- ba-- sqft233 E Caldwell Dr, Citrus Springs, FL 34434Off Market
- $11,560-- bd-- ba-- sqft251 E Caldwell Dr, Citrus Springs, FL 34434Off Market
A local agent can set up tours, give advice and negotiate with sellers.
Similar homes
- $310,0004 bd4 ba1.8k sqft226 E CALDWELL DRIVE, DUNNELLON, FL 34434New Construction
 MLS ID #O6407186, Edison Turra Junior, WRA BUSINESS & REAL ESTATE. Stellar MLS
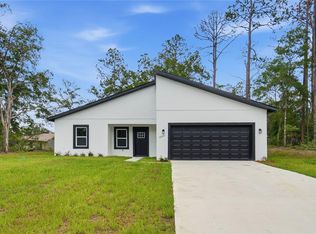
 - $284,9004 bd2 ba1.8k sqft8809 N CIRCULAR WAY, CITRUS SPRINGS, FL 34434New Construction
 MLS ID #O6421308, Ricardo Karsten, WRA BUSINESS & REAL ESTATE. Stellar MLS
 - $289,0004 bd2 ba1.8k sqft1071 W HAMPSHIRE BOULEVARD, DUNNELLON, FL 34434New Construction
 MLS ID #O6430585, Rebeca Flott, ALVES AND HOWELL REALTY. Stellar MLS
 - $329,9004 bd3 ba1.8k sqft10735 N MALVA WAY DRIVE, CITRUS SPRINGS, FL 34434New Construction
 MLS ID #O6419130, Rafael Teles Ramos, WRA BUSINESS & REAL ESTATE. Stellar MLS
 - $291,9004 bd3 ba1.8k sqft7243 N EMBASSY TERRACE, CITRUS SPRINGS, FL 34434New ConstructionMLS ID #TB8525866, Marcus De Matos, PA, STAR BAY REALTY CORP.. Stellar MLS
- $288,9004 bd3 ba1.8k sqft7565 N SANTOS DRIVE, CITRUS SPRINGS, FL 34434New ConstructionMLS ID #TB8513732, Marcus De Matos, PA, STAR BAY REALTY CORP.. Stellar MLS
- $285,0004 bd2 ba1.6k sqft7109 N TAVOLI TERRACE, CITRUS SPRINGS, FL 34434New ConstructionMLS ID #O6376631, Luis Campos, WRA BUSINESS & REAL ESTATE. Stellar MLS
- $294,9003 bd2 ba1.7k sqft9370 N DEL RIO WAY, CITRUS SPRINGS, FL 34434New ConstructionMLS ID #G5103268, Michelle Parrish, PARRISH REALTY GROUP INC. Stellar MLS
- $294,9004 bd3 ba1.8k sqft8737 N RAIDIN DRIVE, CITRUS SPRINGS, FL 34433New ConstructionMLS ID #TB8536020, Marcus De Matos, PA, STAR BAY REALTY CORP.. Stellar MLS
- $289,9004 bd2 ba1.8k sqft1948 W ADELIA PLACE, CITRUS SPRINGS, FL 34434New ConstructionMLS ID #O6421474, Adriana Pereira, LLC, WRA BUSINESS & REAL ESTATE. Stellar MLS
- $277,5003 bd2 ba1.6k sqft8100 N HILLVIEW CIRCLE, DUNNELLON, FL 34434New ConstructionMLS ID #O6412982, Marco Romero, KARDOSH REALTY. Stellar MLS
- $16,880-- bd-- ba-- sqft1933 W Oliver Dr, Citrus Springs, FL 34434Off Market
- $284,0003 bd2 ba1.6k sqft7295 N GLENRIDGE CIRCLE, CITRUS SPRINGS, FL 34434New ConstructionMLS ID #O6418574, Bruno Milioni, WRA BUSINESS & REAL ESTATE. Stellar MLS
- $279,9004 bd3 ba1.8k sqft1915 W LINDEN DRIVE, DUNNELLON, FL 34434New ConstructionMLS ID #O6367625, Adriana PL Franzoi, WRA BUSINESS & REAL ESTATE. Stellar MLS
- $285,0004 bd2 ba1.6k sqft2421 W LANDMARK DRIVE, CITRUS SPRINGS, FL 34434New ConstructionMLS ID #O6398372, Luis Campos, WRA BUSINESS & REAL ESTATE. Stellar MLS
- $330,0004 bd3 ba1.8k sqft8383 N IBSEN DRIVE, CITRUS SPRINGS, FL 34433New ConstructionMLS ID #O6417869, Daniel Pavel, WRA BUSINESS & REAL ESTATE. Stellar MLS
- $282,0003 bd2 ba1.6k sqft7325 N GALT POINT, CITRUS SPRINGS, FL 34434New ConstructionMLS ID #O6421592, Thaliton Alves, WRA BUSINESS & REAL ESTATE. Stellar MLS
- $253,9003 bd2 ba1.4k sqft6665 N DARLINGTON DRIVE, CITRUS SPRINGS, FL 34434New ConstructionMLS ID #OM730018, Marcus De Matos, PA, LOKATION. Stellar MLS
- $289,9004 bd2 ba1.8k sqft10708 N CALDERA AVENUE, CITRUS SPRINGS, FL 34433New ConstructionMLS ID #O6422000, Ricardo Karsten, WRA BUSINESS & REAL ESTATE. Stellar MLS
- $279,9004 bd2 ba1.7k sqft9571 N OLD MILL WAY, CITRUS SPRINGS, FL 34433New ConstructionMLS ID #O6409486, Celia Molina, EXP REALTY LLC. Stellar MLS
